Share this with your friends


(828) 347-9055
Real Estate Company
72 Memory Lane, Brevard, NC 28712
- $589,000
- 3
- BD
- 3
- BA
- 1,810
- SqFt




- List Price
- $589,000
- Status
- ACTIVE
- MLS#
- 4352602
- Bedrooms
- 3
- Bathrooms
- 3
- Full Baths
- 2
- Half Baths
- 1
- Living Area
- 1,810
- Parcel Size
- 0.5
- Style
- Modern
- Year Built
- 2008
- Days on Market
- 48
Property Description
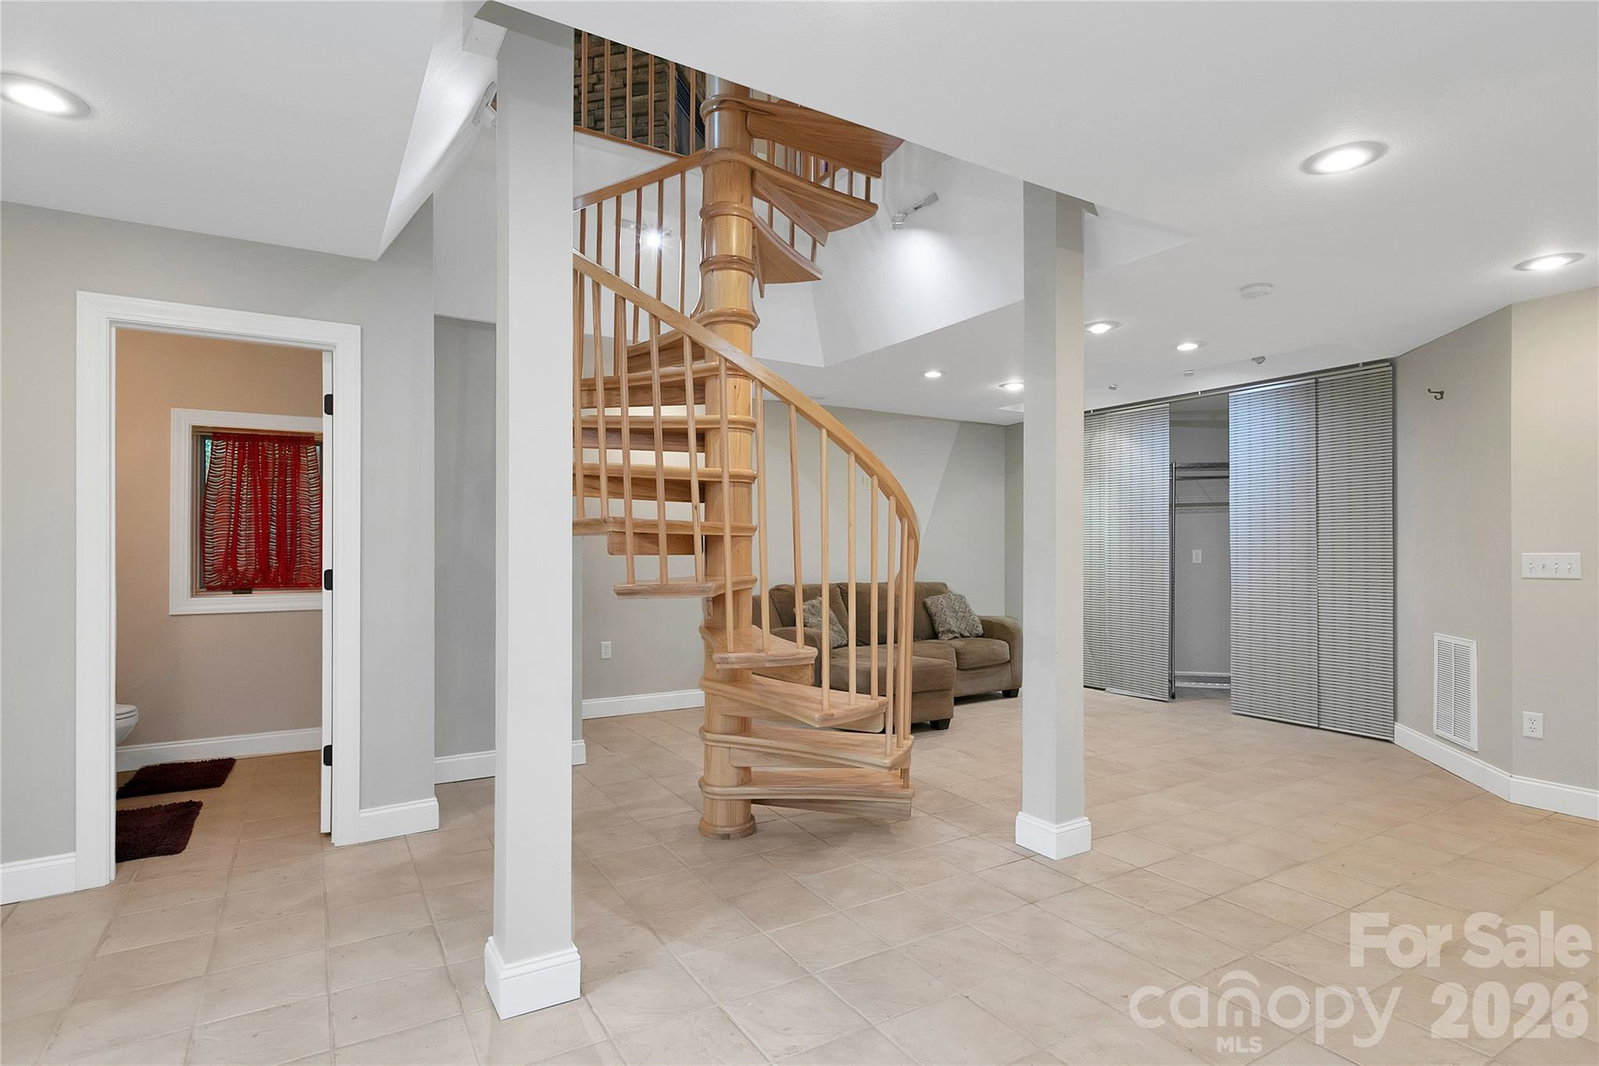
Wonderfully whimsical and truly unique, this charming home is tucked away in a highly desirable neighborhood just off Maple Street, on a private cul-de-sac in downtown Brevard. Situated on a spacious half-acre lot, the property offers plenty of room for a beautiful garden, outdoor entertaining, and a small fenced area that just needs a door by the house. Built through an innovative Brevard High School program, the home showcases a distinctive design and character you won’t find in a typical home. An impressive wooden spiral staircase connects all three levels, creating a warm and memorable centerpiece. The main level features a bedroom and full bath, while the upper floor offers two additional bedrooms and a shared bath. The large, tiled basement provides flexible space along with a half bath, laundry area, and a walkout slider leading directly to the patio. Beautiful hardwood floors, a brand new roof, and new solar panels are just a few of the features that add to the home’s appeal and functionality. The front deck and steps have been upgraded, while the wraparound portion of the deck is ready for replacement — an opportunity to put your own finishing touch on the outdoor space. With its one-of-a-kind architecture, generous lot, convenient downtown location, and unmistakable personality, this special Brevard home is full of possibilities and ready for its next chapter.
Additional Information
- County
- Transylvania
- Subdivision
- Big Oak
- Acreage Features
- Creek Front, Cul-De-Sac, Sloped, Creek/Stream, Wooded
- Appliances
- Dishwasher, Dryer, Electric Oven, Microwave, Refrigerator, Washer
- Exterior Finish
- Cedar Shake, Fiber Cement
- Basement Description
- Yes
- Sewer/Septic
- Public Sewer
- Interior Features
- Open Floorplan, Storage
- Heating
- Heat Pump
- Cooling
- Heat Pump
- Roof
- Architectural Shingle
Mortgage Calculator
Listing courtesy of RE/MAX Land of the Waterfalls. jenniferm472@gmail.com
“The data relating to real estate on this website derive in part from the Internet Data Exchange program. Brokers make an effort to deliver accurate information, but buyers should independently verify any information on which they will rely in a transaction. All properties are subject to prior sale, change or withdrawal. Neither Real Estate Company nor any listing broker shall be responsible for any typographical errors, misinformation, or misprints, and they shall be held totally harmless from any damages arising from reliance upon this data. This data is provided exclusively for consumers’ personal, non-commercial use and may not be used for any purpose other than to identify prospective properties they may be interested in purchasing. © 2026 Carolina Multiple Listing Services, Inc.”