Share this with your friends


(828) 347-9055
Real Estate Company
209 Marathon Lane, Candler, NC 28715
- $472,500
- 4
- BD
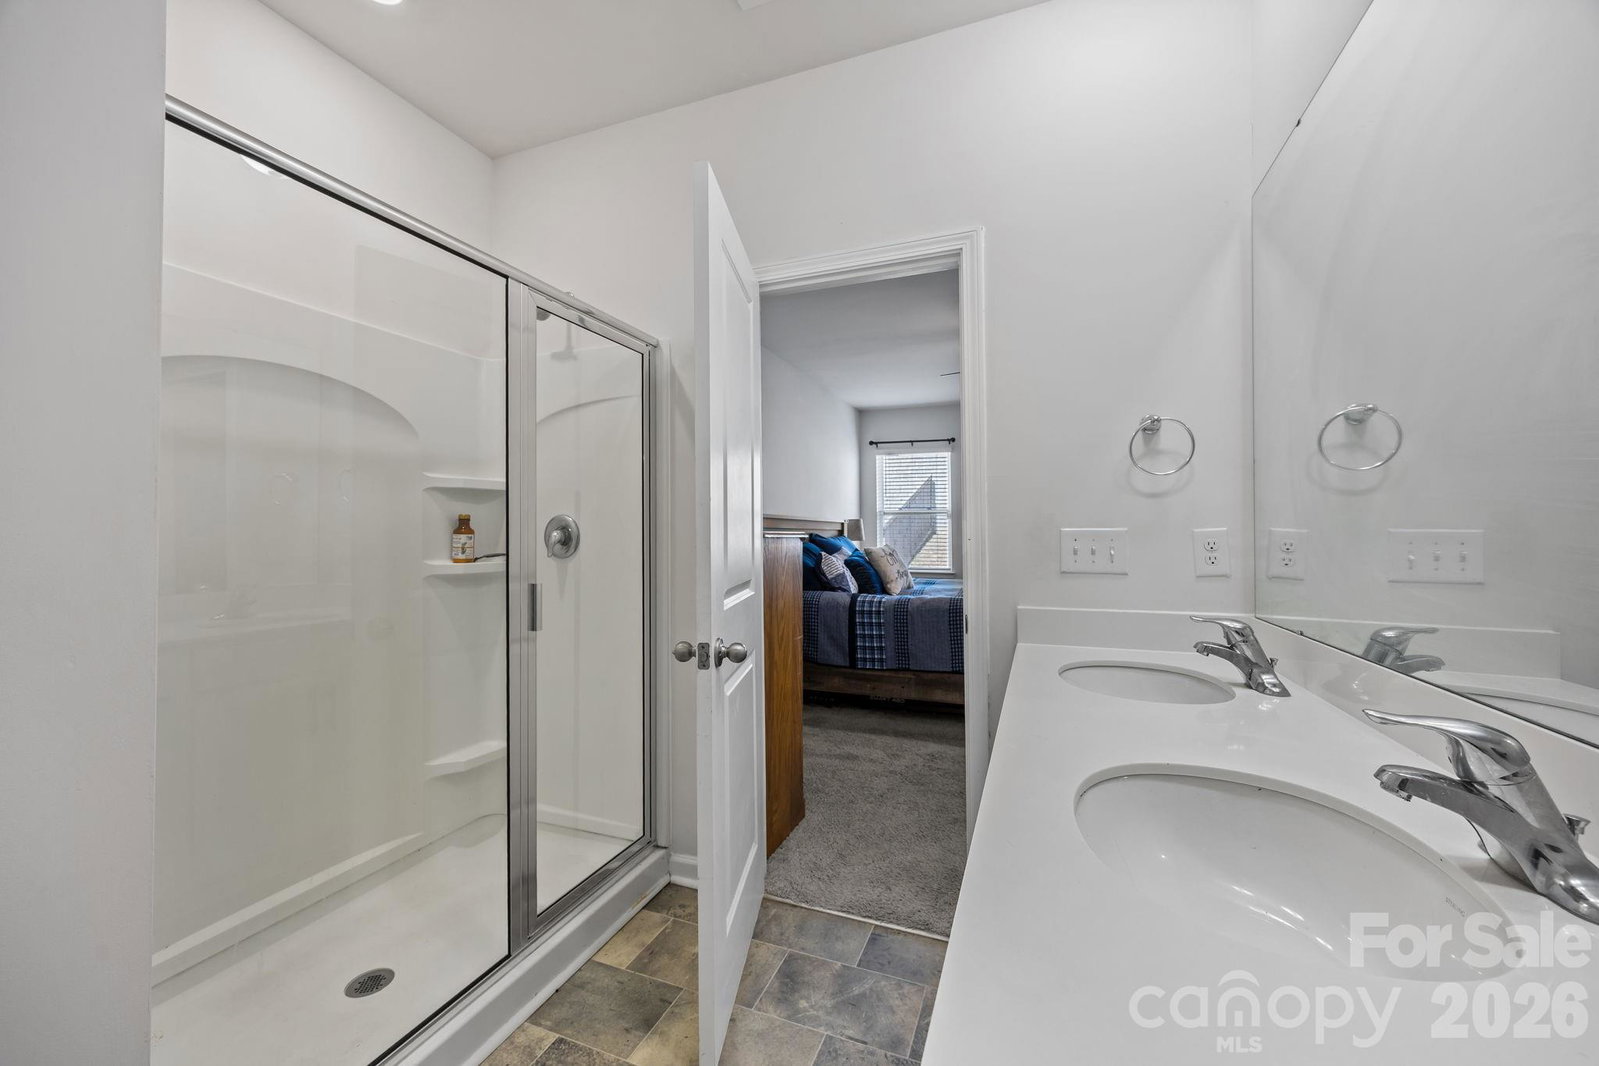
- 4
- BA
- 2,657
- SqFt




- Sold Price
- $472,500
- List Price
- $479,000
- Status
- CLOSED
- MLS#
- 4352447
- Bedrooms
- 4
- Bathrooms
- 4
- Full Baths
- 3
- Half Baths
- 1
- Living Area
- 2,657
- Parcel Size
- 0.14
- Year Built
- 2021
- Days on Market
- 81
Property Description
Located in the Holbrook Village community just under 7 miles from downtown Asheville, this thoughtfully designed Winston floor plan offers a comfortable blend of space and functionality. The main level features an open-concept layout connecting the kitchen and family room, ideal for everyday living and entertaining. The kitchen is equipped with 36-inch shaker-style cabinetry, granite countertops, a tile backsplash, and durable laminate flooring that extends throughout the dining area, living room, kitchen, and half bath. There's also a main level bedroom and full bath. Upstairs you’ll find three additional bedrooms, including a flexible space currently arranged as a loft that could easily serve as a home office, media room, or fitness area. The home also includes modern smart-home features such as a programmable thermostat and video doorbell. Holbrook Village provides convenient access to Asheville’s vibrant downtown, dining, and outdoor recreation. Don't wait!
Additional Information
- County
- Buncombe
- Subdivision
- Holbrook Village
- Restrictions
- Architectural Review
- HOA
- Yes
- HOA Dues
- $597
- Appliances
- Dishwasher, Electric Oven, Electric Range, Electric Water Heater, Microwave, Refrigerator
- Exterior Finish
- Brick Partial, Fiber Cement
- Sewer/Septic
- County Sewer
- Interior Features
- Breakfast Bar, Cable Prewire
- Heating
- Heat Pump
- Cooling
- Heat Pump
- Roof
- Architectural Shingle
Mortgage Calculator
Listing courtesy of Redfin Corporation. james.cuellar@redfin.com
Selling Office: Keller Williams Professionals.“The data relating to real estate on this website derive in part from the Internet Data Exchange program. Brokers make an effort to deliver accurate information, but buyers should independently verify any information on which they will rely in a transaction. All properties are subject to prior sale, change or withdrawal. Neither Real Estate Company nor any listing broker shall be responsible for any typographical errors, misinformation, or misprints, and they shall be held totally harmless from any damages arising from reliance upon this data. This data is provided exclusively for consumers’ personal, non-commercial use and may not be used for any purpose other than to identify prospective properties they may be interested in purchasing. © 2026 Carolina Multiple Listing Services, Inc.”