190 School Road, Asheville, NC 28806
- $830,000
- 4
- BD
- 3
- BA
- 2,991
- SqFt




- Sold Price
- $830,000
- List Price
- $830,000
- Status
- CLOSED
- MLS#
- 4352380
- Bedrooms
- 4
- Bathrooms
- 3
- Full Baths
- 2
- Half Baths
- 1
- Living Area
- 2,991
- Parcel Size
- 0.44
- Style
- Cottage
- Year Built
- 1950
- Days on Market
- 35
Property Description
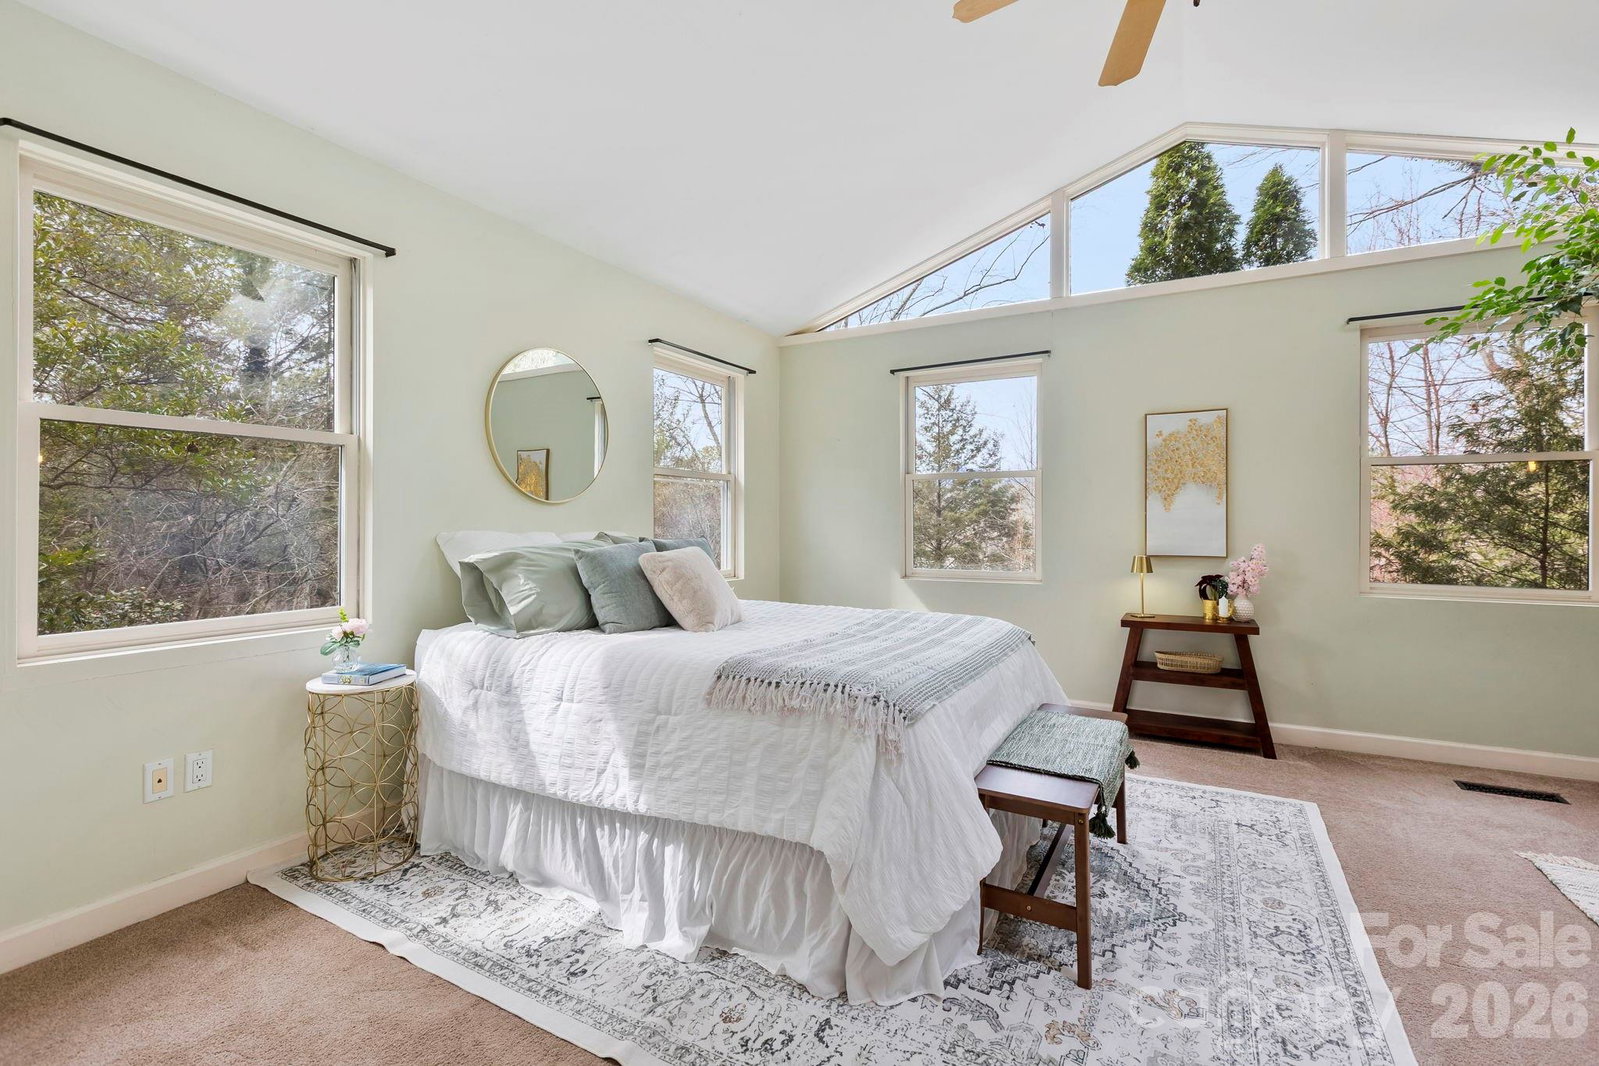
Set on a private lot in one of West Asheville’s most beloved and rarely available neighborhoods - Malvern Hills is the kind of place you understand the moment you drive in. This pocket of West Asheville is a large walkable neighborhood that is rooted in community, and known for its engaged neighbors, young families, and locals who genuinely look out for one another. It’s an Asheville gem—and one where people move in and tend to stay. This home truly feels like your own private sanctuary - sheltered in a tranquil setting with lush surroundings, you can easily feel worlds away from West Asheville - while still being just around the corner from the area's most popular restaurants, cafes, bars, and shops on Haywood Rd and minutes away from Downtown Asheville and the River Arts District. It's convenient to everything. Tucked quietly away, this 4-bedroom, 2.5 bath cottage-style home blends timeless character with modern comforts. Step inside to a large main floor with multiple bonus rooms, a spacious and beautifully designed Mediterranean style chef's kitchen with a gas fireplace and stainless-steel appliances, a master bedroom with soaring vaulted ceilings and skylights and newly renovated shower and counter tops in the master bathroom. The upper level has two bedrooms with spacious closets and a full bath to share. There is an abundance of natural light throughout the home with views of the foliage. The lower level features a bonus room with a separate entrance for even more flexibility - it would make a great media room, studio, or private guest suite. The wrap around deck looks out onto a large yard with mature landscaping and the backyard has two soothing water features that enhance the peaceful setting. The home recently had new gas logs installed in the kitchen, the roof replaced, new HVAC system, and dehumidification system installed in downstairs bonus room and basement. The hardwood floors on the main level are red oak and be sure to admire the pickled pine ceiling in the living room.
Additional Information
- County
- Buncombe
- Subdivision
- Malvern Hills
- Acreage Features
- Level, Sloped
- Appliances
- Convection Oven, Dishwasher, Disposal, Dryer, Electric Water Heater, Freezer, Gas Cooktop, Ice Maker, Microwave, Oven, Refrigerator with Ice Maker, Washer/Dryer, Wine Refrigerator
- Exterior Finish
- Wood
- Basement Description
- Yes
- Sewer/Septic
- Public Sewer
- Interior Features
- Breakfast Bar, Built-in Features, Entrance Foyer, Kitchen Island, Storage, Walk-In Closet(s), Whirlpool
- Heating
- Central, Electric, Forced Air, Heat Pump, Oil
- Cooling
- Ceiling Fan(s), Central Air, Heat Pump
- Roof
- Architectural Shingle
Mortgage Calculator
Listing courtesy of Nexus Realty LLC. 828-585-2188
Selling Office: Howard Hanna Beverly-Hanks Asheville-North.“The data relating to real estate on this website derive in part from the Internet Data Exchange program. Brokers make an effort to deliver accurate information, but buyers should independently verify any information on which they will rely in a transaction. All properties are subject to prior sale, change or withdrawal. Neither Real Estate Company nor any listing broker shall be responsible for any typographical errors, misinformation, or misprints, and they shall be held totally harmless from any damages arising from reliance upon this data. This data is provided exclusively for consumers’ personal, non-commercial use and may not be used for any purpose other than to identify prospective properties they may be interested in purchasing. © 2026 Carolina Multiple Listing Services, Inc.”