Share this with your friends


(828) 347-9055
Real Estate Company
142 Dogwood Trail, Spruce Pine, NC 28777
- $1,000,000
- 4
- BD
- 4
- BA
- 4,089
- SqFt






- Sold Price
- $1,000,000
- List Price
- $1,100,000
- Status
- CLOSED
- MLS#
- 4352054
- Bedrooms
- 4
- Bathrooms
- 4
- Full Baths
- 3
- Half Baths
- 1
- Living Area
- 4,089
- Parcel Size
- 1.47
- Year Built
- 2007
- Days on Market
- 32
Property Description
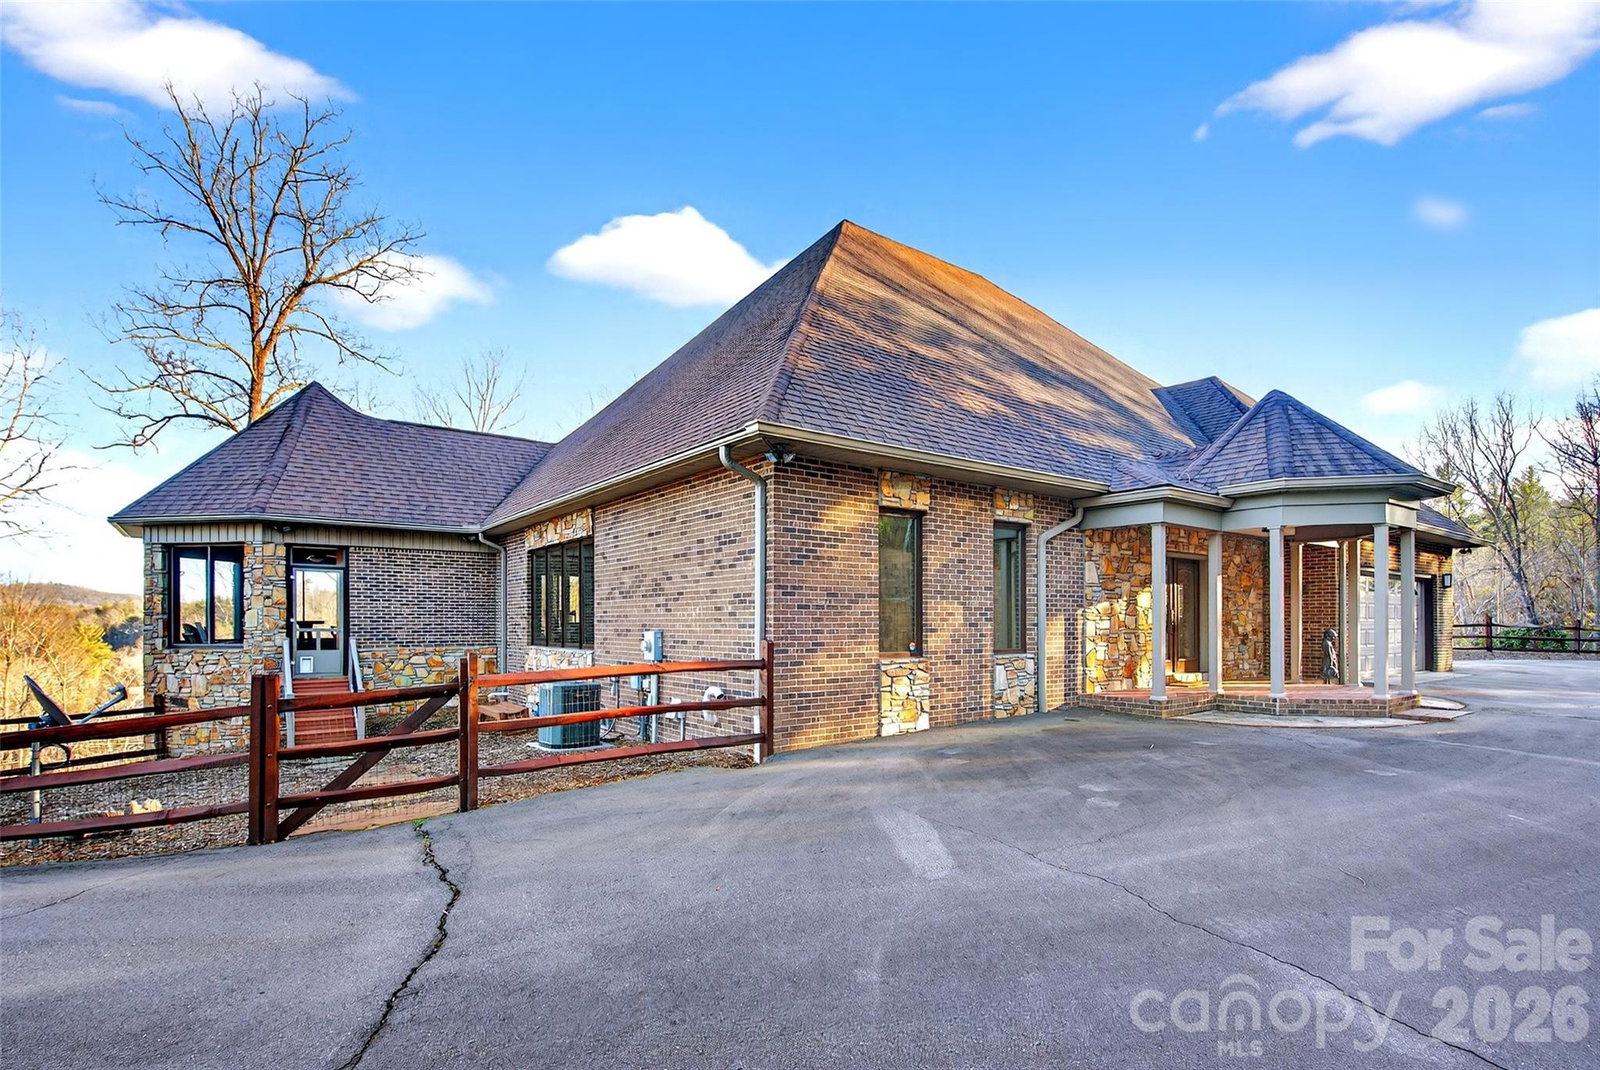
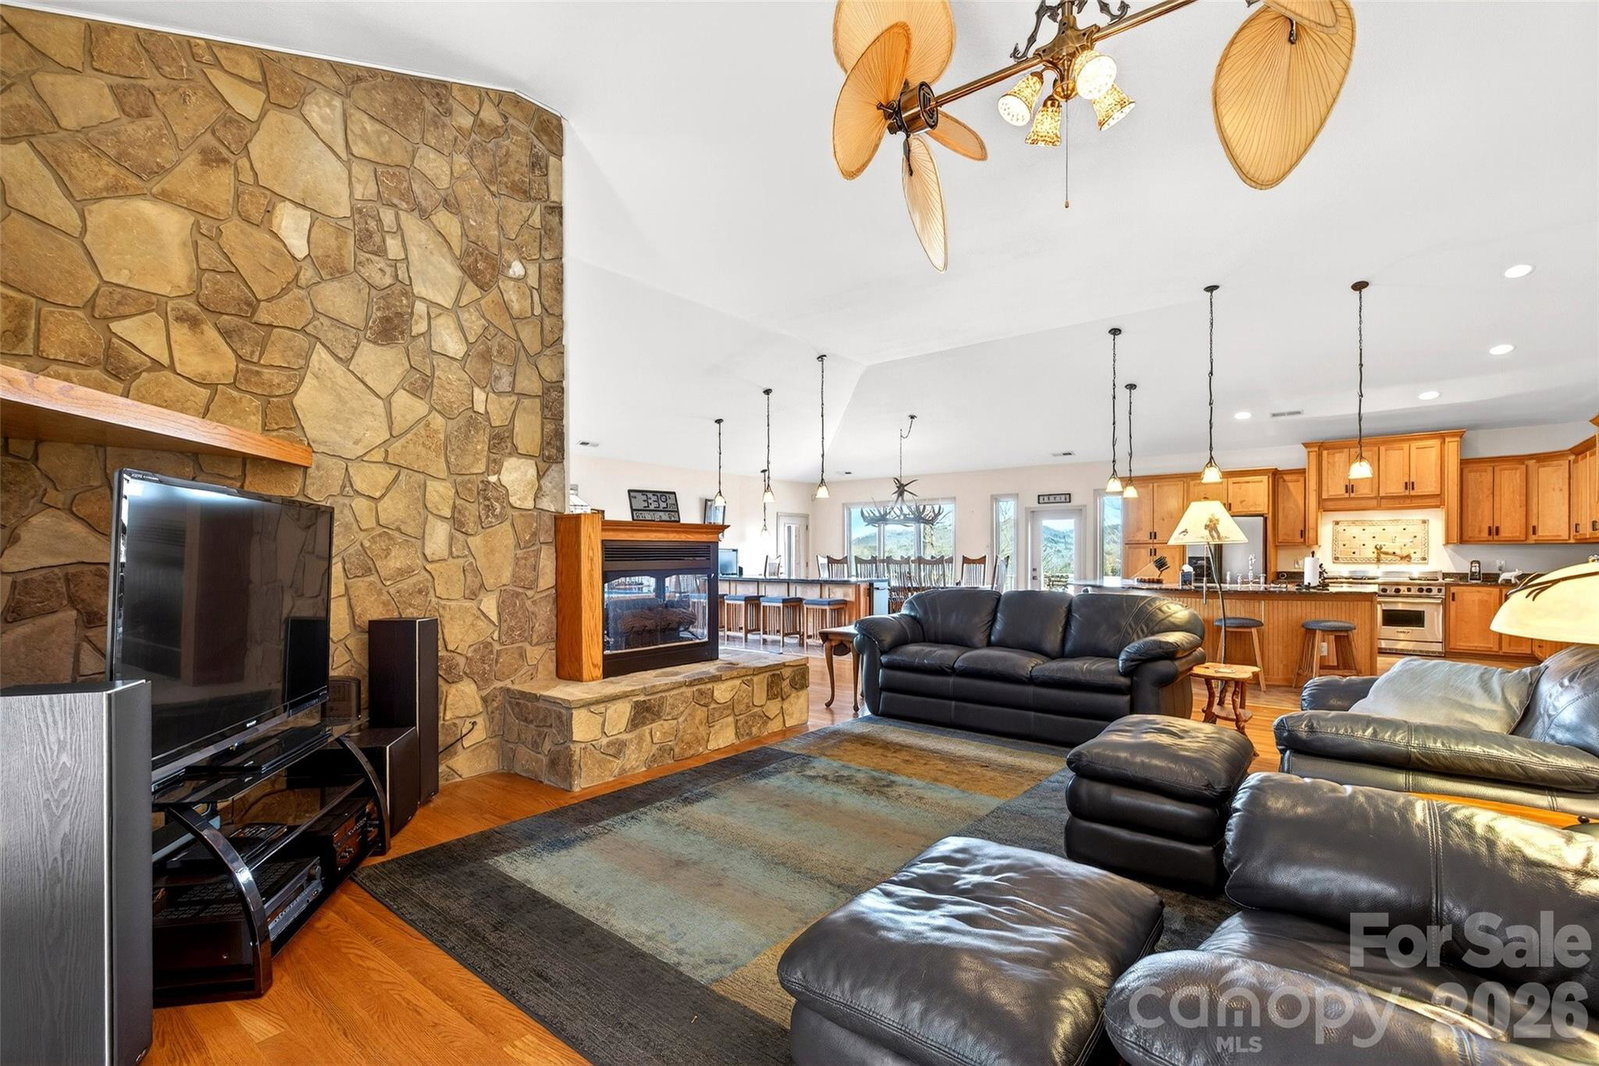
WELCOME! That is what your family and friends will feel and what you will say as you open the door to welcome them into your beautiful home. As you enter your eyes will most likely be drawn through the living area to the kitchen. Upon closer inspection you will fall in love with this spacious kitchen equipped with a 6 burner Wolf gas range with double ovens, wine refrigerator and under the counter ice maker. The curved island /bar is the perfect place for friends and family to gather. As your eyes continue to gaze around the room you will see the spacious dining area with buffet island and then on into the game zone or what could be another sitting area. The primary bedroom and bath with jetted jacuzzi tub are on the main level. It has a spacious walk-in closet; you will enjoy the balcony off the bedroom for relaxing and enjoying nature. Youi will find 3 bedrooms and 2 bathrooms downstairs. Each bedroom opens to a large, covered deck for your relaxing pleasure. There is also a large bonus room and a mechanical room with plenty of space for a workshop if you desire. You will find the laundry room on the main level and a nice, screened porch and open spacious deck area and 2 car garage. This property is located in the Grassy Creek Golf Course area and is close to shopping, restaurants, the Blue Ridge Parkway and all that Spruce Pine has to offer. Home is being sold furnished so just move in and begin enjoying this one-of-a-kind home.
Additional Information
- County
- Mitchell
- Subdivision
- Tall Pine Ridge
- HOA
- Yes
- HOA Dues
- $375
- Appliances
- Dishwasher, Double Oven, Exhaust Hood, Gas Range, Gas Water Heater, Ice Maker, Refrigerator with Ice Maker, Washer/Dryer, Wine Refrigerator
- Exterior Finish
- Brick Partial, Stone
- Basement Description
- Yes
- Sewer/Septic
- Septic Installed
- Heating
- Central, Forced Air, Propane
- Cooling
- Central Air, Electric
- Roof
- Architectural Shingle
Mortgage Calculator
Listing courtesy of Tree House Mountain Realty,Inc. rebecca@treehousemtn.com
Selling Office: Tree House Mountain Realty,Inc.“The data relating to real estate on this website derive in part from the Internet Data Exchange program. Brokers make an effort to deliver accurate information, but buyers should independently verify any information on which they will rely in a transaction. All properties are subject to prior sale, change or withdrawal. Neither Real Estate Company nor any listing broker shall be responsible for any typographical errors, misinformation, or misprints, and they shall be held totally harmless from any damages arising from reliance upon this data. This data is provided exclusively for consumers’ personal, non-commercial use and may not be used for any purpose other than to identify prospective properties they may be interested in purchasing. © 2026 Carolina Multiple Listing Services, Inc.”