1111 Coyote Hollow Road, Waynesville, NC 28785
- $850,000
- 3
- BD
- 4
- BA
- 3,728
- SqFt




- Sold Price
- $850,000
- List Price
- $875,000
- Status
- CLOSED
- MLS#
- 4351751
- Bedrooms
- 3
- Bathrooms
- 4
- Full Baths
- 3
- Half Baths
- 1
- Living Area
- 3,728
- Parcel Size
- 2.031
- Year Built
- 2006
- Days on Market
- 81
Property Description
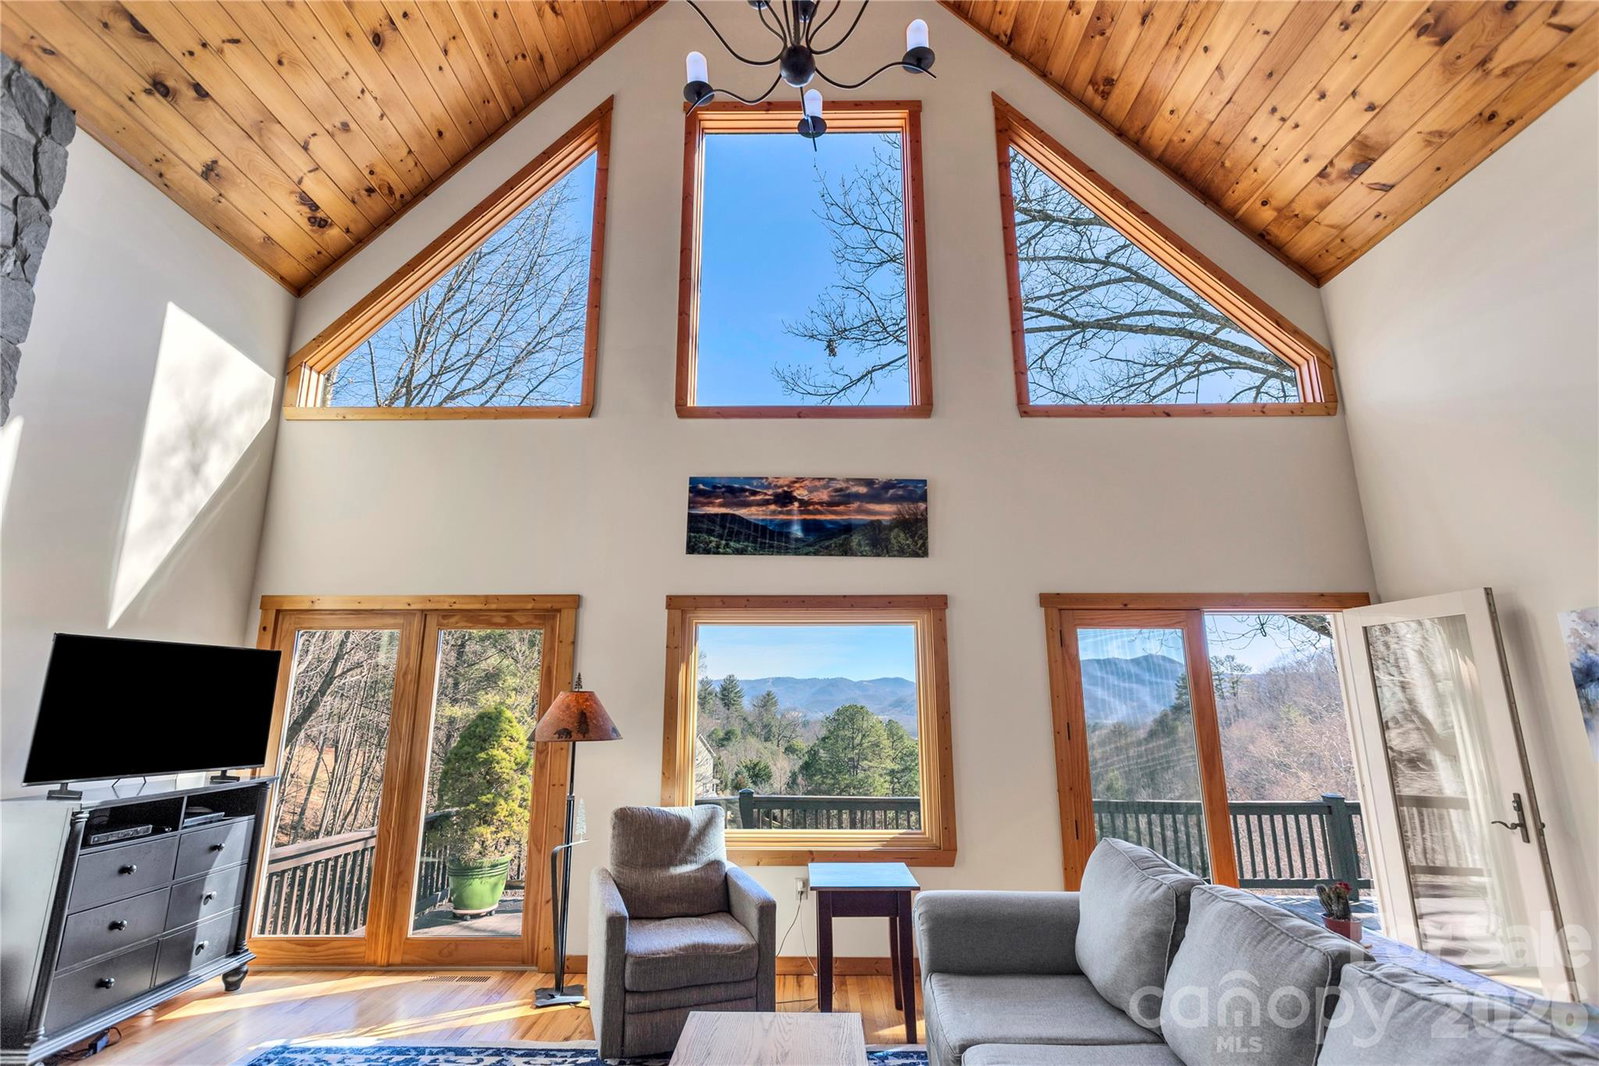
True one-level living with long-range eastern mountain views. At 1111 Coyote Hollow Road, the main level offers everything you need for comfortable daily living: a light-filled great room with beautiful hardwood floors, kitchen, dining area, separate laundry room, and a spacious primary suite complete with sitting room, ensuite bath, and its own screened porch — perfect for a hammock nap or quiet morning coffee as the sun rises over the mountains. Upstairs, you’ll find two additional bedrooms, a full bath, and a loft currently used as a den, creating a private retreat for guests or family. The lower level expands the living space even further with a generous family room, a bonus room ideal for reading or meditation, a large storage or craft room, and a beautifully outfitted workshop with built-in shelving and drawers. The workshop floors are currently being upgraded with durable epoxy coating. Lovingly maintained by the original owners, many interior rooms have been freshly painted and the deck recently re-stained. Short-term rentals are permitted in the neighborhood (though this home has never been rented), offering flexibility for full-time living, second home enjoyment, or investment potential. Located just 15 minutes from Waynesville via gently paved neighborhood roads — no steep climbs — this thoughtfully designed mountain home offers both everyday ease and exceptional space for hosting family vacations or guests with privacy on every level.
Additional Information
- County
- Haywood
- Subdivision
- Village At The Glens
- Restrictions
- Architectural Review, Building, Manufactured Home Not Allowed, Short Term Rental Allowed, Square Feet
- HOA
- Yes
- HOA Dues
- $500
- Acreage Features
- Cleared, Cul-De-Sac, Hilly, Sloped, Wooded, Views
- Appliances
- Bar Fridge, Dishwasher, Disposal, Dryer, Electric Water Heater, ENERGY STAR Qualified Washer, ENERGY STAR Qualified Dryer, ENERGY STAR Qualified Refrigerator, Exhaust Fan, Freezer, Gas Oven, Gas Range, Microwave, Plumbed For Ice Maker, Self Cleaning Oven, Washer, Washer/Dryer
- Exterior Finish
- Hardboard Siding
- Basement Description
- Yes
- Sewer/Septic
- Septic Installed
- Interior Features
- Attic Other, Entrance Foyer, Split Bedroom, Walk-In Closet(s)
- Exterior Features
- Fire Pit, Hot Tub
- Heating
- Electric, Heat Pump, Sealed Combustion Fireplace, Other - See Remarks
- Cooling
- Ceiling Fan(s), Central Air, Heat Pump
- Roof
- Architectural Shingle
Mortgage Calculator
Listing courtesy of Better Homes and Gardens Real Estate Heritage. amy@amybutlerrealestate.com
Selling Office: Better Homes and Gardens Real Estate Heritage.“The data relating to real estate on this website derive in part from the Internet Data Exchange program. Brokers make an effort to deliver accurate information, but buyers should independently verify any information on which they will rely in a transaction. All properties are subject to prior sale, change or withdrawal. Neither Real Estate Company nor any listing broker shall be responsible for any typographical errors, misinformation, or misprints, and they shall be held totally harmless from any damages arising from reliance upon this data. This data is provided exclusively for consumers’ personal, non-commercial use and may not be used for any purpose other than to identify prospective properties they may be interested in purchasing. © 2026 Carolina Multiple Listing Services, Inc.”