60 Maple Ridge Drive, Old Fort, NC 28762
- $317,000
- 3
- BD
- 2
- BA
- 1,645
- SqFt






- Sold Price
- $317,000
- List Price
- $325,000
- Status
- CLOSED
- MLS#
- 4350012
- Bedrooms
- 3
- Bathrooms
- 2
- Full Baths
- 2
- Living Area
- 1,645
- Parcel Size
- 0.52
- Style
- Ranch
- Year Built
- 2007
- Days on Market
- 45
Property Description
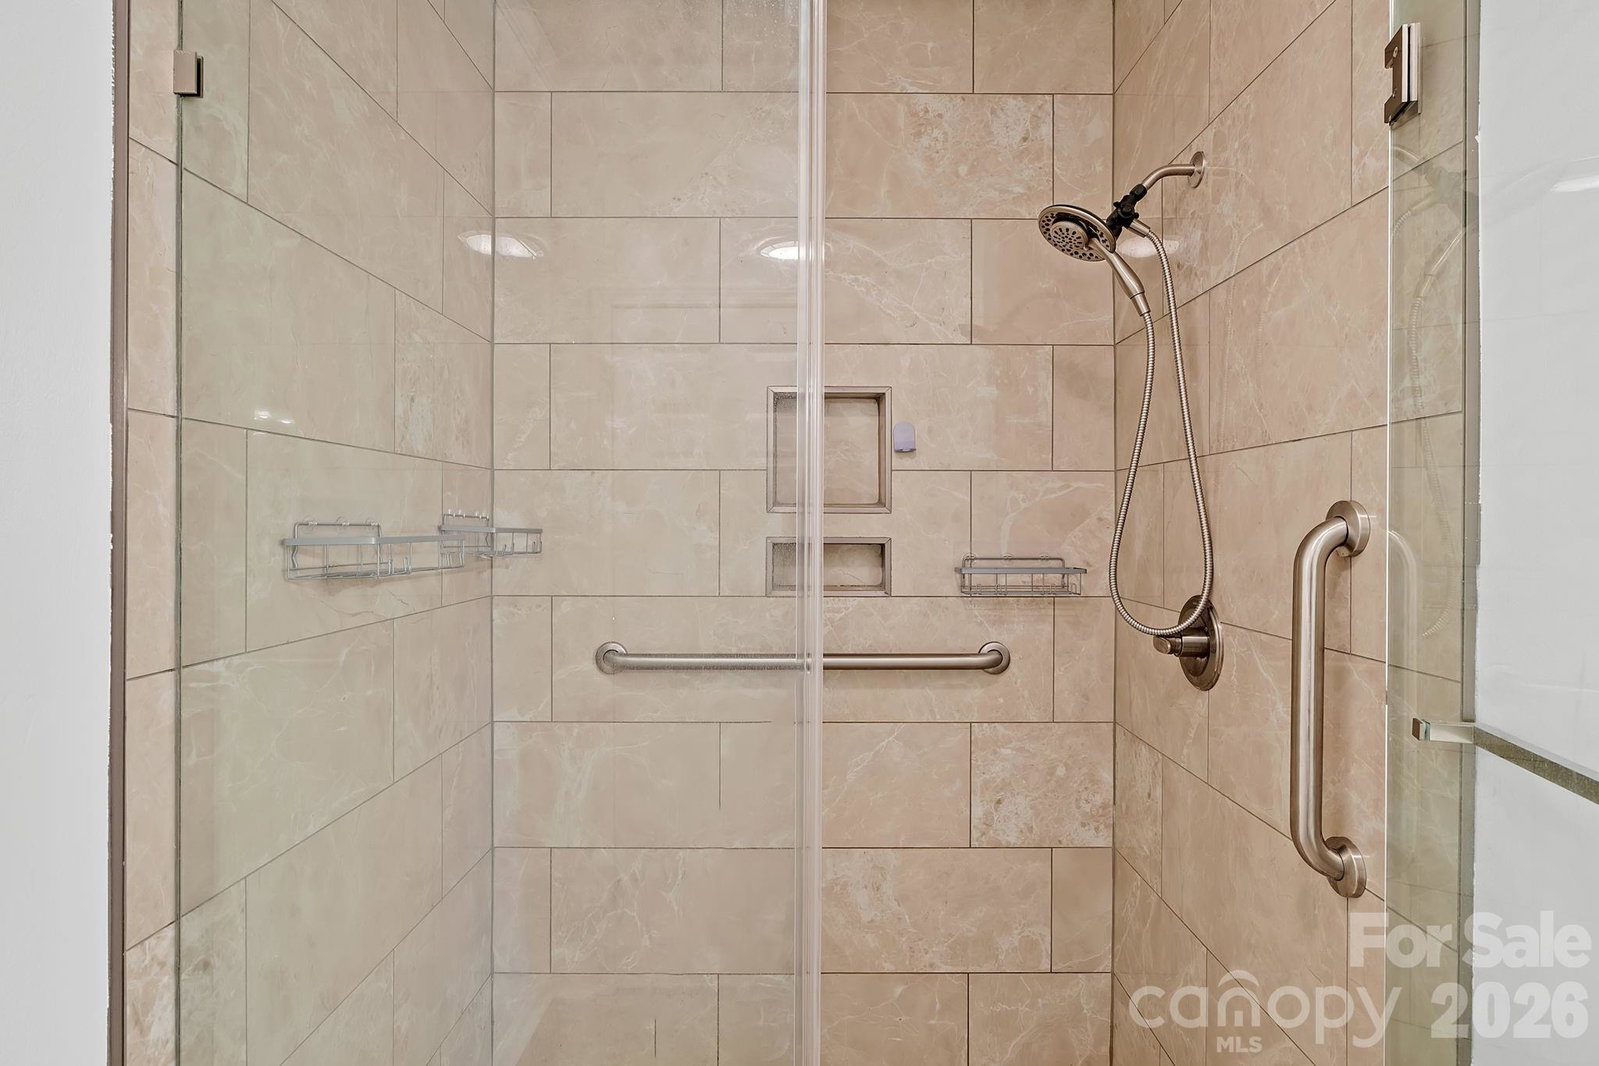
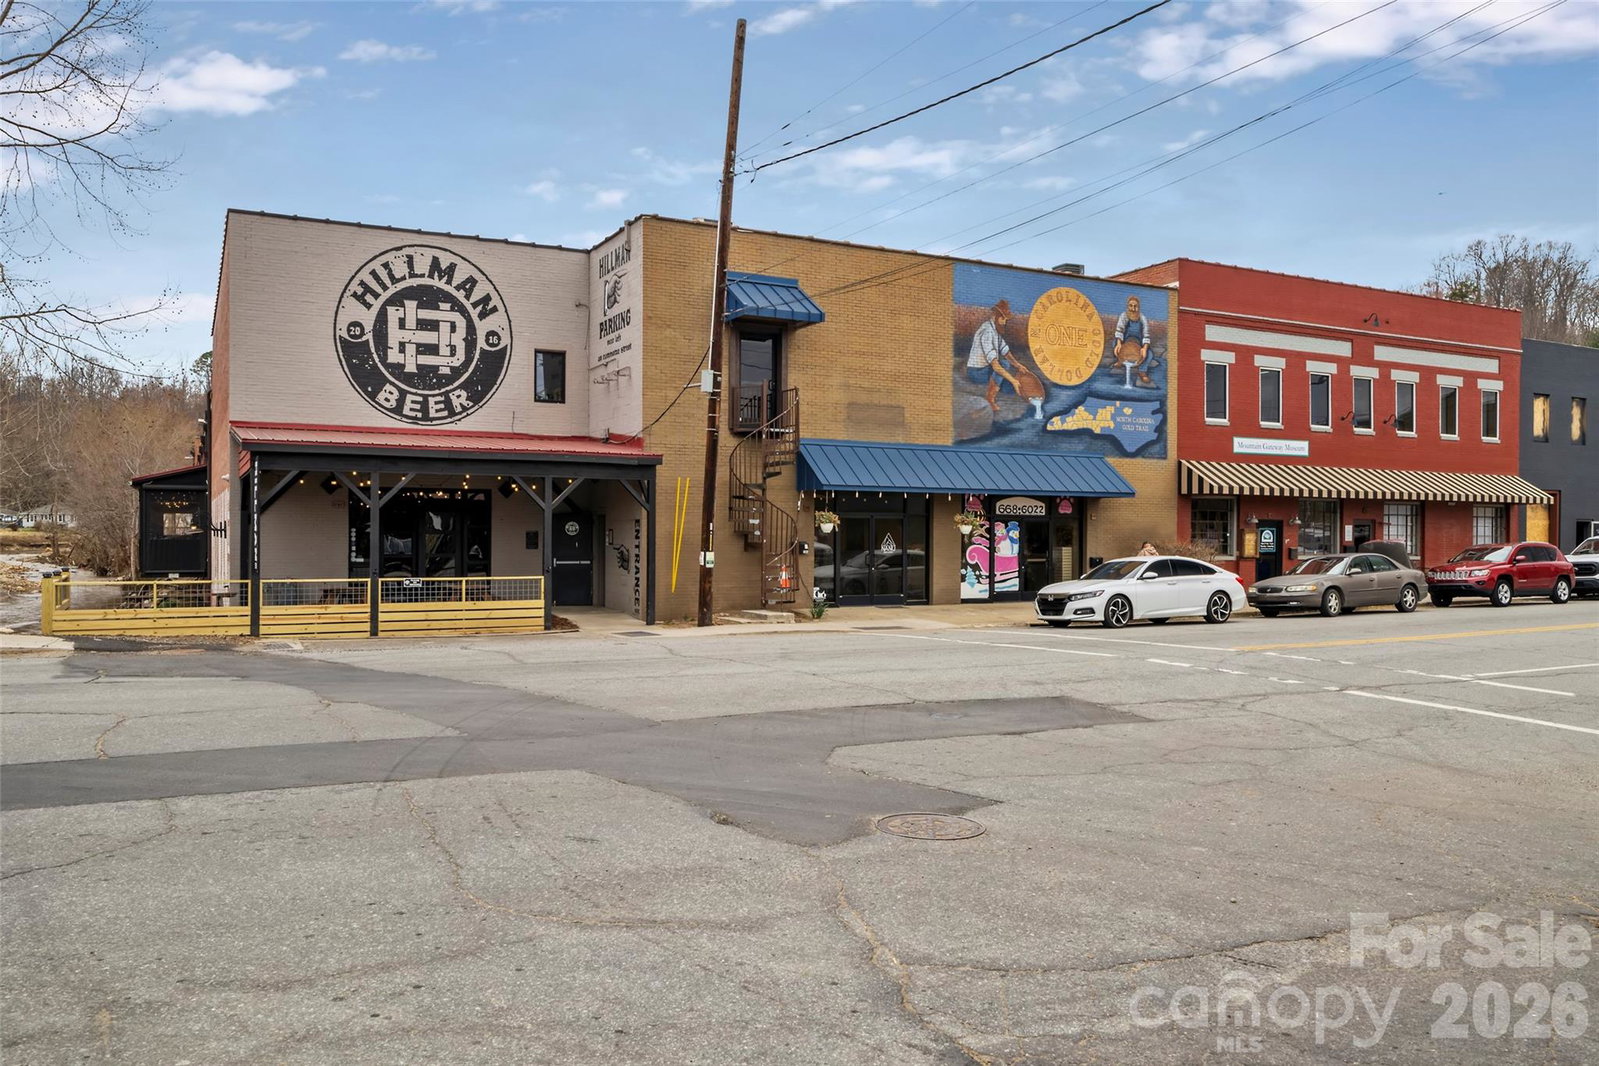
Tucked into a quiet neighborhood, this move-in ready 3-bedroom, 2-bath home offers easy one-level living with a layout that feels comfortable, practical, and easy to settle into. With views of Mount Mitchell from the property, the setting adds a peaceful backdrop to everyday life. The open floor plan connects the main living space with the kitchen and dining area, creating a natural flow that works well for daily routines. The kitchen has been refreshed with new countertops, a new sink, and updated appliances, along with plenty of cabinetry and a breakfast bar. New LVP flooring runs throughout the main living areas, offering durability and a clean, cohesive look. A split bedroom floor plan provides added privacy for the primary suite, where the en-suite bath features a newly updated tiled walk-in shower and new vanity. The second full bath also includes a new vanity, and a new roof backed by a transferable 50-year extended warranty offers lasting peace of mind. The covered front porch feels like an extension of the living space, complete with a hot tub that invites you to slow down and relax, whether at the end of the day or on a crisp mountain morning. The level yard is easy to care for, with a detached storage shed and covered carport adding everyday convenience. Located approximately 10 minutes from Catawba Falls and just minutes from downtown Old Fort, this home offers close access to outdoor recreation while maintaining a quiet, residential feel.
Additional Information
- County
- McDowell
- Restrictions
- Deed
- Acreage Features
- Level, Sloped, Views
- Appliances
- Dishwasher, Electric Oven, Electric Range, Freezer, Refrigerator, Washer/Dryer
- Exterior Finish
- Vinyl
- Sewer/Septic
- Septic Installed
- Interior Features
- Breakfast Bar, Open Floorplan, Pantry, Split Bedroom, Walk-In Closet(s)
- Exterior Features
- Hot Tub
- Heating
- Heat Pump
- Cooling
- Ceiling Fan(s), Heat Pump
- Roof
- Architectural Shingle
Mortgage Calculator
Listing courtesy of Keller Williams Professionals. Marie@MarieReedTeam.com
Selling Office: GreyBeard Realty.“The data relating to real estate on this website derive in part from the Internet Data Exchange program. Brokers make an effort to deliver accurate information, but buyers should independently verify any information on which they will rely in a transaction. All properties are subject to prior sale, change or withdrawal. Neither Real Estate Company nor any listing broker shall be responsible for any typographical errors, misinformation, or misprints, and they shall be held totally harmless from any damages arising from reliance upon this data. This data is provided exclusively for consumers’ personal, non-commercial use and may not be used for any purpose other than to identify prospective properties they may be interested in purchasing. © 2026 Carolina Multiple Listing Services, Inc.”