101 Hunters Ridge Road, Burnsville, NC 28714
- $385,000
- 3
- BD
- 3
- BA
- 1,680
- SqFt




- Sold Price
- $385,000
- List Price
- $399,000
- Status
- CLOSED
- MLS#
- 4349904
- Bedrooms
- 3
- Bathrooms
- 3
- Full Baths
- 3
- Living Area
- 1,680
- Parcel Size
- 0.91
- Year Built
- 1991
- Days on Market
- 85
Property Description
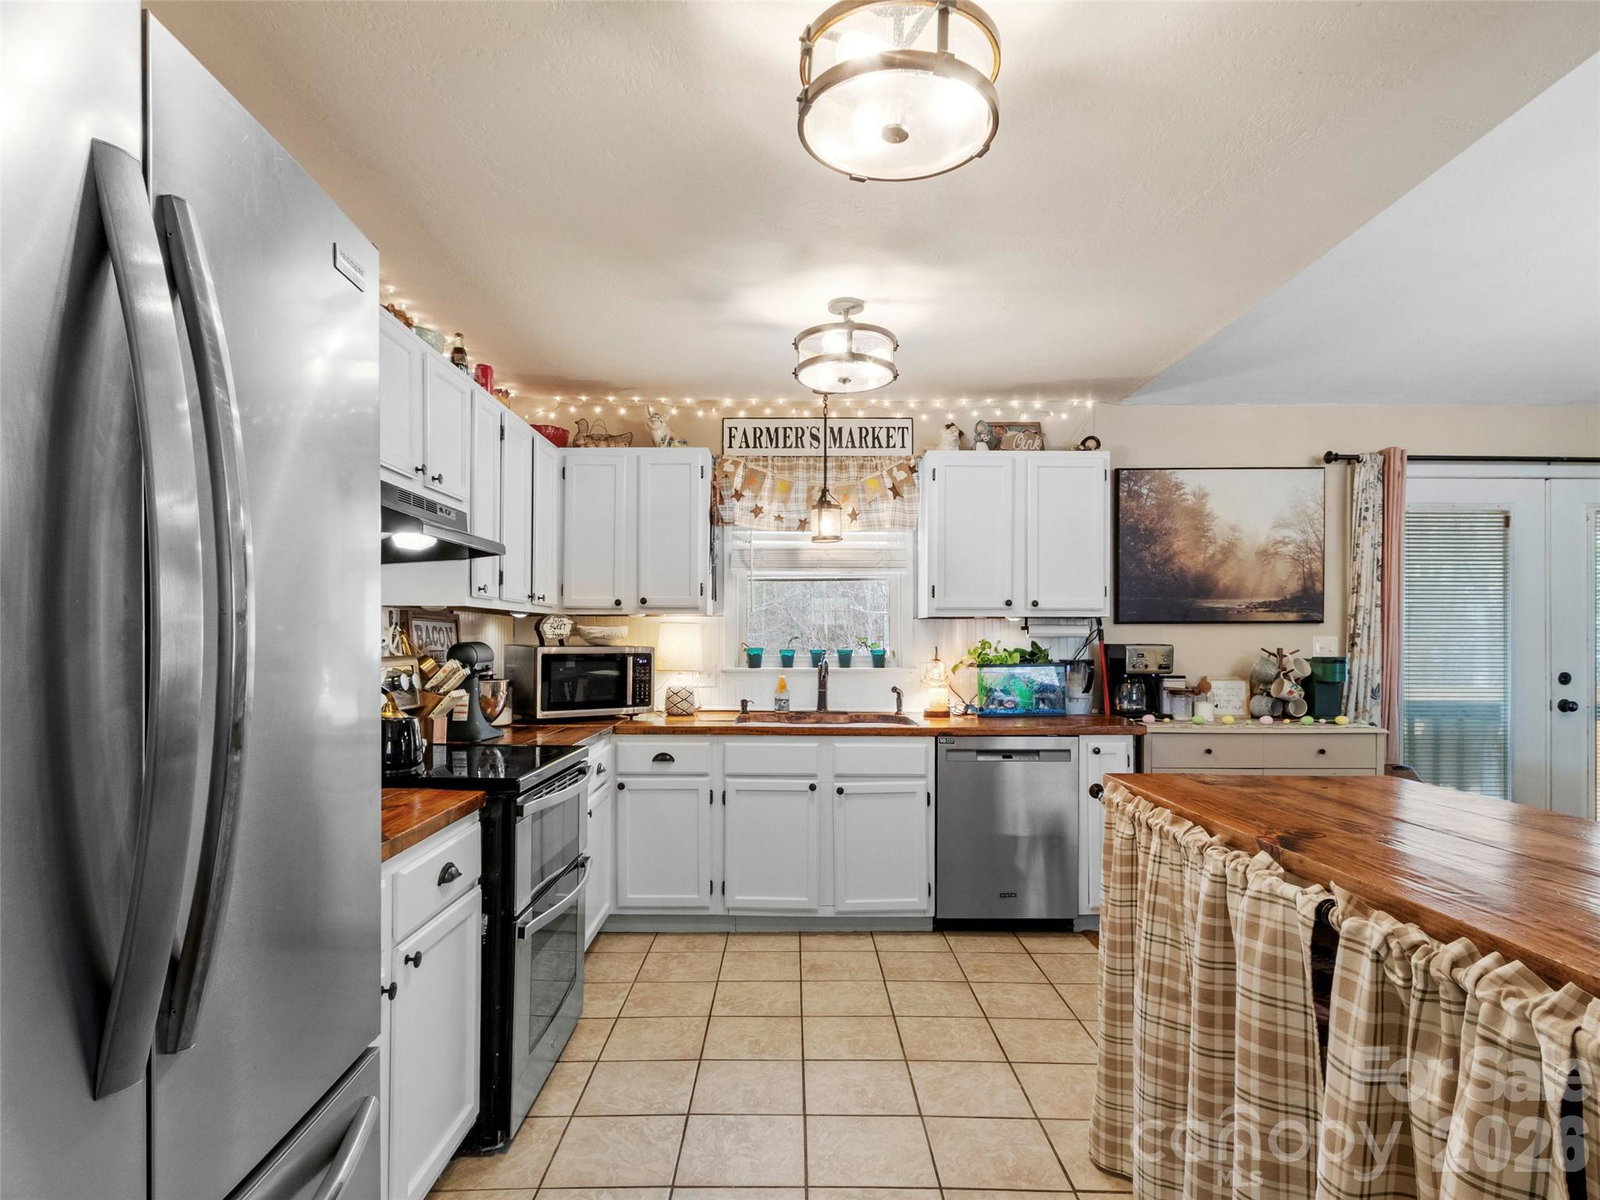
**SELLER OFFERING CLOSING COSTS ASSISTANCE UP TO $5000 WITH AN ACCEPTABLE OFFER!! Discover the perfect blend of mountain tranquility and everyday convenience in this charming 3BR/3BA, 1,680-square-foot residence. Situated on a generous 0.91-acre lot in desirable West Yancey, this home offers the ease of single-level living combined with a spacious, functional layout. The heart of the home is designed for comfort, featuring a bright and airy floor plan that flows seamlessly from room to room. Enjoy the split bedroom layout that places the primary suite on its own side of the home for maximum peace and privacy. Two additional bedrooms and full bathrooms on the opposite side of the home provide ample space for everyone. A bonus room offers the perfect space for remote work, creative projects, or additional sleeping. The single-story design ensures easy navigation throughout the home without the hassle of stairs. This low maintenance property provides plenty of room for outdoor recreation, landscaping, or simply soaking in the fresh mountain air. Ideally positioned for easy commutes, this home is conveniently located near Blue Ridge Elementary, Cane River Middle, and Mountain Heritage High Schools. Experience the best of both worlds in this unbeatable location w/peaceful living that is less than 10 minutes to downtown Burnsville and 30 minutes to Asheville. Whether you're looking for a peaceful retreat or a home that keeps you close to the heartbeat of the community, 101 Hunters Ridge Road is ready to welcome you. Schedule your showing today!
Additional Information
- County
- Yancey
- Subdivision
- Hunters Ridge
- Acreage Features
- Corner Lot, Hilly, Sloped, Views
- Appliances
- Dishwasher
- Exterior Finish
- Vinyl
- Sewer/Septic
- Septic Installed, Other - See Remarks
- Interior Features
- Attic Other, Open Floorplan, Split Bedroom
- Heating
- Ductless, Electric
- Cooling
- Ductless, Electric
- Roof
- Architectural Shingle
Mortgage Calculator
Listing courtesy of RE/MAX RESULTS. Crystal.garland@remax.net
Selling Office: Carolina Mountain Sales.“The data relating to real estate on this website derive in part from the Internet Data Exchange program. Brokers make an effort to deliver accurate information, but buyers should independently verify any information on which they will rely in a transaction. All properties are subject to prior sale, change or withdrawal. Neither Real Estate Company nor any listing broker shall be responsible for any typographical errors, misinformation, or misprints, and they shall be held totally harmless from any damages arising from reliance upon this data. This data is provided exclusively for consumers’ personal, non-commercial use and may not be used for any purpose other than to identify prospective properties they may be interested in purchasing. © 2026 Carolina Multiple Listing Services, Inc.”