405 Mistletoe Trail, Hendersonville, NC 28791
- $660,000
- 3
- BD
- 3
- BA
- 2,832
- SqFt




- Sold Price
- $660,000
- List Price
- $699,000
- Status
- CLOSED
- MLS#
- 4349682
- Bedrooms
- 3
- Bathrooms
- 3
- Full Baths
- 2
- Half Baths
- 1
- Living Area
- 2,832
- Parcel Size
- 0.33
- Style
- Transitional
- Year Built
- 2004
- Days on Market
- 200
Property Description
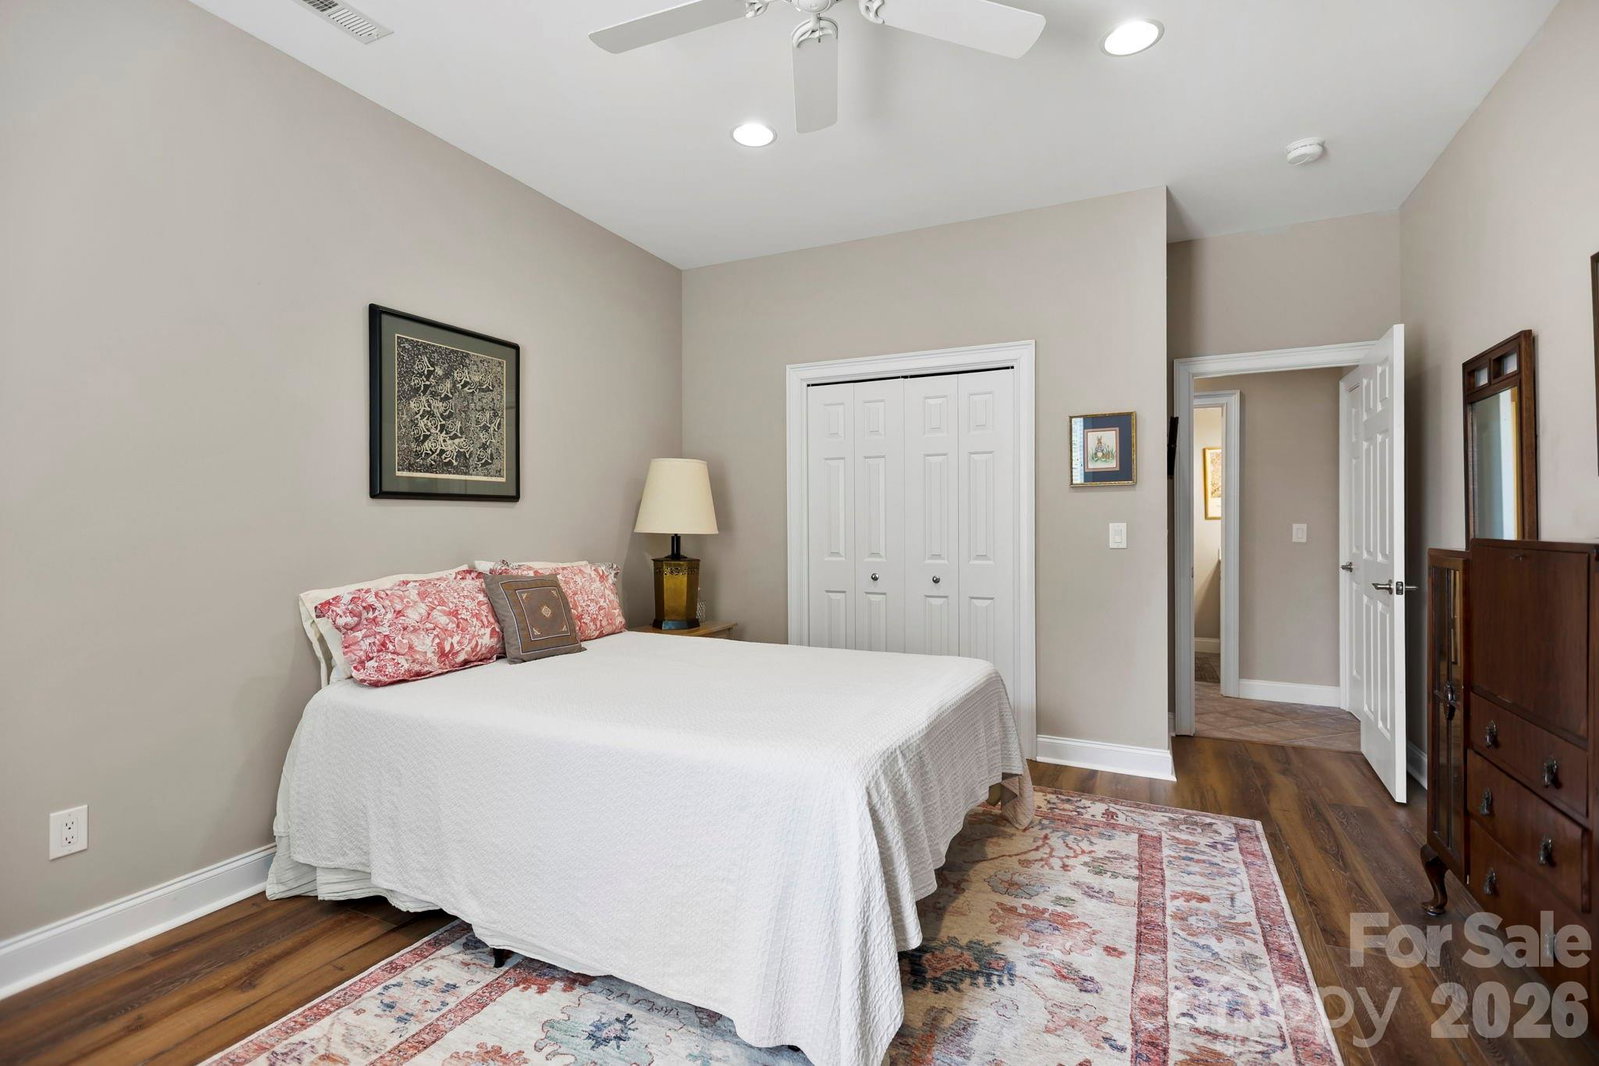
Improved Value! Light-filled Transitional style home created for effortless single-level living in Creekside, less than 10 minutes to downtown Hendersonville. This strikingly designed home is move-in ready, meticulously maintained, and immaculate inside and out. It offers features found in luxury custom homes, including high ceilings, generously sized rooms, real hardwood floors, and large casement windows. Updates include 3-zone HVAC, on-demand hot water, a newer roof, fully encapsulated crawlspace. The main level centers around a bright, open Great Room that connects seamlessly to the formal dining room, breakfast area, and kitchen, creating an easy, intuitive layout for everyday living and entertaining. The main floor primary suite is positioned for privacy, featuring two walk in closets and a well appointed ensuite bath. Main-level garage, laundry room, powder room, and abundant storage add convenience. The finished lower level offers two additional bedrooms with walk-in closets, a full bath, large storage/workshop, and its own private guest entrance. This layout is ideal for multigenerational living, long term guests, or creating a separate workspace or studio. A spacious unfinished bonus room upstairs offers even more flexibility. Outside, a large deck overlooks property landscaped with low-maintenance native plants and fruit trees; the front of the home is graced by a sunny, south-facing covered patio/portico. Located in a mature, desirable neighborhood with forest trails, sidewalks, city water, city sewer, and all city services.
Additional Information
- County
- Henderson
- Subdivision
- Creekside
- Restrictions
- No Representation, Subdivision
- HOA
- Yes
- HOA Dues
- $600
- Acreage Features
- Orchard(s), Level, Sloped, Wooded
- Appliances
- Dishwasher, Electric Cooktop, Electric Oven, Microwave, Refrigerator, Washer/Dryer
- Exterior Finish
- Hard Stucco
- Basement Description
- Yes
- Sewer/Septic
- Public Sewer
- Interior Features
- Attic Walk In, Entrance Foyer, Kitchen Island, Storage, Walk-In Closet(s)
- Exterior Features
- Other - See Remarks
- Heating
- Forced Air, Natural Gas, Zoned
- Cooling
- Central Air
- Roof
- Architectural Shingle
Mortgage Calculator
Listing courtesy of Broker WNC Inc. brokerwnc@gmail.com
Selling Office: MACKEY REALTY LLC - AVL.“The data relating to real estate on this website derive in part from the Internet Data Exchange program. Brokers make an effort to deliver accurate information, but buyers should independently verify any information on which they will rely in a transaction. All properties are subject to prior sale, change or withdrawal. Neither Real Estate Company nor any listing broker shall be responsible for any typographical errors, misinformation, or misprints, and they shall be held totally harmless from any damages arising from reliance upon this data. This data is provided exclusively for consumers’ personal, non-commercial use and may not be used for any purpose other than to identify prospective properties they may be interested in purchasing. © 2026 Carolina Multiple Listing Services, Inc.”