209 Rowland Drive, Laurel Park, NC 28739
- $910,000
- 3
- BD
- 5
- BA
- 3,372
- SqFt




- Sold Price
- $910,000
- List Price
- $950,000
- Status
- CLOSED
- MLS#
- 4348901
- Bedrooms
- 3
- Bathrooms
- 5
- Full Baths
- 4
- Half Baths
- 1
- Living Area
- 3,372
- Parcel Size
- 0.65
- Year Built
- 2001
- Days on Market
- 96
Property Description
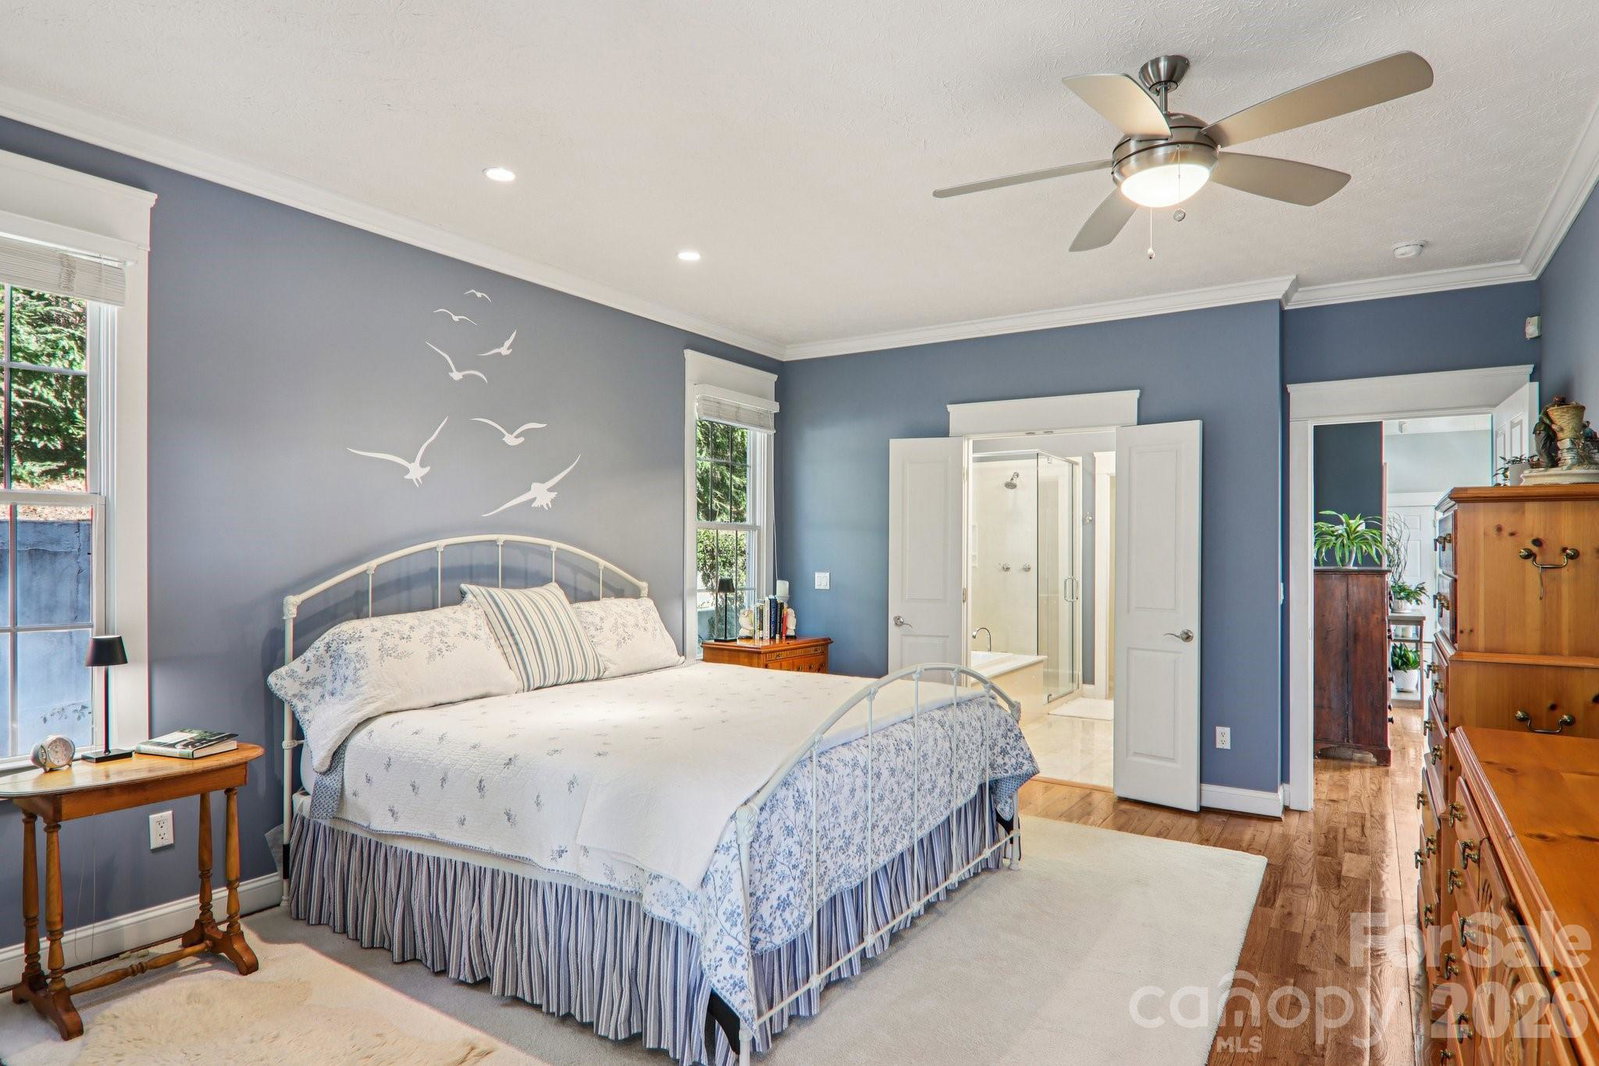
Breathtaking long-range mountain views set the tone for this beautifully maintained Laurel Park home — where comfort, thoughtful design, and effortless living come together. The main level is designed for easy everyday living, featuring an expansive great room with soaring 11’ ceilings, gleaming wood floors, and a striking limestone fireplace. Natural light fills the space and flows seamlessly into the open dining area, updated kitchen with cherry cabinetry and solid surface countertops, and a welcoming keeping room ideal for casual gatherings. One of the home’s most beloved spaces, the sunroom captures panoramic views year-round — the perfect setting for morning coffee or quiet evenings watching the mountains change with the seasons. The primary suite is conveniently located on the main level and offers a peaceful retreat with a beautifully appointed bath and private office nook. A second main-level suite provides flexibility for guests or multi-generational living. Downstairs, the lower level expands your living space with a generous media or hobby room and additional flexible areas — ideal for entertaining, creative pursuits, or extended stays. A second en-suite provides flexibility for guests or multi-generational living. Recent updates reflect the care and attention this home has received over the years. With true main-level living, expansive additional space below, and sweeping long-range views, this Laurel Park home offers both ease and elegance in a setting that feels miles away — yet minutes from everything.
Additional Information
- County
- Henderson
- Subdivision
- Wildwood Heights
- Acreage Features
- Sloped, Steep Slope, Views
- Appliances
- Dishwasher, Dryer, Electric Oven, Electric Range, Refrigerator, Washer, Washer/Dryer
- Exterior Finish
- Hardboard Siding
- Basement Description
- Yes
- Sewer/Septic
- Septic Installed
- Heating
- Heat Pump
- Cooling
- Central Air
Mortgage Calculator
Listing courtesy of Keller Williams Mtn Partners, LLC. realestate@myclarkteam.com
Selling Office: Southern Sky Realty.“The data relating to real estate on this website derive in part from the Internet Data Exchange program. Brokers make an effort to deliver accurate information, but buyers should independently verify any information on which they will rely in a transaction. All properties are subject to prior sale, change or withdrawal. Neither Real Estate Company nor any listing broker shall be responsible for any typographical errors, misinformation, or misprints, and they shall be held totally harmless from any damages arising from reliance upon this data. This data is provided exclusively for consumers’ personal, non-commercial use and may not be used for any purpose other than to identify prospective properties they may be interested in purchasing. © 2026 Carolina Multiple Listing Services, Inc.”