442 Coopers Hawk Drive, Asheville, NC 28803
- $2,080,000
- 4
- BD
- 4
- BA
- 4,320
- SqFt






- Sold Price
- $2,080,000
- List Price
- $2,200,000
- Status
- CLOSED
- MLS#
- 4347437
- Bedrooms
- 4
- Bathrooms
- 4
- Full Baths
- 3
- Half Baths
- 1
- Living Area
- 4,320
- Parcel Size
- 1.53
- Style
- Transitional
- Year Built
- 2008
- Days on Market
- 35
Property Description
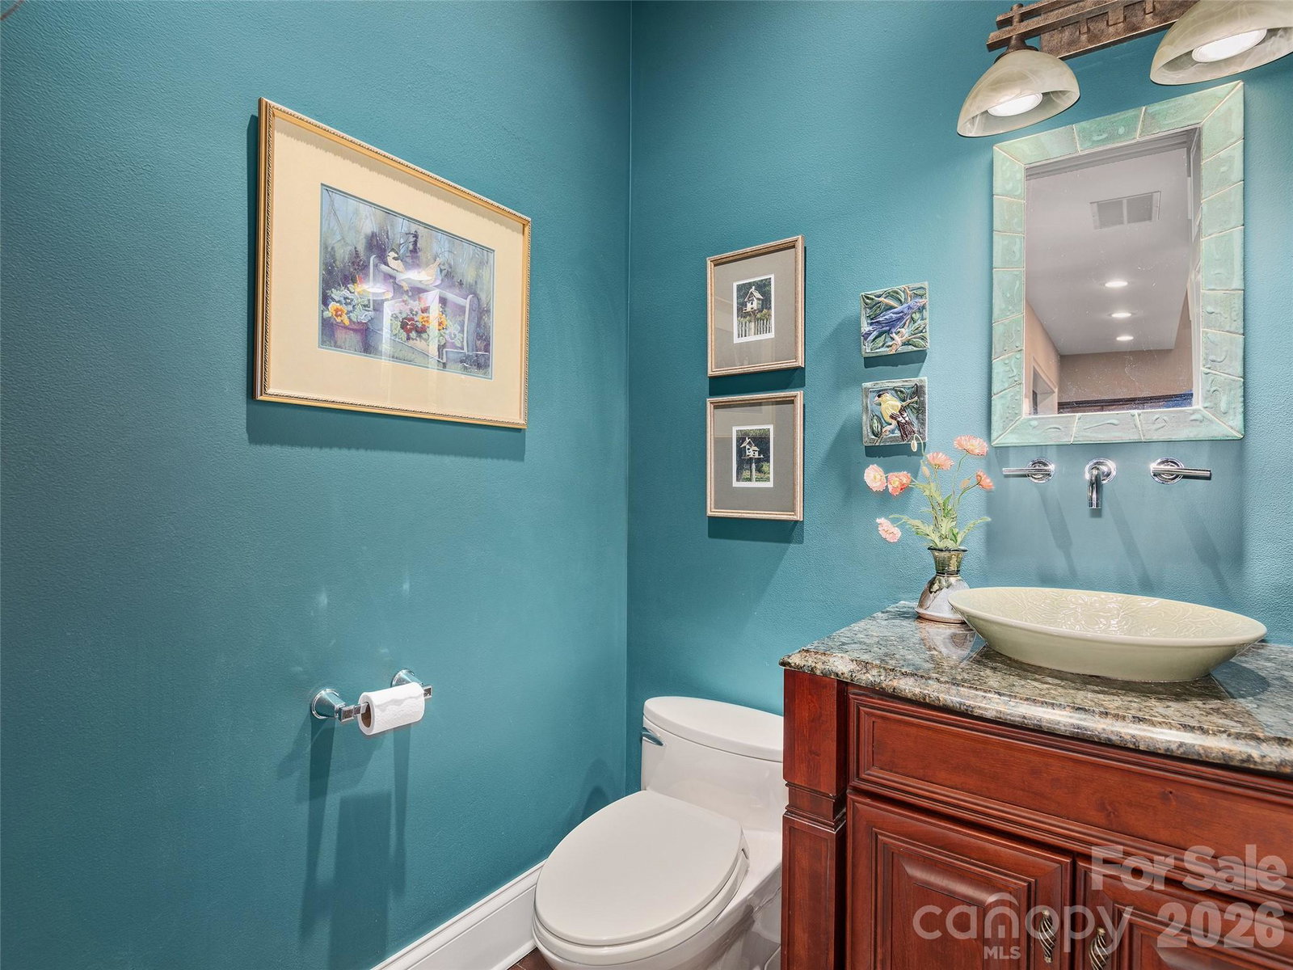
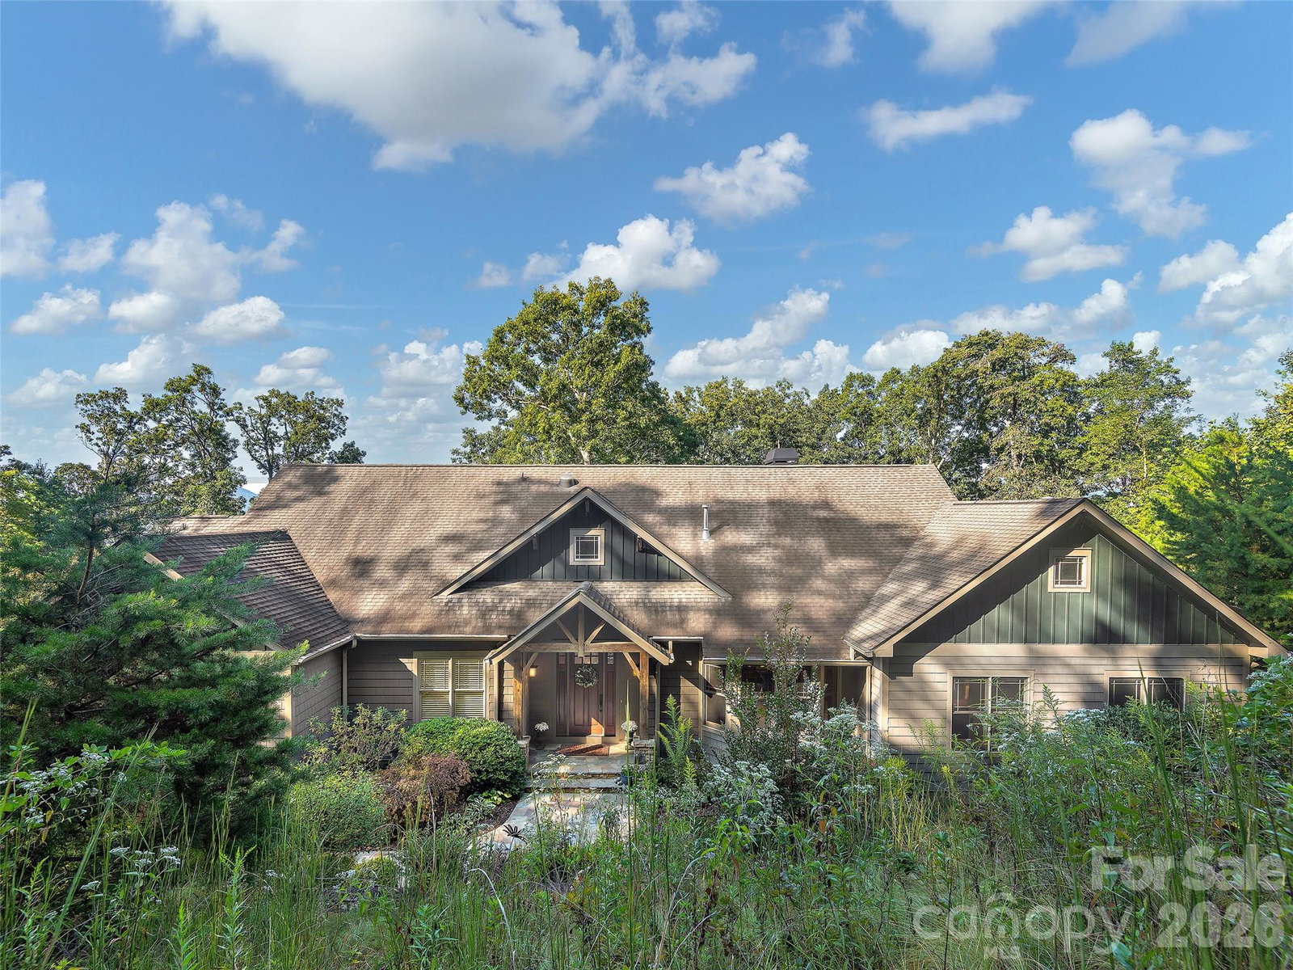
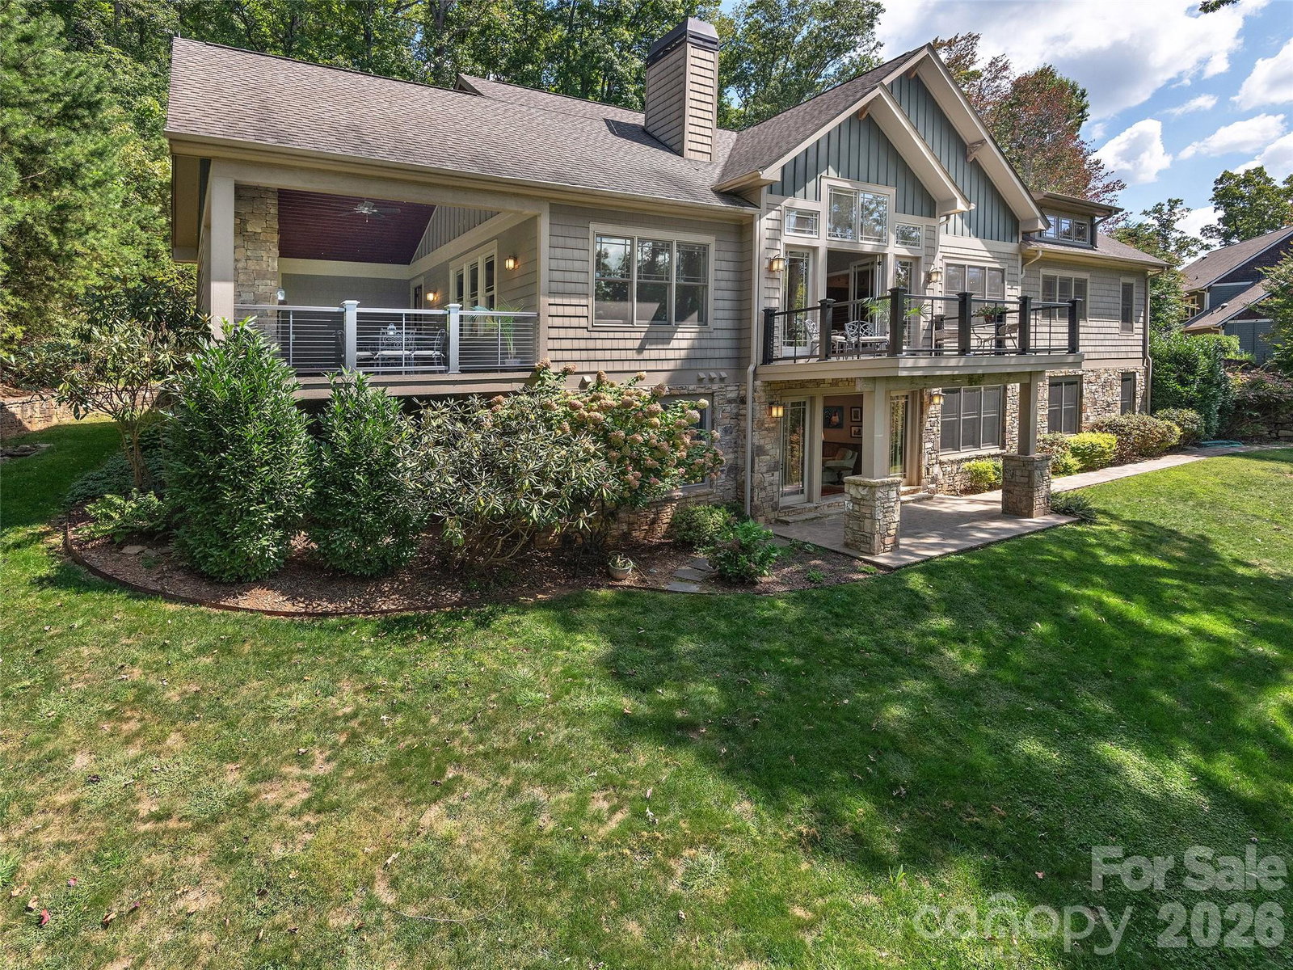
Luxury mountain living in coveted Biltmore Park! Set on 1.5 private wooded acres just minutes from Town Square, this custom retreat pairs serene seclusion with everyday convenience. A winding drive leads to sweeping westerly views and spectacular sunsets. Inside, soaring ceilings and a dramatic two-sided stone fireplace anchor the great room, which opens to a brand-new TimberTech deck with sleek cable railing. The chef’s kitchen shines with a large island, granite counters, high-end cabinetry, sunny breakfast nook, and scullery with built-ins. The main-level primary suite offers a spa-like bath with freestanding tub and oversized frameless tile shower. Downstairs features three bedrooms (one en suite), two baths, a spacious family room with wood-burning fireplace, and a covered flagstone porch—perfect for cool mountain evenings. Elevator to all three levels, including an unfinished attic ready for future expansion. This home is a true find for the discerning buyer.
Additional Information
- County
- Buncombe
- Subdivision
- Biltmore Park
- Restrictions
- Architectural Review
- HOA
- Yes
- HOA Dues
- $1,534
- Acreage Features
- Cul-De-Sac, Hilly, Private, Sloped, Wooded, Views
- Appliances
- Dishwasher, Disposal, Double Oven, Exhaust Hood, Gas Cooktop, Microwave, Refrigerator, Self Cleaning Oven, Washer/Dryer, Wine Refrigerator
- Exterior Finish
- Fiber Cement
- Basement Description
- Yes
- Sewer/Septic
- Public Sewer
- Interior Features
- Attic Walk In, Built-in Features, Cable Prewire, Elevator, Entrance Foyer, Garden Tub, Kitchen Island, Open Floorplan, Split Bedroom, Storage, Walk-In Closet(s)
- Exterior Features
- Elevator, Outdoor Kitchen
- Heating
- Natural Gas
- Cooling
- Central Air
- Roof
- Architectural Shingle
Mortgage Calculator
Listing courtesy of Howard Hanna Beverly-Hanks Asheville-Biltmore Park. gaia@beverly-hanks.com
Selling Office: Ivester Jackson Blackstream.“The data relating to real estate on this website derive in part from the Internet Data Exchange program. Brokers make an effort to deliver accurate information, but buyers should independently verify any information on which they will rely in a transaction. All properties are subject to prior sale, change or withdrawal. Neither Real Estate Company nor any listing broker shall be responsible for any typographical errors, misinformation, or misprints, and they shall be held totally harmless from any damages arising from reliance upon this data. This data is provided exclusively for consumers’ personal, non-commercial use and may not be used for any purpose other than to identify prospective properties they may be interested in purchasing. © 2026 Carolina Multiple Listing Services, Inc.”