Share this with your friends


(828) 347-9055
Real Estate Company
51 Leatherwood Drive, Candler, NC 28715
- $545,000
- 3
- BD
- 2
- BA
- 1,711
- SqFt






- Sold Price
- $545,000
- List Price
- $545,000
- Status
- CLOSED
- MLS#
- 4344990
- Bedrooms
- 3
- Bathrooms
- 2
- Full Baths
- 2
- Living Area
- 1,711
- Parcel Size
- 0.77
- Style
- Arts and Crafts
- Year Built
- 2020
- Days on Market
- 48
Property Description
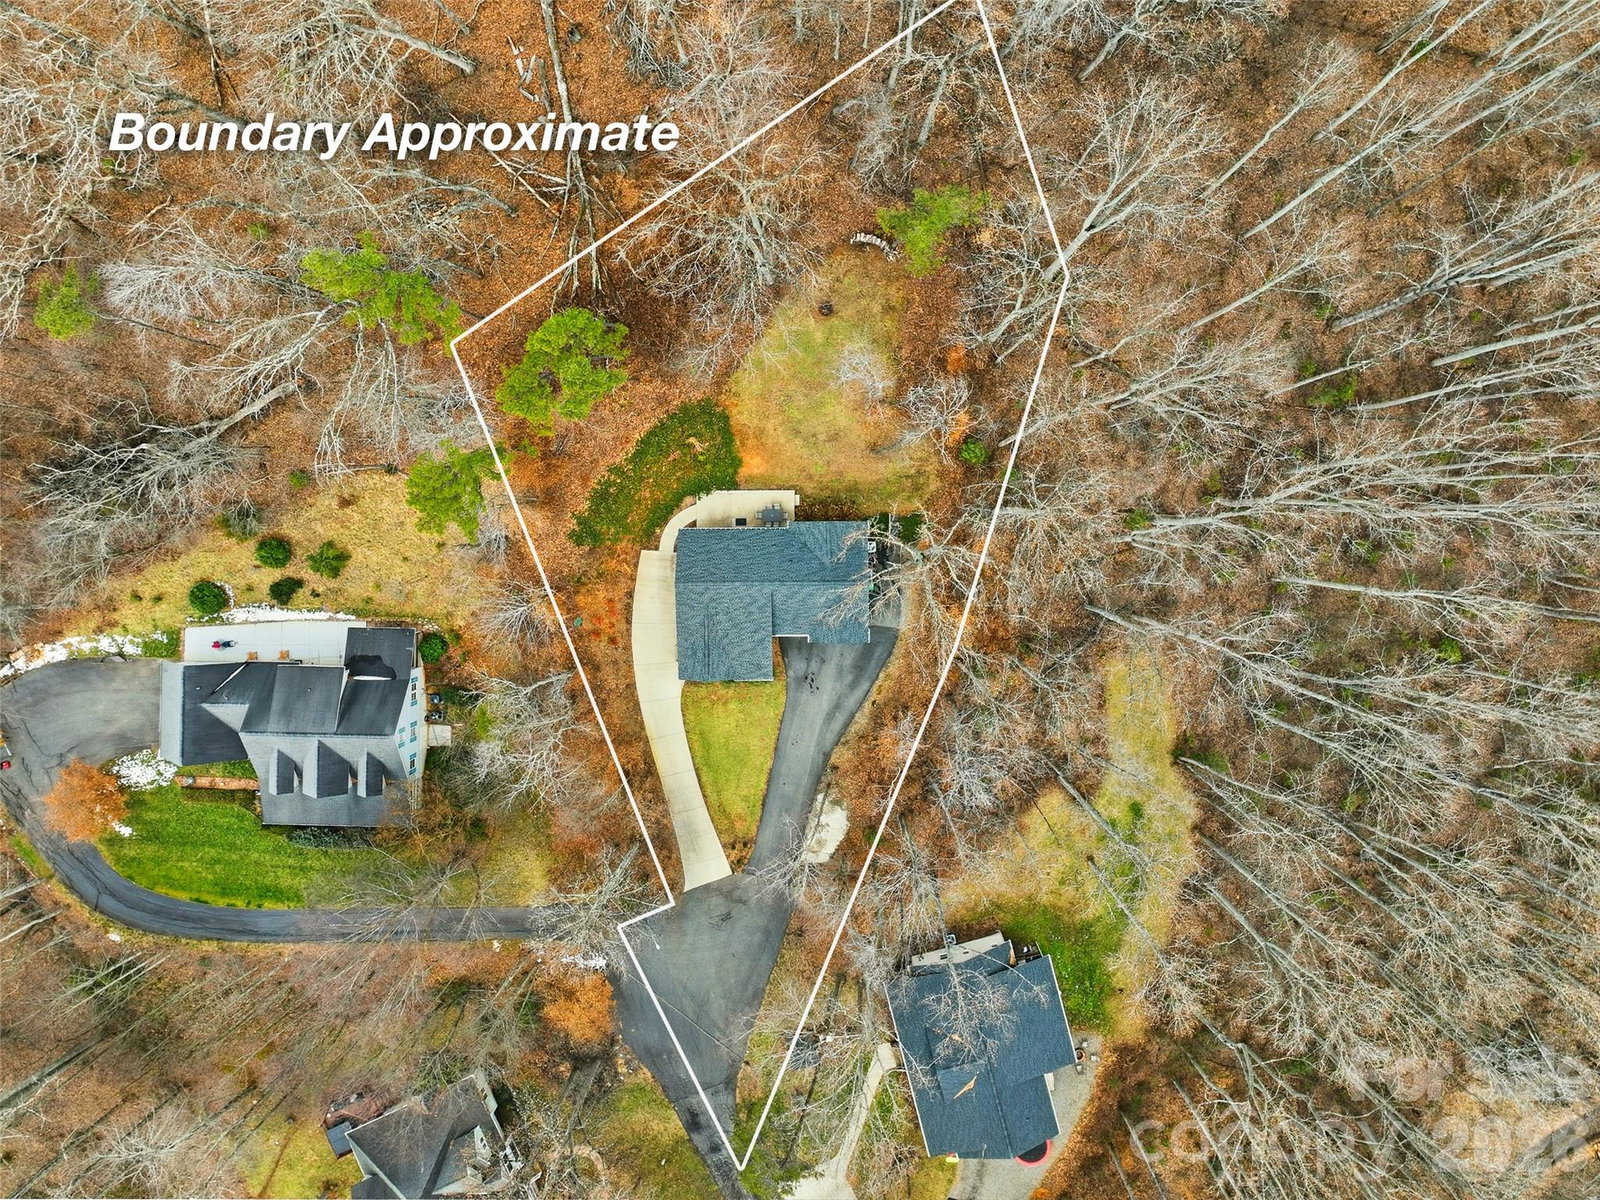
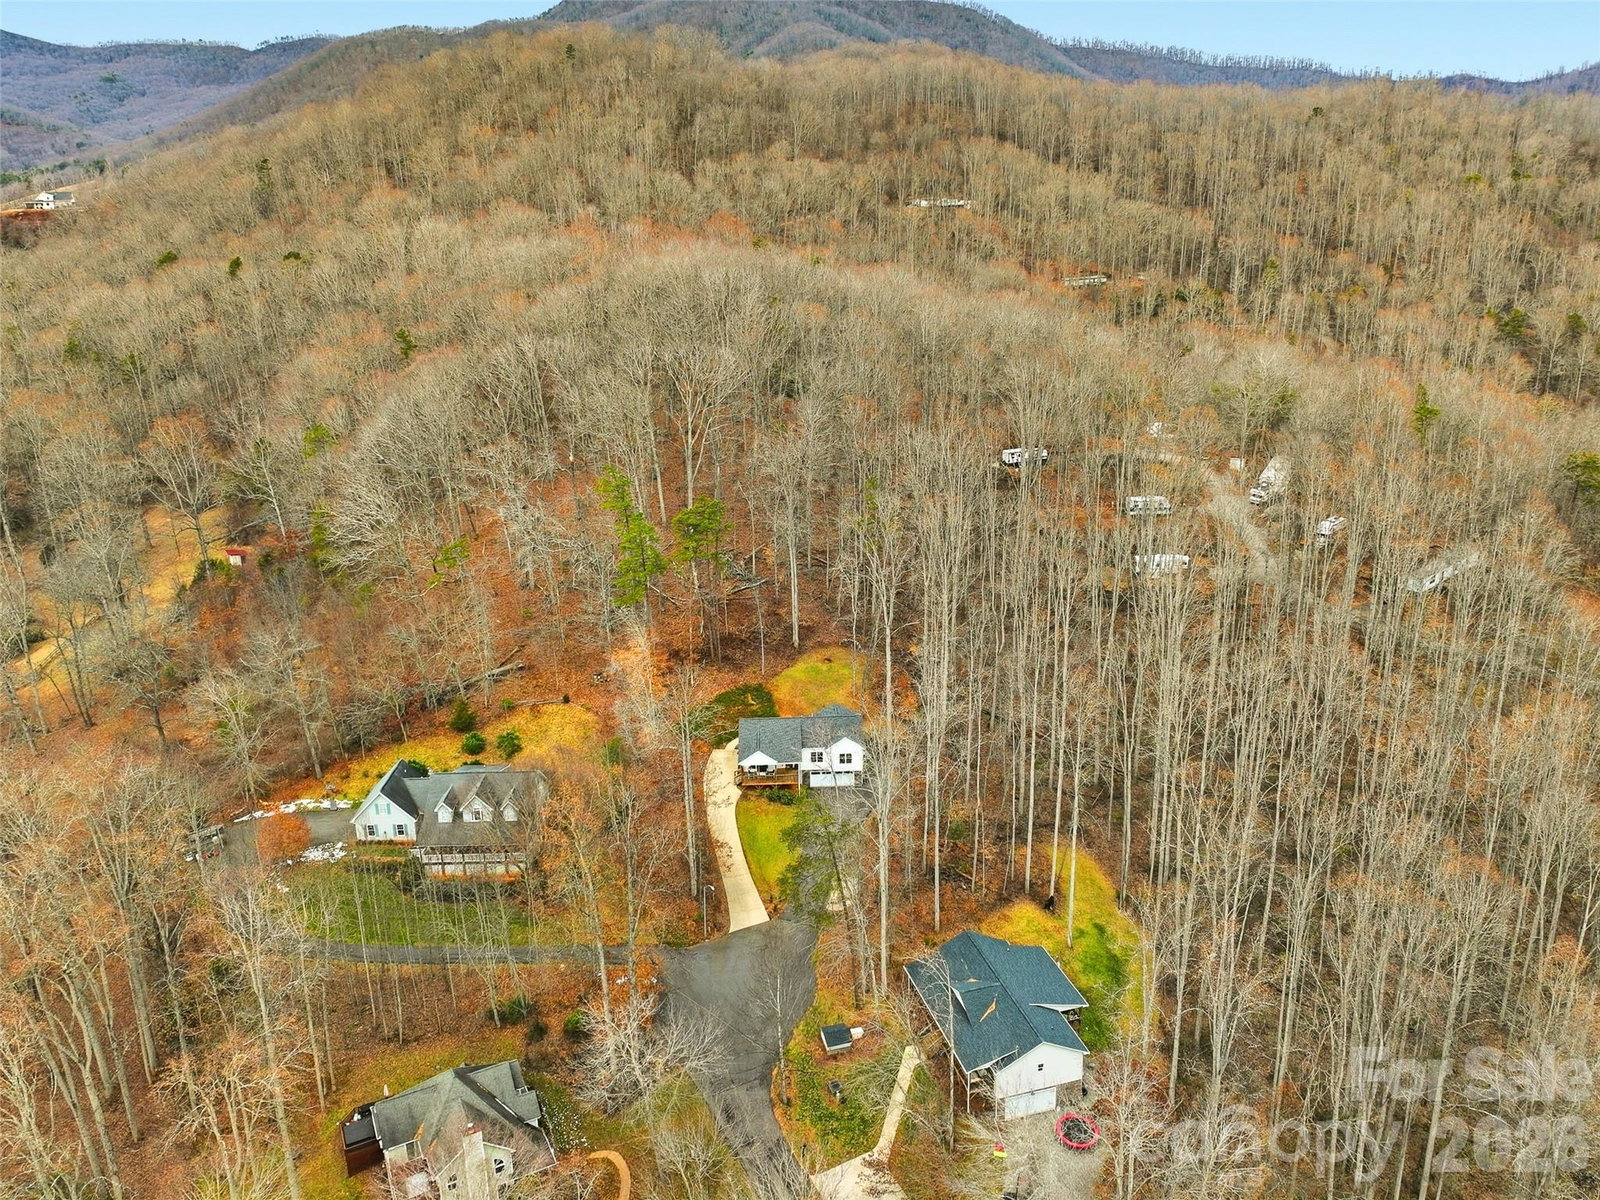
Located in the scenic rolling hills of Candler, 51 Leatherwood Drive is a stunning modern residence that perfectly blends mountain charm with contemporary convenience. Built in 2020, this one-level living masterpiece offers a spacious, open-concept design on a generous 0.77-acre lot, providing the ultimate retreat just 15 minutes from the vibrant energy of downtown Asheville. Enjoy the covered front porch and winter mountain views, as well as a private back patio and firepit. Calcutta Quartzite Countertops in the Kitchen match the bathroom vanities for uplifted style. Wide planked engineered wood floors, tiled bathrooms and laundry, and comfortable carpeted bedrooms. Enjoy the extra space with a zoned mini-split bonus room in the basement as well as a workout room and storage room (both not included in sq footage). Radon mitigation system installed when the home was constructed.
Additional Information
- County
- Buncombe
- Subdivision
- Laurel Lake Estates
- Restrictions
- No Representation
- HOA
- Yes
- HOA Dues
- $150
- Acreage Features
- Views
- Appliances
- Dishwasher, Dryer, Electric Cooktop, Electric Oven, Electric Water Heater, Exhaust Fan, Exhaust Hood, Freezer, Microwave, Oven, Plumbed For Ice Maker, Refrigerator, Self Cleaning Oven, Washer, Washer/Dryer
- Exterior Finish
- Stone Veneer, Vinyl
- Basement Description
- Yes
- Sewer/Septic
- Septic Installed, Sewage Pump
- Interior Features
- Kitchen Island, Open Floorplan
- Exterior Features
- Fire Pit
- Heating
- Central, Ductless, Electric, Heat Pump, Zoned
- Cooling
- Central Air, Ductless, Electric, Heat Pump, Zoned
- Roof
- Architectural Shingle
Mortgage Calculator
Listing courtesy of Walnut Cove Realty/Allen Tate/Beverly-Hanks. Angelina@walnutcoverealty.com
Selling Office: DRG Homes & Land.“The data relating to real estate on this website derive in part from the Internet Data Exchange program. Brokers make an effort to deliver accurate information, but buyers should independently verify any information on which they will rely in a transaction. All properties are subject to prior sale, change or withdrawal. Neither Real Estate Company nor any listing broker shall be responsible for any typographical errors, misinformation, or misprints, and they shall be held totally harmless from any damages arising from reliance upon this data. This data is provided exclusively for consumers’ personal, non-commercial use and may not be used for any purpose other than to identify prospective properties they may be interested in purchasing. © 2026 Carolina Multiple Listing Services, Inc.”