65 Timber Park Drive, Black Mountain, NC 28711
- $705,200
- 3
- BD
- 4
- BA
- 2,390
- SqFt




- Sold Price
- $705,200
- List Price
- $825,000
- Status
- CLOSED
- MLS#
- 4344889
- Bedrooms
- 3
- Bathrooms
- 4
- Full Baths
- 3
- Half Baths
- 1
- Living Area
- 2,390
- Parcel Size
- 0.68
- Style
- Traditional
- Year Built
- 1993
- Days on Market
- 78
Property Description
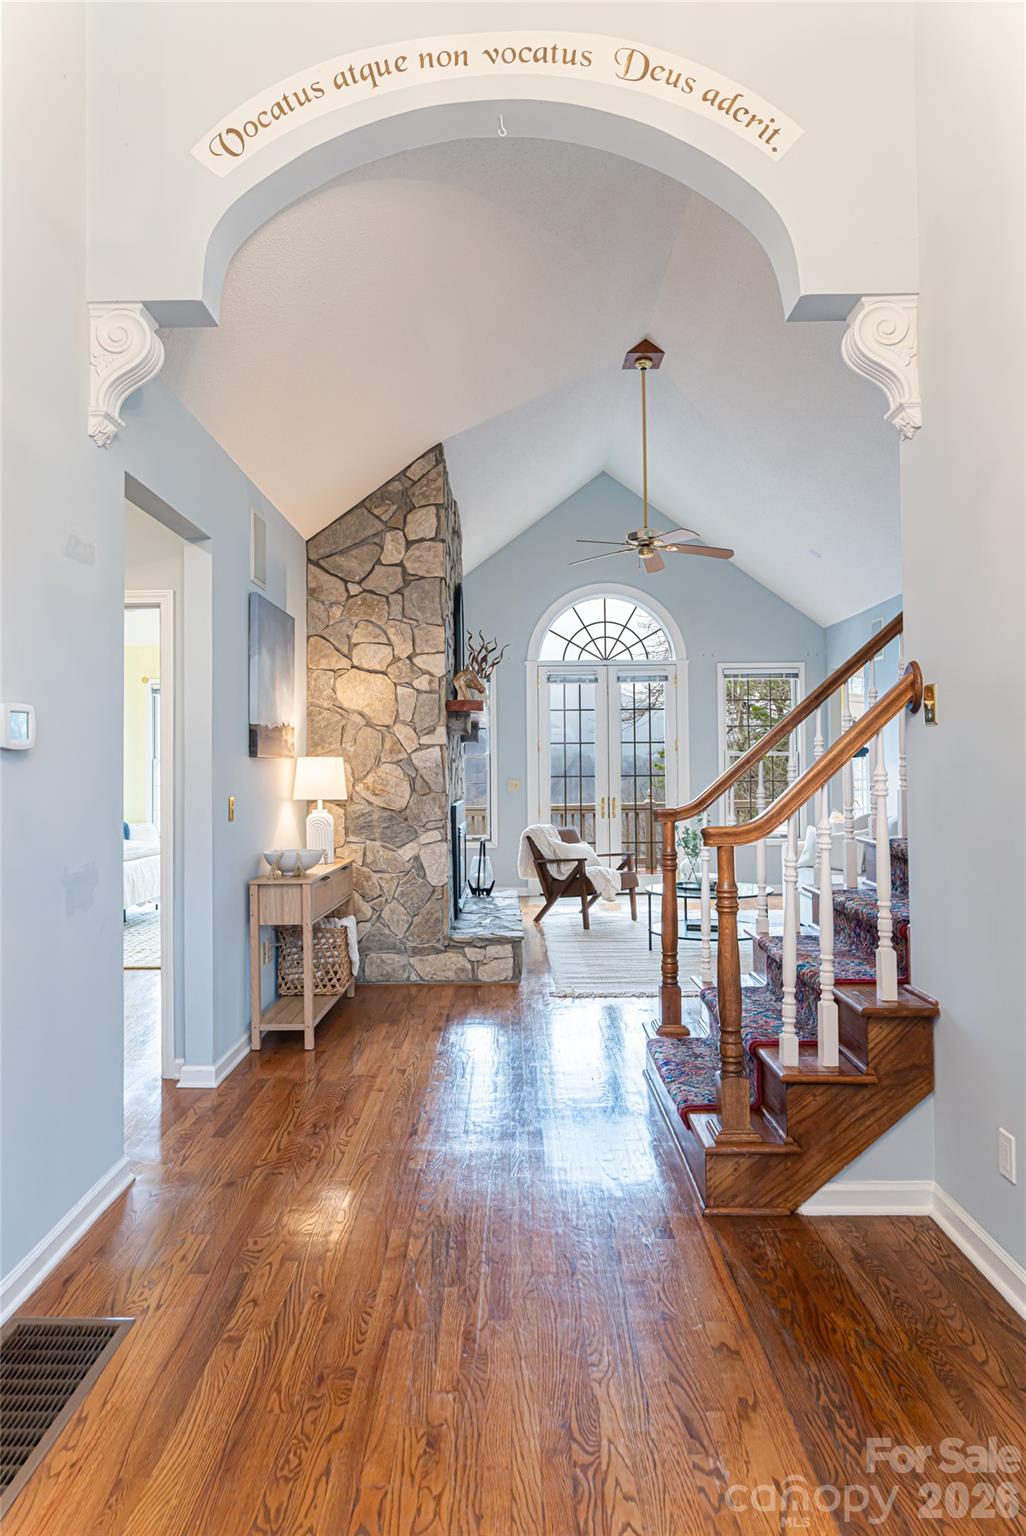
Sweeping year-round mountain views greet you from the moment you enter the home. This custom-built home is thoughtfully positioned to create a flat, usable driveway and a beautifully landscaped front yard with exceptional curb appeal just minutes from downtown Black Mountain. Cathedral ceilings and a wall of windows fill the main level with natural light, framing unforgettable sunsets and creating seamless one-level living, including a primary suite and an additional office or den space. The main level primary suite offers a private retreat with deck access and a spacious en-suite bath featuring dual closets, a soaking tub and separate vanities. The living room and office each feature a striking stone fireplace that creates an inviting atmosphere with a sophisticated mountain feel. Upstairs, two guest suites each enjoy their bath, along with generous storage. The lower level, framed with high ceilings and a fireplace, offers opportunity to expand with additional living space, guest accommodations or just ample storage and the ideal workshop space. The lower level has plumbing in place for an additional bath. The home also features an oversized two-car garage and has been meticulously maintained by its original owner. The upper level has a bedroom and bath with a portion of the ceiling under seven feet, so 340 square feet of living space has not been accounted for in the listed square footage.
Additional Information
- County
- Buncombe
- Subdivision
- Timber Park
- HOA
- Yes
- HOA Dues
- $150
- Acreage Features
- Private, Sloped, Wooded, Views
- Appliances
- Dishwasher, Disposal, Dryer, Electric Cooktop, Electric Oven, Electric Water Heater, Microwave, Refrigerator, Trash Compactor, Washer, Washer/Dryer
- Exterior Finish
- Cedar Shake, Stone, Wood
- Basement Description
- Yes
- Sewer/Septic
- Public Sewer
- Interior Features
- Attic Stairs Pulldown, Breakfast Bar, Built-in Features, Cable Prewire, Central Vacuum, Entrance Foyer, Garden Tub, Kitchen Island, Split Bedroom, Storage, Walk-In Closet(s)
- Heating
- Heat Pump
- Cooling
- Heat Pump
- Roof
- Architectural Shingle
Mortgage Calculator
Listing courtesy of Premier Sotheby’s International Realty. 828-777-6162
Selling Office: Asheville Realty Group.“The data relating to real estate on this website derive in part from the Internet Data Exchange program. Brokers make an effort to deliver accurate information, but buyers should independently verify any information on which they will rely in a transaction. All properties are subject to prior sale, change or withdrawal. Neither Real Estate Company nor any listing broker shall be responsible for any typographical errors, misinformation, or misprints, and they shall be held totally harmless from any damages arising from reliance upon this data. This data is provided exclusively for consumers’ personal, non-commercial use and may not be used for any purpose other than to identify prospective properties they may be interested in purchasing. © 2026 Carolina Multiple Listing Services, Inc.”