53 Stone River Drive, Asheville, NC 28804
- $590,000
- 4
- BD
- 3
- BA
- 2,534
- SqFt




- Sold Price
- $590,000
- List Price
- $599,999
- Status
- CLOSED
- MLS#
- 4342463
- Bedrooms
- 4
- Bathrooms
- 3
- Full Baths
- 2
- Half Baths
- 1
- Living Area
- 2,534
- Parcel Size
- 0.19
- Year Built
- 2007
- Days on Market
- 80
Property Description
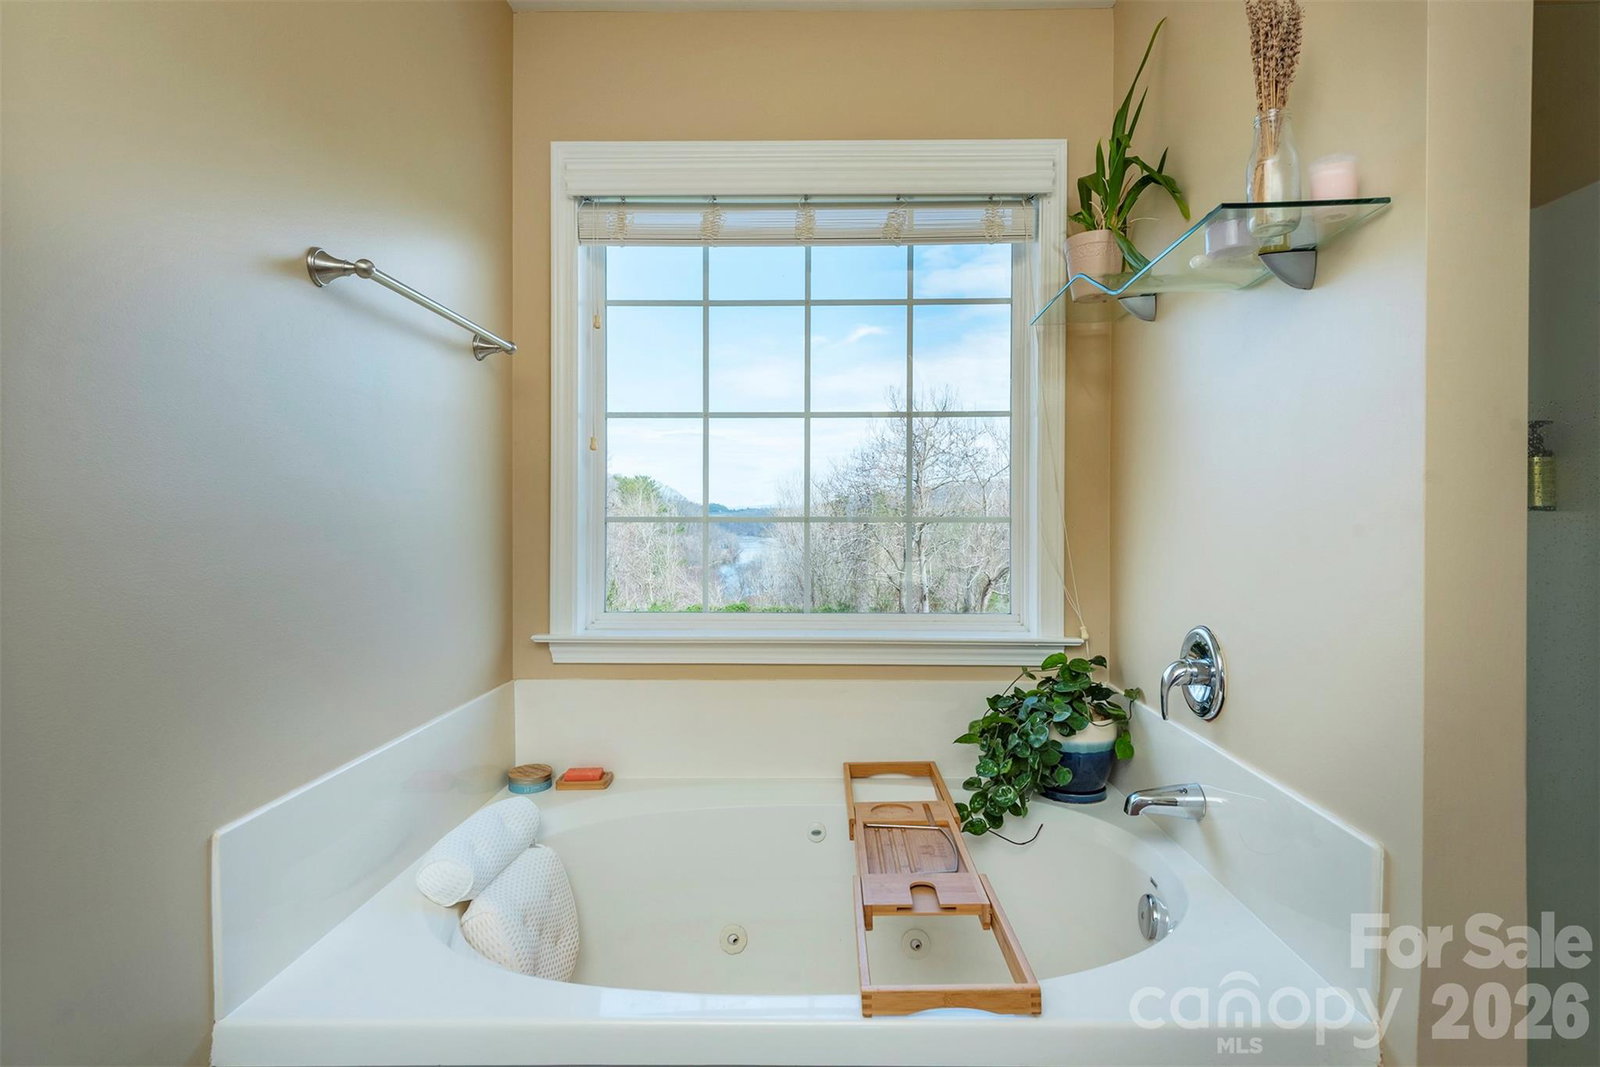
Less than a mile to the new Taylor's Wave at Riverside Park and High Five Coffee and less than 10 minutes' drive to either downtown Asheville or Beaver Lake, this conveniently located home sits at the very end of a quiet cul-de-sac, bordering expansive, undeveloped greenspace with great views in one of Asheville’s most sought-after neighborhoods. Year-round, the French Broad River and mountains can be seen for miles from the main-level deck and upper rooms, with ridgelines in every direction. This is a rare amount of privacy and space for a home this close to everything. From spring through fall, lush foliage fills in around the property, creating a completely private setting that sounds and feels like a nature preserve. Inside, the two-story foyer opens to a spacious main level with 9-foot ceilings designed for both everyday comfort and entertaining. The great room features a gas fireplace and recessed lighting, flowing into the updated kitchen with quartz countertops, abundant cabinetry, a double pantry, and stainless steel appliances. A formal dining room and dedicated main-level office add flexibility, while large new windows in the kitchen and living room frame the surrounding meadow, mountain, and river views. The primary suite is highlighted by tray ceilings, a spacious walk-in closet, double vanities, and a soaking garden tub. Additional bedrooms are generously sized for family, guests, or a second office. Practical touches include upper-level laundry, designer lighting, ceiling fans, and a two-car garage. Major updates include a new roof with transferable warranty (2025), updated dual-zone HVAC (2021), and new kitchen and living room windows (2024).
Additional Information
- County
- Buncombe
- Subdivision
- River Walk
- HOA
- Yes
- HOA Dues
- $235
- Acreage Features
- Cul-De-Sac, Level, Views
- Appliances
- Dishwasher, Disposal, Dryer, Electric Oven, Electric Range, Ice Maker, Microwave, Refrigerator, Washer
- Exterior Finish
- Stone Veneer, Vinyl
- Sewer/Septic
- Public Sewer
- Interior Features
- Attic Stairs Pulldown, Garden Tub, Walk-In Closet(s)
- Heating
- Natural Gas
- Cooling
- Central Air
- Roof
- Architectural Shingle
Mortgage Calculator
Listing courtesy of Mosaic Community Lifestyle Realty. casey@mymosaicrealty.com
Selling Office: Mosaic Community Lifestyle Realty.“The data relating to real estate on this website derive in part from the Internet Data Exchange program. Brokers make an effort to deliver accurate information, but buyers should independently verify any information on which they will rely in a transaction. All properties are subject to prior sale, change or withdrawal. Neither Real Estate Company nor any listing broker shall be responsible for any typographical errors, misinformation, or misprints, and they shall be held totally harmless from any damages arising from reliance upon this data. This data is provided exclusively for consumers’ personal, non-commercial use and may not be used for any purpose other than to identify prospective properties they may be interested in purchasing. © 2026 Carolina Multiple Listing Services, Inc.”