Share this with your friends


(828) 347-9055
Real Estate Company
526 Cardwell Lane, Fletcher, NC 28732
- $362,500
- 4
- BD
- 3
- BA
- 1,786
- SqFt







- Sold Price
- $362,500
- List Price
- $369,750
- Status
- CLOSED
- MLS#
- 4337428
- Bedrooms
- 4
- Bathrooms
- 3
- Full Baths
- 2
- Half Baths
- 1
- Living Area
- 1,786
- Parcel Size
- 0.07
- Style
- Other
- Year Built
- 2022
- Days on Market
- 145
Property Description
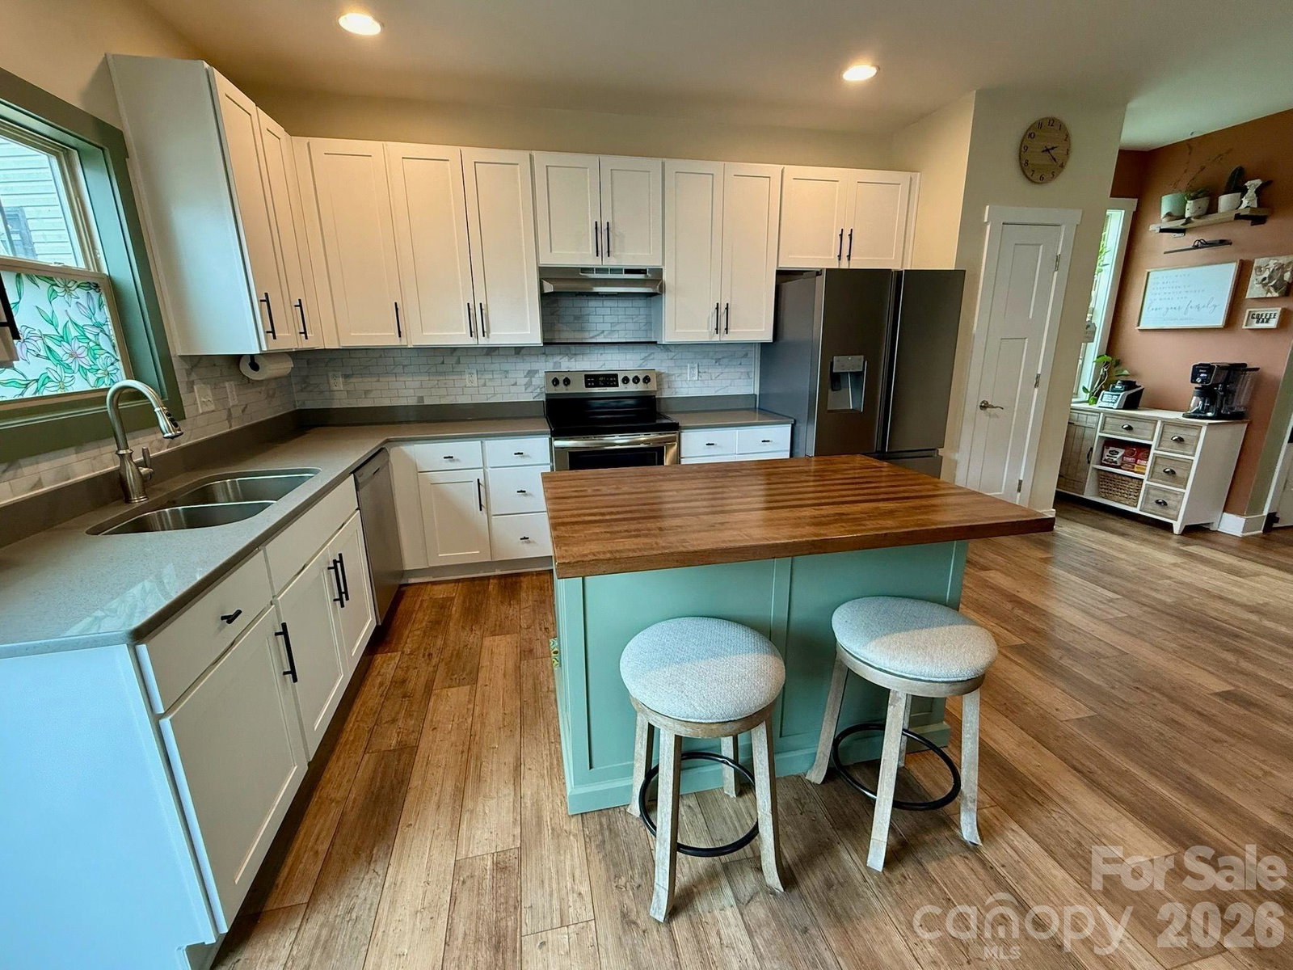
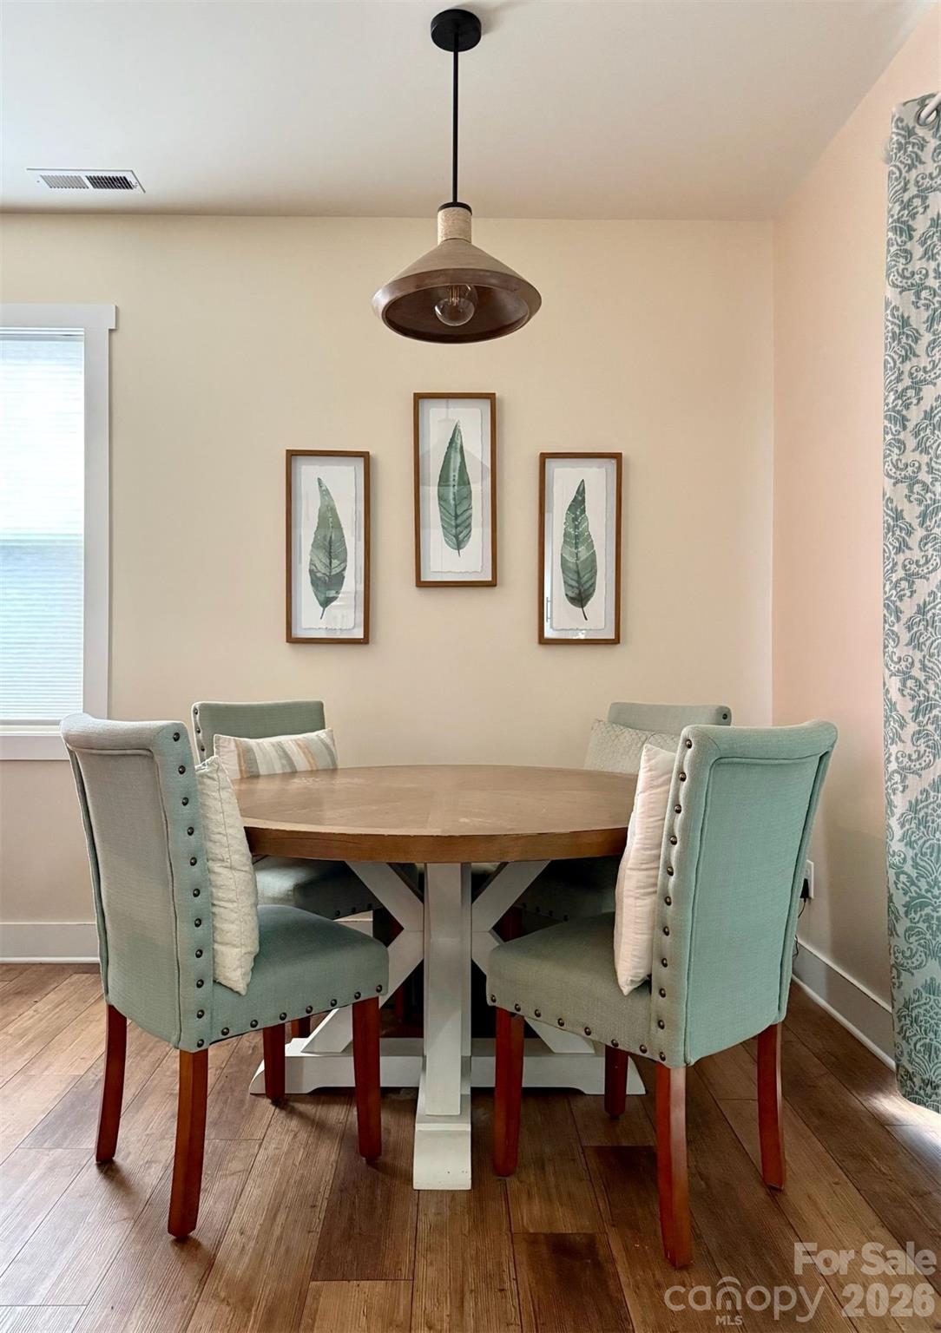
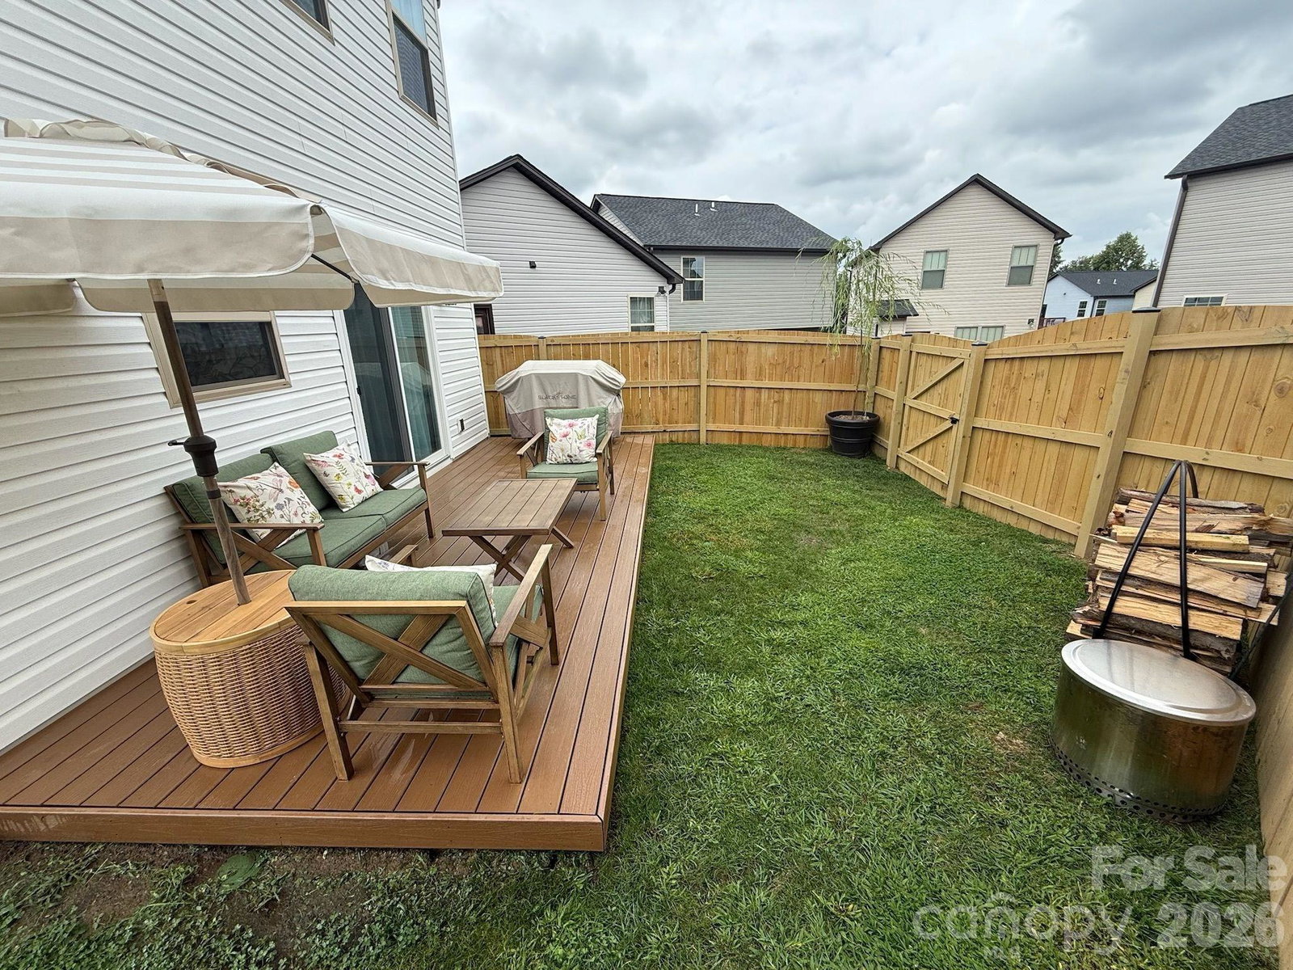
Beyond builder grade and thoughtfully updated, this 4-bedroom 2.5 bath home offers a perfect blend of comfort, functionality, and style along with beautiful mountain views. From the moment you step inside, you will notice the attention to detail and the many upgrades that elevate this home beyond standard new construction. The entryway is both welcoming and functional, featuring a custom hall tree that creates an ideal drop zone for shoes, bags, and coats. Craftsman style doors and trim run throughout the entire home, adding warmth and character from the moment you walk in. From there, the main level opens into a bright, easy flowing layout that works well for both daily living and gathering with others. The kitchen features quartz countertops and a custom island with a butcher block countertop. The island includes a built-in mini fridge, adding convenience for entertaining or everyday use. The first-floor primary suite includes a walk-in closet and an ensuite bath with marble top vanity. Additional 3 bedrooms upstairs are spacious and versatile, filled with natural light and the same sense of openness found throughout the home. Outdoor living is just as thoughtfully done, with a low maintenance composite deck that offers a quiet place to relax. A Leonard’s shed provides additional storage while maintaining the clean look of the property. Additional updates include updated lighting throughout the home and an optional solar powered security system. This home has been well cared for and is move in ready, offering meaningful upgrades that enhance everyday living without feeling overdone. *An appraisal was completed in November 2025 and is available to the buyer upon request, with the home listed below the appraised value.
Additional Information
- County
- Henderson
- Subdivision
- Sycamore Cottages
- HOA
- Yes
- HOA Dues
- $399
- Acreage Features
- Green Area
- Appliances
- Bar Fridge, Disposal, Electric Oven, Electric Range, ENERGY STAR Qualified Dishwasher, ENERGY STAR Qualified Light Fixtures, ENERGY STAR Qualified Refrigerator, Exhaust Fan, Filtration System
- Exterior Finish
- Stone, Vinyl
- Sewer/Septic
- Public Sewer
- Interior Features
- Attic Stairs Pulldown, Kitchen Island, Open Floorplan, Pantry, Walk-In Closet(s)
- Heating
- Central
- Cooling
- Central Air
- Roof
- Architectural Shingle, Metal
Mortgage Calculator
Listing courtesy of Select Premium Properties Inc. service@selectpremiumprop.com
Selling Office: EXP Realty LLC.“The data relating to real estate on this website derive in part from the Internet Data Exchange program. Brokers make an effort to deliver accurate information, but buyers should independently verify any information on which they will rely in a transaction. All properties are subject to prior sale, change or withdrawal. Neither Real Estate Company nor any listing broker shall be responsible for any typographical errors, misinformation, or misprints, and they shall be held totally harmless from any damages arising from reliance upon this data. This data is provided exclusively for consumers’ personal, non-commercial use and may not be used for any purpose other than to identify prospective properties they may be interested in purchasing. © 2026 Carolina Multiple Listing Services, Inc.”