Share this with your friends


(828) 347-9055
Real Estate Company
114 Chapel Crossing Lane Unit #12, Weaverville, NC 28787
- $427,500
- 3
- BD
- 3
- BA
- 1,608
- SqFt




- Sold Price
- $427,500
- List Price
- $439,900
- Status
- CLOSED
- MLS#
- 4337352
- Bedrooms
- 3
- Bathrooms
- 3
- Full Baths
- 2
- Half Baths
- 1
- Living Area
- 1,608
- Parcel Size
- 0.1
- Year Built
- 2025
- Days on Market
- 147
Property Description
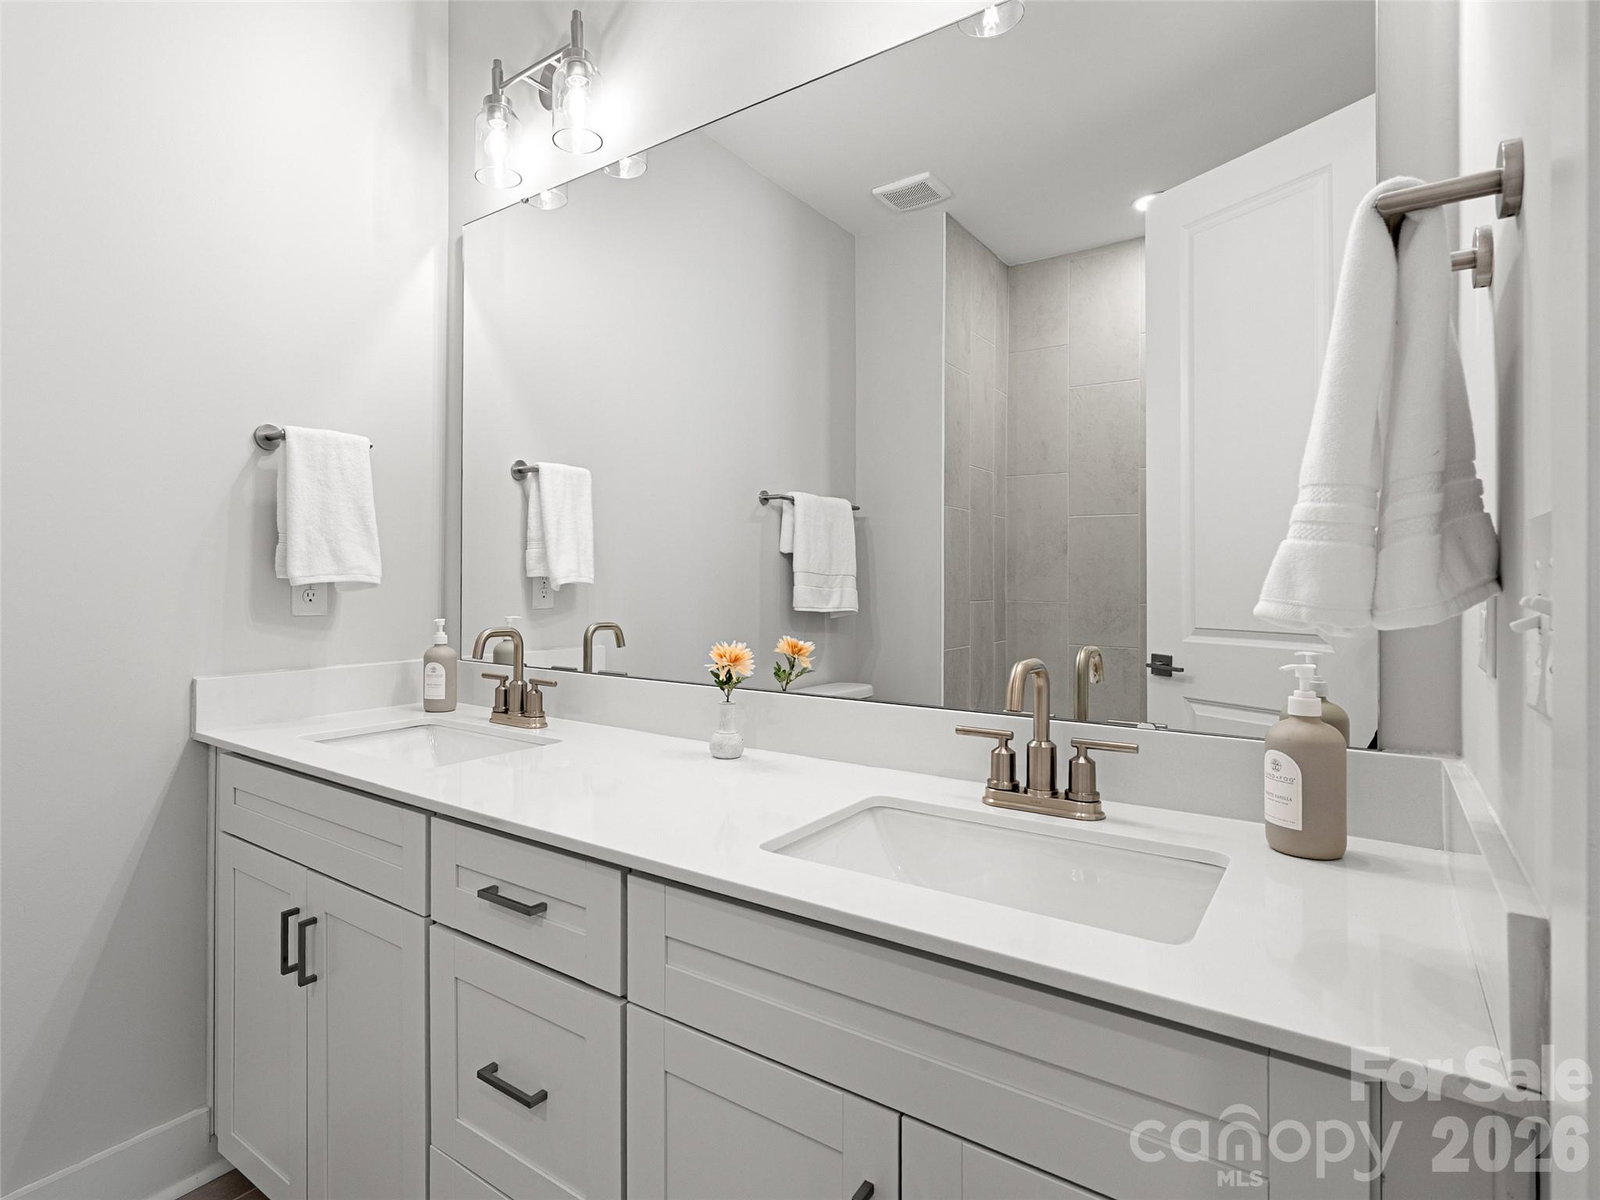
Introducing 114 Chapel Crossing lane, an exceptional new construction home built in close proximity to downtown Weaverville. This custom home is perfectly positioned to allow you to take in the convenient location and immerse yourself in the blend of comfort and elegance! We invite you to step inside to a warm and inviting living space where 10 foot ceilings, 8 foot doors and expansive windows bring in an abundance of natural light. This spacious main level offers an open concept living that seamlessly blends the kitchen, dining, and living areas into one. The Kitchen allows for ease of entertainment and offers desired finishings. The upper level, becomes a showcase in this 3 bedroom home design, featuring vaulted bedroom ceilings and craftsman trimmings. The primary bedroom on this level features a tray ceiling, a luxury ensuite and walk in closet. While this home and community offer serenity, be ready to have desired convenience being minutes from shopping, restaurants and entertainment. 114 Chapel Crossing is calling your name, be ready to be spoiled with its charm, views and unbeatable location. Now offering a stainless steel side by side fridge, washer, dryer and blinds throughout the home! Open Houses every Saturday and Sunday!
Additional Information
- County
- Buncombe
- Subdivision
- Chapel Crossing
- HOA
- Yes
- HOA Dues
- $132
- Appliances
- Dishwasher, Disposal, Electric Range, Microwave, Refrigerator with Ice Maker
- Exterior Finish
- Hardboard Siding, Stone Veneer
- Sewer/Septic
- Septic Installed, Other - See Remarks
- Heating
- Electric, Heat Pump, Zoned
- Cooling
- Central Air
- Roof
- Architectural Shingle
How much is your home worth?
...get instant property value now!
Mortgage Calculator
Listing courtesy of Walnut Cove Realty/Allen Tate/Beverly-Hanks. Brooke@BAllenRealEstate.com
Selling Office: Premier Sotheby’s International Realty.“The data relating to real estate on this website derive in part from the Internet Data Exchange program. Brokers make an effort to deliver accurate information, but buyers should independently verify any information on which they will rely in a transaction. All properties are subject to prior sale, change or withdrawal. Neither Real Estate Company nor any listing broker shall be responsible for any typographical errors, misinformation, or misprints, and they shall be held totally harmless from any damages arising from reliance upon this data. This data is provided exclusively for consumers’ personal, non-commercial use and may not be used for any purpose other than to identify prospective properties they may be interested in purchasing. © 2026 Carolina Multiple Listing Services, Inc.”