739 Mccanless Creek Drive, Marion, NC 28752
- $480,000
- 3
- BD
- 4
- BA
- 2,963
- SqFt




- Sold Price
- $480,000
- List Price
- $510,000
- Status
- CLOSED
- MLS#
- 4336333
- Bedrooms
- 3
- Bathrooms
- 4
- Full Baths
- 4
- Living Area
- 2,963
- Parcel Size
- 4.1
- Year Built
- 2006
- Days on Market
- 64
Property Description
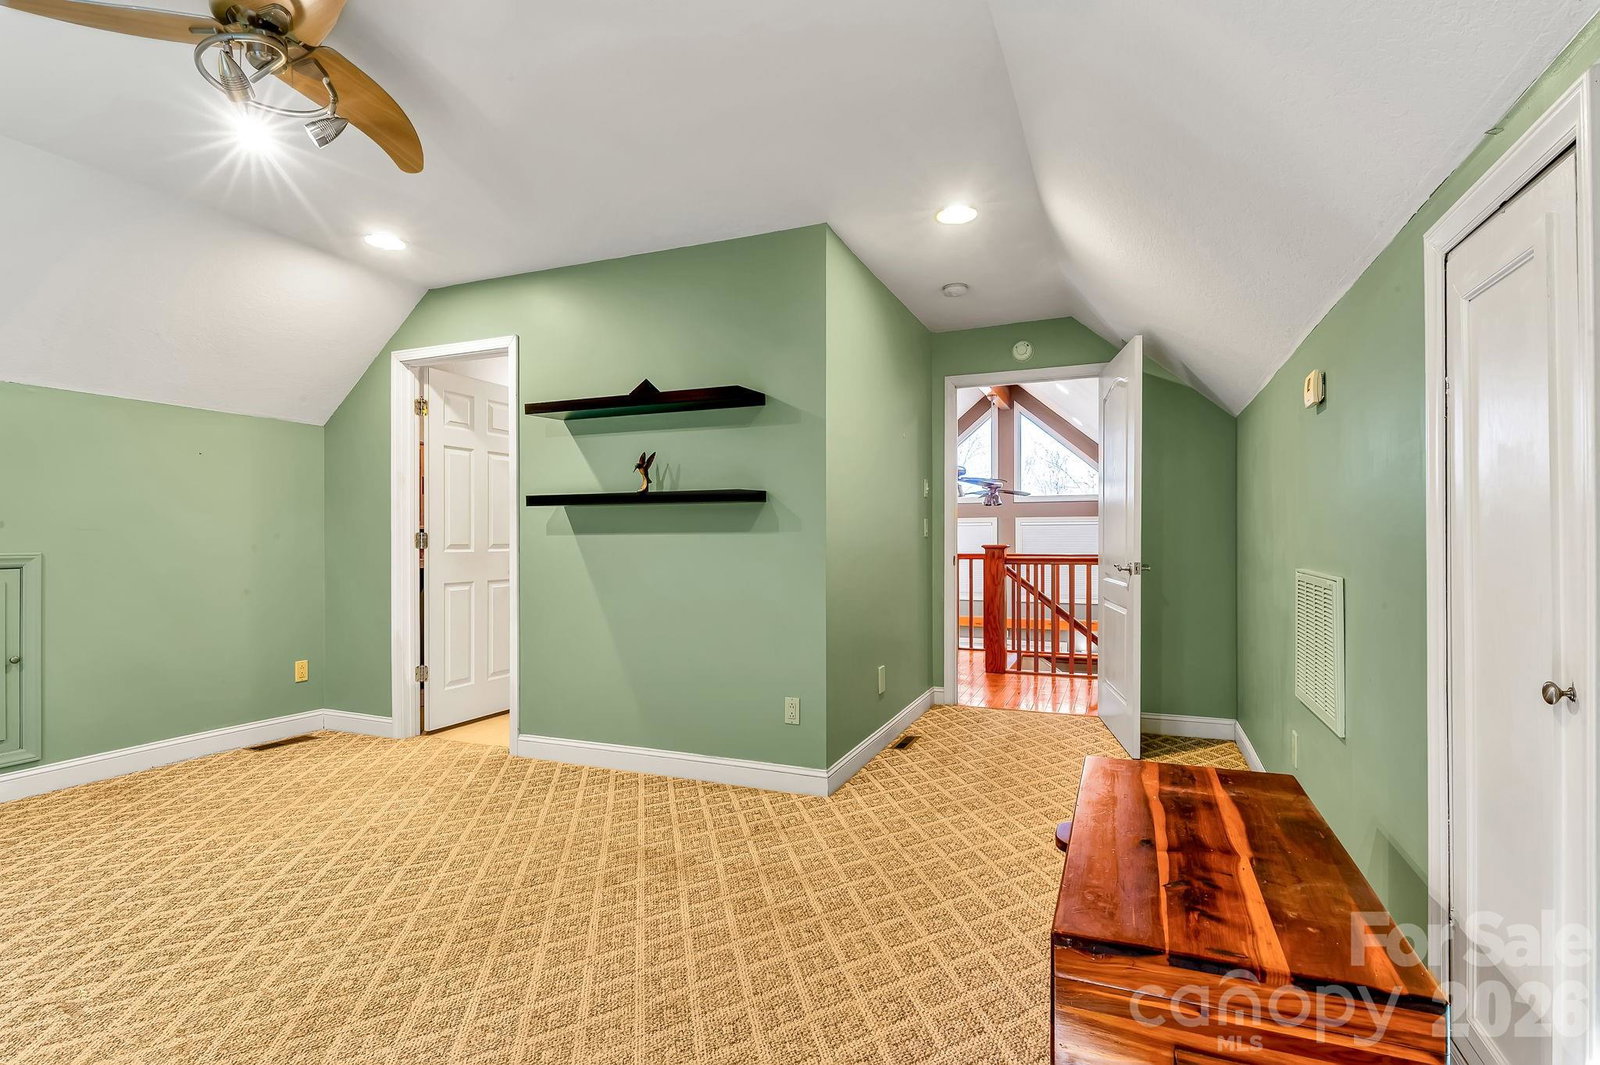
Wow! This beautiful 3 bed 4 bath home is being sold with an additional parcel for a grand total of approximately 4.19 acres (lots 9 and 10 on plat). This spacious home in The Shire features just over 2900 square feet of total heated living area, a partially finished walk-out basement, tons of storage space, walk-in closets, garden tub, spacious garage, deck around 3 sides of house, winter views, a pond, fruit trees, mature blueberry bushes, an outbuilding workshop on the additional lot, and so much more! Main floor boasts a spacious great room with 2-story cathedral ceilings, a living room with elegant built-in media cabinet above gas log fireplace, and a roomy kitchen with room for a wine cooler. Primary Bedroom on main floor features on suite bathroom with shower and garden tub. Additional Bedroom and Full bathroom off main hallway. Laundry Room/ Mud Room leads to large garage. Loft upstairs leads into additional bedroom suite with full bath - ideal for guests! Downstairs has large den area with gas log fireplace in the finished portion of the walk-out basement, exercise room, and another full bathroom for a total of 4 full bathrooms! Unfinished portion of basement provides plenty of additional room for storage or a workshop space. Wrap-around deck can be accessed from 3 sides of main floor. Additional lot could be an excellent build site for a guest house or potential rental property. Too many features to list! Come See!
Additional Information
- County
- McDowell
- Subdivision
- The Shire
- Acreage Features
- Cul-De-Sac, Orchard(s), Hilly, Pond(s), Private, Rolling Slope, Creek/Stream, Wooded, Views
- Appliances
- Dishwasher, Microwave, Oven, Refrigerator
- Exterior Finish
- Fiber Cement
- Basement Description
- Yes
- Sewer/Septic
- Septic Installed
- Interior Features
- Breakfast Bar, Central Vacuum, Garden Tub, Kitchen Island, Open Floorplan, Walk-In Closet(s)
- Exterior Features
- Storage, Other - See Remarks
- Heating
- Heat Pump
- Cooling
- Heat Pump
Mortgage Calculator
Listing courtesy of Patton Allen Real Estate LLC. andrew@pattonallenre.com
Selling Office: Keller Williams High Country.“The data relating to real estate on this website derive in part from the Internet Data Exchange program. Brokers make an effort to deliver accurate information, but buyers should independently verify any information on which they will rely in a transaction. All properties are subject to prior sale, change or withdrawal. Neither Real Estate Company nor any listing broker shall be responsible for any typographical errors, misinformation, or misprints, and they shall be held totally harmless from any damages arising from reliance upon this data. This data is provided exclusively for consumers’ personal, non-commercial use and may not be used for any purpose other than to identify prospective properties they may be interested in purchasing. © 2026 Carolina Multiple Listing Services, Inc.”