584 Springbrook Lane, Brevard, NC 28712
- $1,000,000
- 4
- BD
- 4
- BA
- 2,311
- SqFt




- Sold Price
- $1,000,000
- List Price
- $949,000
- Status
- CLOSED
- MLS#
- 4336110
- Bedrooms
- 4
- Bathrooms
- 4
- Full Baths
- 2
- Half Baths
- 2
- Living Area
- 2,311
- Parcel Size
- 3.5300000000000002
- Style
- Modern
- Year Built
- 2023
- Days on Market
- 57
Property Description
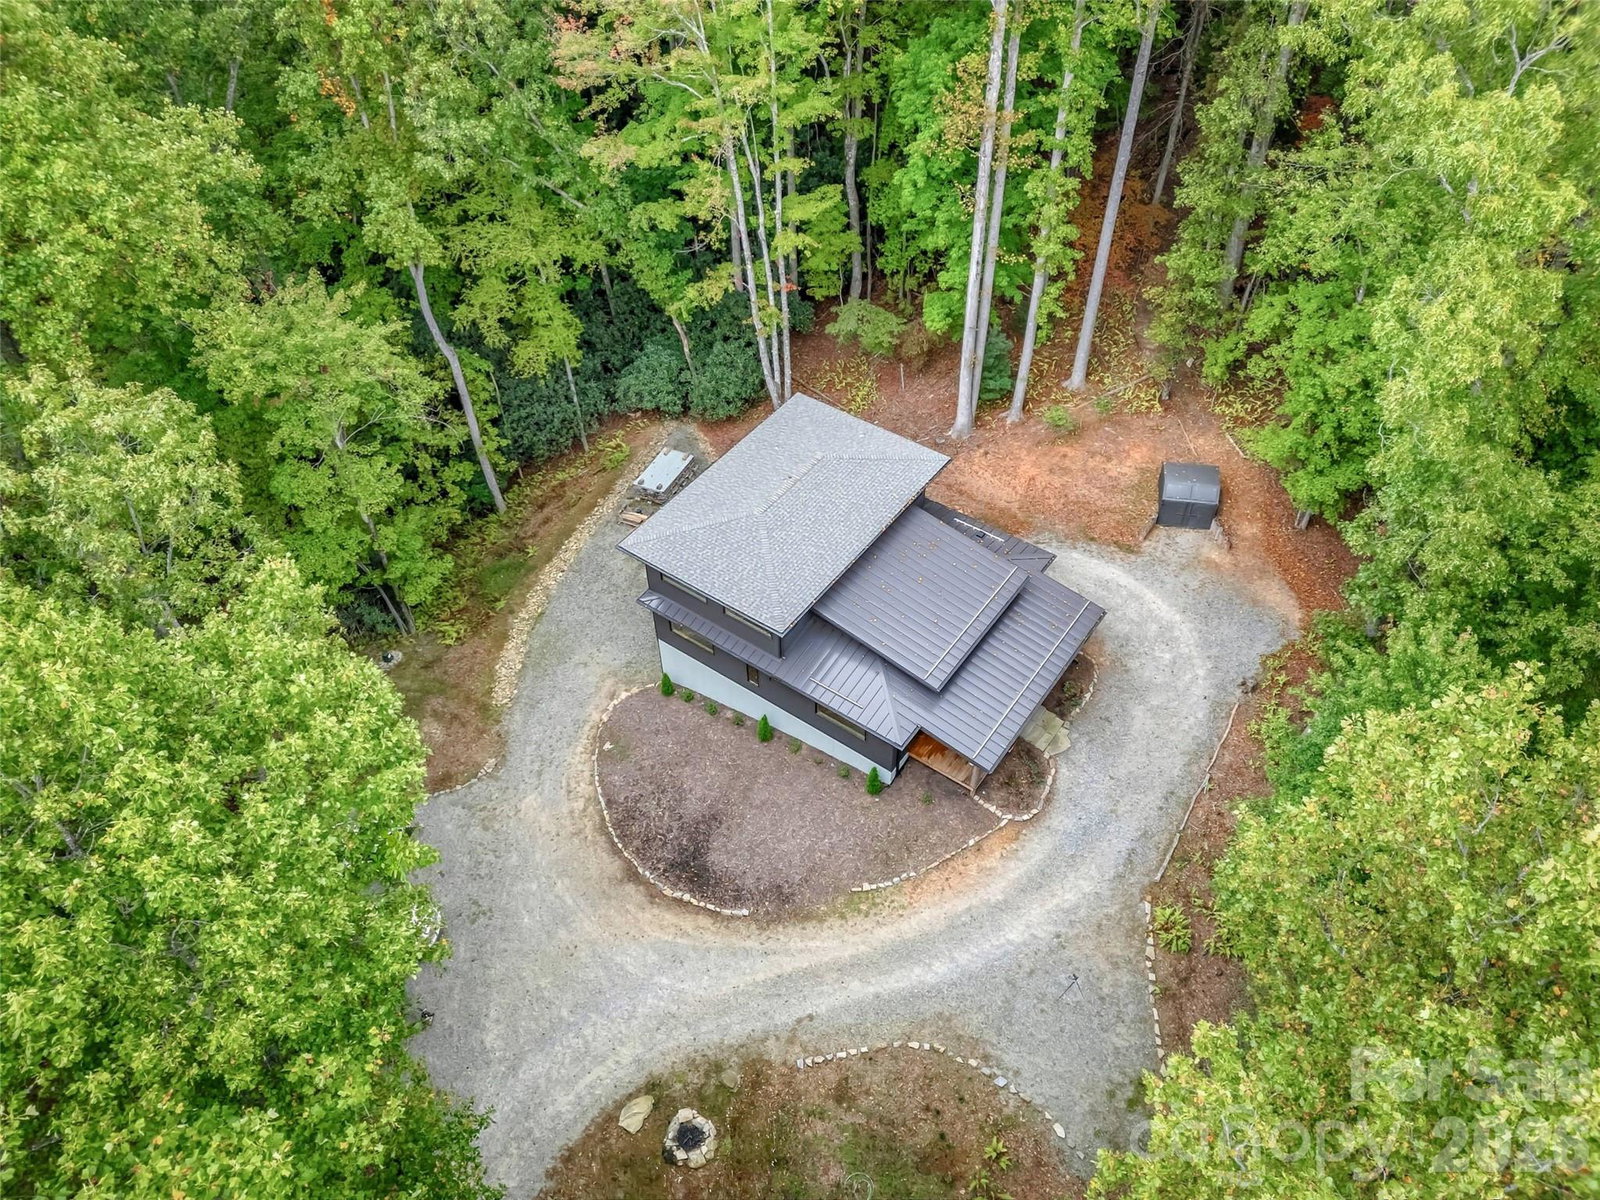
This home was designed for someone who values calm over spectacle and intention over excess. Built as a long-term residence rather than a spec or flip, every choice reflects integrity, restraint, and thoughtful investment — creating a home that feels grounded, confident, and quietly elevated. It is not meant to impress at a glance, but to reward those who recognize quality that endures. Light, flow, and connection to nature guide the experience throughout. Expansive windows bring the surrounding forest into every room, offering long-range winter views and a deeply private summer setting wrapped in lush canopy. The layout prioritizes daily living, with flexible spaces that support work-from-home life, creativity, and hosting without excess or wasted square footage. A fully finished and conditioned lower level adds meaningful versatility, while energy-efficient systems, zoned climate control, and future-ready infrastructure reflect a home designed to perform as beautifully as it lives — today and over time. Set on a private ridge near the Cedar Mountain community, the property offers seclusion with a strong sense of place, within an easy drive of downtown Brevard. Cedar Mountain is known for its creative spirit, live music, and close-knit local culture — a setting that values authenticity over pretense. An adjacent parcel is available for purchase separately, offering compelling long-term optionality. Whether envisioned for a guest house, studio, multi-generational living, or a small-scale retreat such as a cabin or yurt, the additional land allows the property to evolve into a true compound over time, subject to buyer verification and permitting. This is a home of quiet confidence — built with intention, integrity, and a long view — offering both a finished residence and the rare opportunity to continue the story thoughtfully.
Additional Information
- County
- Transylvania
- Subdivision
- Steel Creek
- HOA
- Yes
- HOA Dues
- $2,100
- Acreage Features
- Sloped, Views, Wooded
- Appliances
- Dishwasher, Electric Oven, Induction Cooktop, Microwave, Refrigerator, Washer/Dryer
- Exterior Finish
- Wood
- Basement Description
- Yes
- Sewer/Septic
- Septic Installed
- Heating
- Ductless, Electric, Heat Pump, Zoned
- Cooling
- Central Air, Ductless, Electric, Heat Pump, Zoned
- Roof
- Architectural Shingle, Metal
Mortgage Calculator
Listing courtesy of Looking Glass Realty. matthew@lookingglassrealty.com
Selling Office: Looking Glass Realty.“The data relating to real estate on this website derive in part from the Internet Data Exchange program. Brokers make an effort to deliver accurate information, but buyers should independently verify any information on which they will rely in a transaction. All properties are subject to prior sale, change or withdrawal. Neither Real Estate Company nor any listing broker shall be responsible for any typographical errors, misinformation, or misprints, and they shall be held totally harmless from any damages arising from reliance upon this data. This data is provided exclusively for consumers’ personal, non-commercial use and may not be used for any purpose other than to identify prospective properties they may be interested in purchasing. © 2026 Carolina Multiple Listing Services, Inc.”