Share this with your friends


(828) 347-9055
Real Estate Company
81 Goldenwood Lane, Mills River, NC 28759
- $900,000
- 3
- BD
- 3
- BA
- 2,706
- SqFt




- Sold Price
- $900,000
- List Price
- $915,000
- Status
- CLOSED
- MLS#
- 4336057
- Bedrooms
- 3
- Bathrooms
- 3
- Full Baths
- 2
- Half Baths
- 1
- Living Area
- 2,706
- Parcel Size
- 1.09
- Style
- A-Frame, Farmhouse, Modern
- Year Built
- 2025
- Days on Market
- 54
Property Description
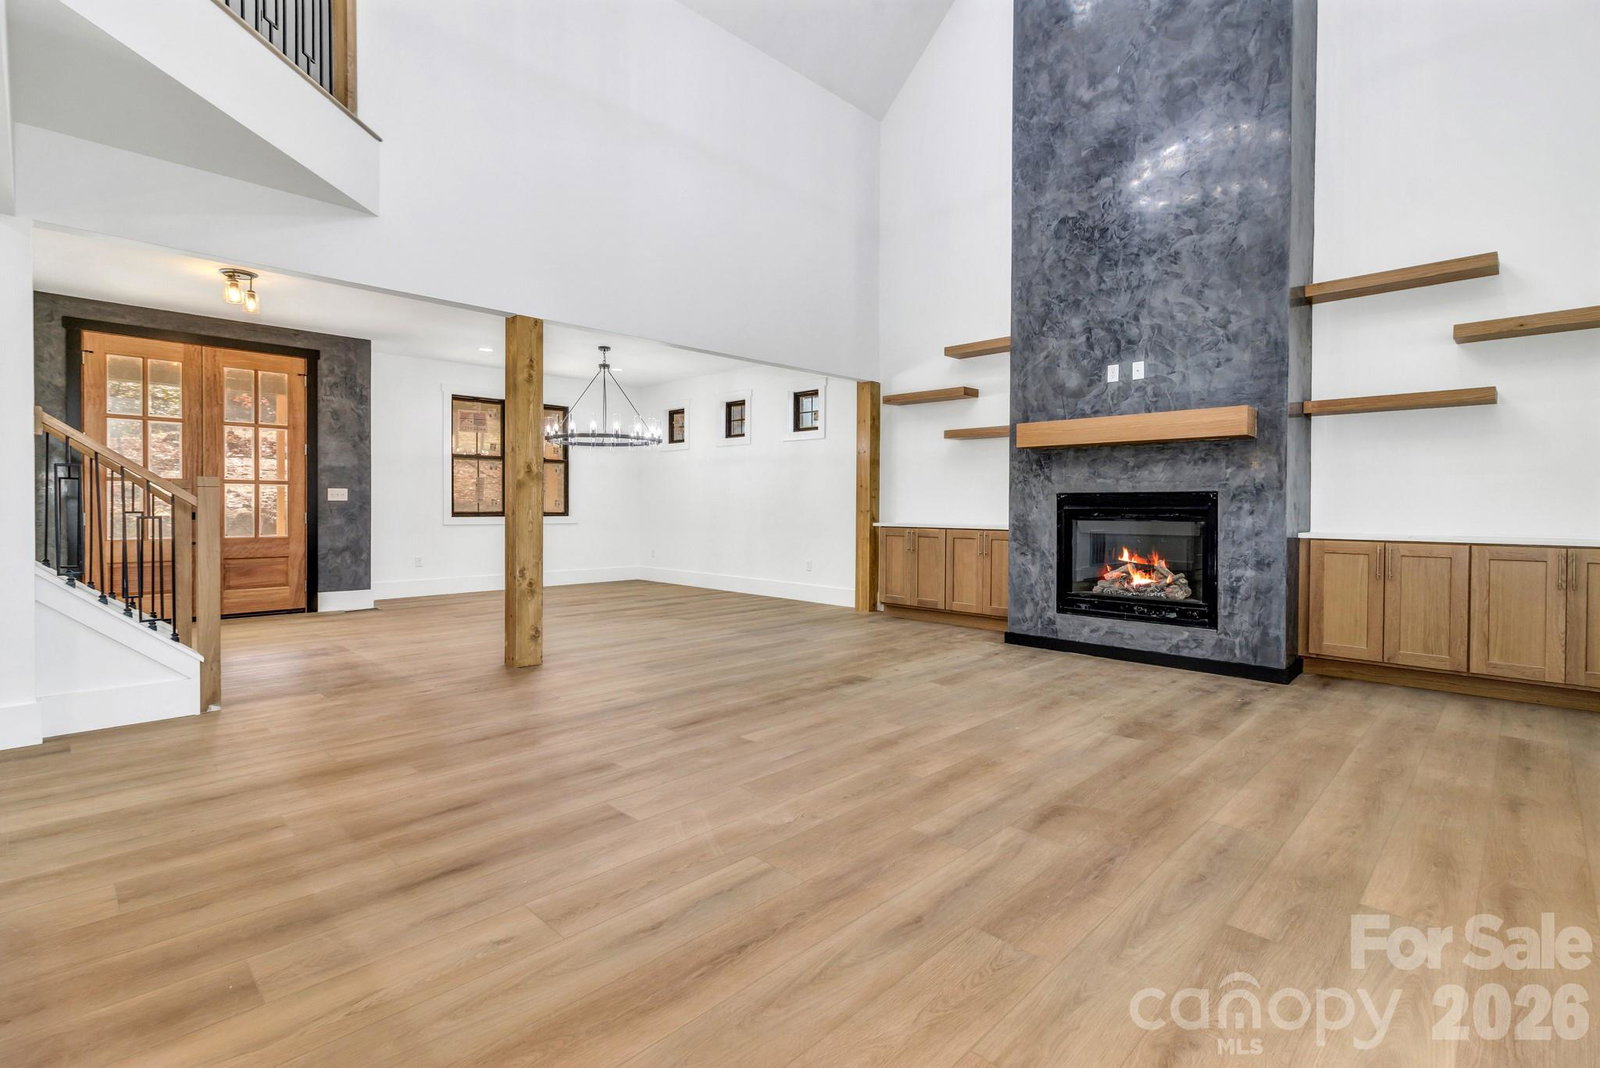
Stunning new construction home with over 2,700 sq ft of thoughtfully designed living space! Situated on more than an acre of unrestricted land, this home offers the perfect blend of luxury, comfort, and privacy. The main level features a spacious primary suite, dedicated office, dining room, and a grand living room with soaring 25-ft ceilings and a cozy gas fireplace. The gourmet kitchen is a showstopper—complete with quartz countertops, stainless steel appliances and a large walk-in pantry with a built-in wine refrigerator. Upstairs includes two additional bedrooms, a full bathroom, and a second family room with a balcony overlooking the impressive living area below. There’s also an unfinished 580 sq ft attic space ready to be transformed into an additional bedroom, bonus space, or storage. Enjoy the peaceful surroundings from the expansive back porch, perfect for relaxing or entertaining and an additional walk out balcony on the second floor. This beautiful home is located in a prime location directly across from High Vista Golf course and right off of Brevard Rd in a tucked away neighborhood at the end of the cul-de-sac. Seller is offering $10,000 towards closing costs with acceptable offer! It doesn't get better than that!
Additional Information
- County
- Henderson
- Acreage Features
- Cleared, Corner Lot, Cul-De-Sac, Level, Paved, Private, Wooded, Views
- Appliances
- Dishwasher, Electric Oven, Electric Range, Exhaust Hood, Refrigerator with Ice Maker, Wine Refrigerator
- Exterior Finish
- Hardboard Siding
- Sewer/Septic
- Septic Installed
- Interior Features
- Attic Walk In, Kitchen Island, Open Floorplan, Pantry, Walk-In Closet(s), Walk-In Pantry
- Heating
- Central, Electric, Forced Air, Heat Pump, Zoned
- Cooling
- Attic Fan, Central Air, Electric, Zoned
- Roof
- Architectural Shingle
Mortgage Calculator
Listing courtesy of NextHome Partners. alexmoveshomes@gmail.com
Selling Office: Walnut Cove Realty/Allen Tate/Beverly-Hanks.“The data relating to real estate on this website derive in part from the Internet Data Exchange program. Brokers make an effort to deliver accurate information, but buyers should independently verify any information on which they will rely in a transaction. All properties are subject to prior sale, change or withdrawal. Neither Real Estate Company nor any listing broker shall be responsible for any typographical errors, misinformation, or misprints, and they shall be held totally harmless from any damages arising from reliance upon this data. This data is provided exclusively for consumers’ personal, non-commercial use and may not be used for any purpose other than to identify prospective properties they may be interested in purchasing. © 2026 Carolina Multiple Listing Services, Inc.”