71 Ivy Ridge Road, Burnsville, NC 28714
- $1,125,000
- 5
- BD
- 4
- BA
- 2,536
- SqFt




- List Price
- $1,125,000
- Status
- ACTIVE
- MLS#
- 4334106
- Bedrooms
- 5
- Bathrooms
- 4
- Full Baths
- 4
- Living Area
- 2,536
- Parcel Size
- 0.09
- Style
- Arts and Crafts, Contemporary
- Year Built
- 1999
- Days on Market
- 232
Property Description
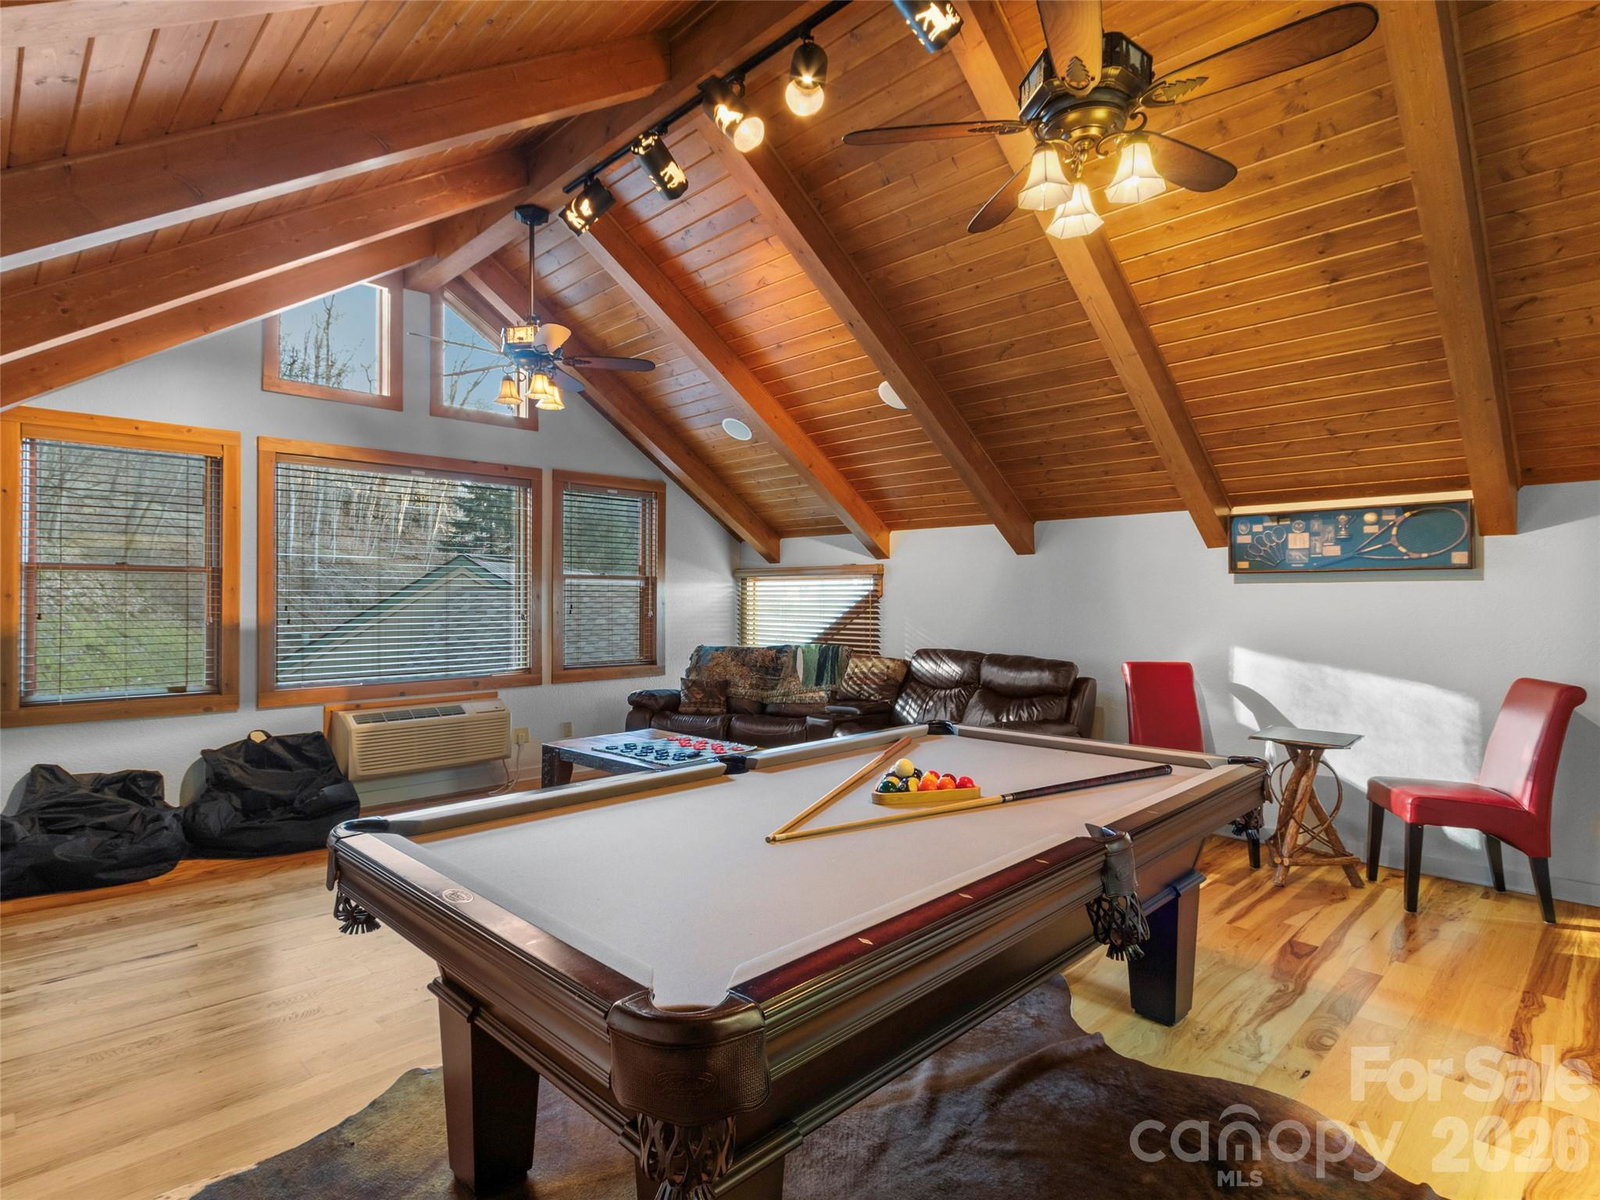
Beautifully expanded and well-appointed, this exceptional home is located near the top of Mountain Air in the desirable Ivy Ridge neighborhood. The open floor plan features beautiful wood floors, wood ceilings, and exposed wood beams, creating a warm and inviting mountain retreat. The main level includes the spacious great room, kitchen, laundry room, and two of the home’s four/five bedrooms. The primary bedroom suite offers a luxurious steam shower, while the expansive main-level deck provides a wonderful place to relax and enjoy the lush, natural setting with a backdrop of mountain views. Upstairs, the renovated loft—with hickory flooring and a tongue-and-groove ceiling—offers exceptional flexibility. Currently designed as a game room, theater room, and billiard room, it can easily be converted into a bedroom suite with a full bath. The lower-level guest area features full-size bunk beds, a sitting area, a full bath, bonus bedroom, and a covered deck, providing comfortable accommodations for family and guests. The property also includes a detached one-car garage and a separate golf cart garage. Conveniently located near Mountain Air’s extensive club amenities and activities, available with separate membership, including golf, tennis, pickleball, dining, hiking, fitness center, Mountain Market, golf learning center, and more. Offered furnished, with a few exceptions, this beautifully appointed mountain home is ready to enjoy from day one!
Additional Information
- County
- Yancey
- Subdivision
- Mountain Air
- Restrictions
- Architectural Review, Signage, Square Feet, Subdivision
- HOA
- Yes
- HOA Dues
- $400
- Acreage Features
- Wooded, Views
- Appliances
- Dishwasher, Disposal, Dryer, Electric Range, Electric Water Heater, Exhaust Fan, Microwave, Plumbed For Ice Maker, Refrigerator, Self Cleaning Oven, Washer, Washer/Dryer
- Exterior Finish
- Fiber Cement, Wood
- Sewer/Septic
- Public Sewer
- Interior Features
- Breakfast Bar, Built-in Features, Open Floorplan, Pantry, Split Bedroom, Storage, Walk-In Closet(s)
- Exterior Features
- Lawn Maintenance
- Heating
- Electric, Forced Air, Heat Pump
- Cooling
- Central Air
- Roof
- Architectural Shingle
Mortgage Calculator
Listing courtesy of Mountain Air Realty. dphillips@mountainairrealtors.com
“The data relating to real estate on this website derive in part from the Internet Data Exchange program. Brokers make an effort to deliver accurate information, but buyers should independently verify any information on which they will rely in a transaction. All properties are subject to prior sale, change or withdrawal. Neither Real Estate Company nor any listing broker shall be responsible for any typographical errors, misinformation, or misprints, and they shall be held totally harmless from any damages arising from reliance upon this data. This data is provided exclusively for consumers’ personal, non-commercial use and may not be used for any purpose other than to identify prospective properties they may be interested in purchasing. © 2026 Carolina Multiple Listing Services, Inc.”