Share this with your friends


(828) 347-9055
Real Estate Company
9 Mountain View Road, Asheville, NC 28806
- $600,500
- 5
- BD
- 4
- BA
- 1,182
- SqFt






- Sold Price
- $600,500
- List Price
- $600,000
- Status
- CLOSED
- MLS#
- 4333014
- Bedrooms
- 5
- Bathrooms
- 4
- Full Baths
- 3
- Half Baths
- 1
- Living Area
- 1,182
- Parcel Size
- 0.91
- Style
- Bungalow
- Year Built
- 1939
- Days on Market
- 69
Property Description
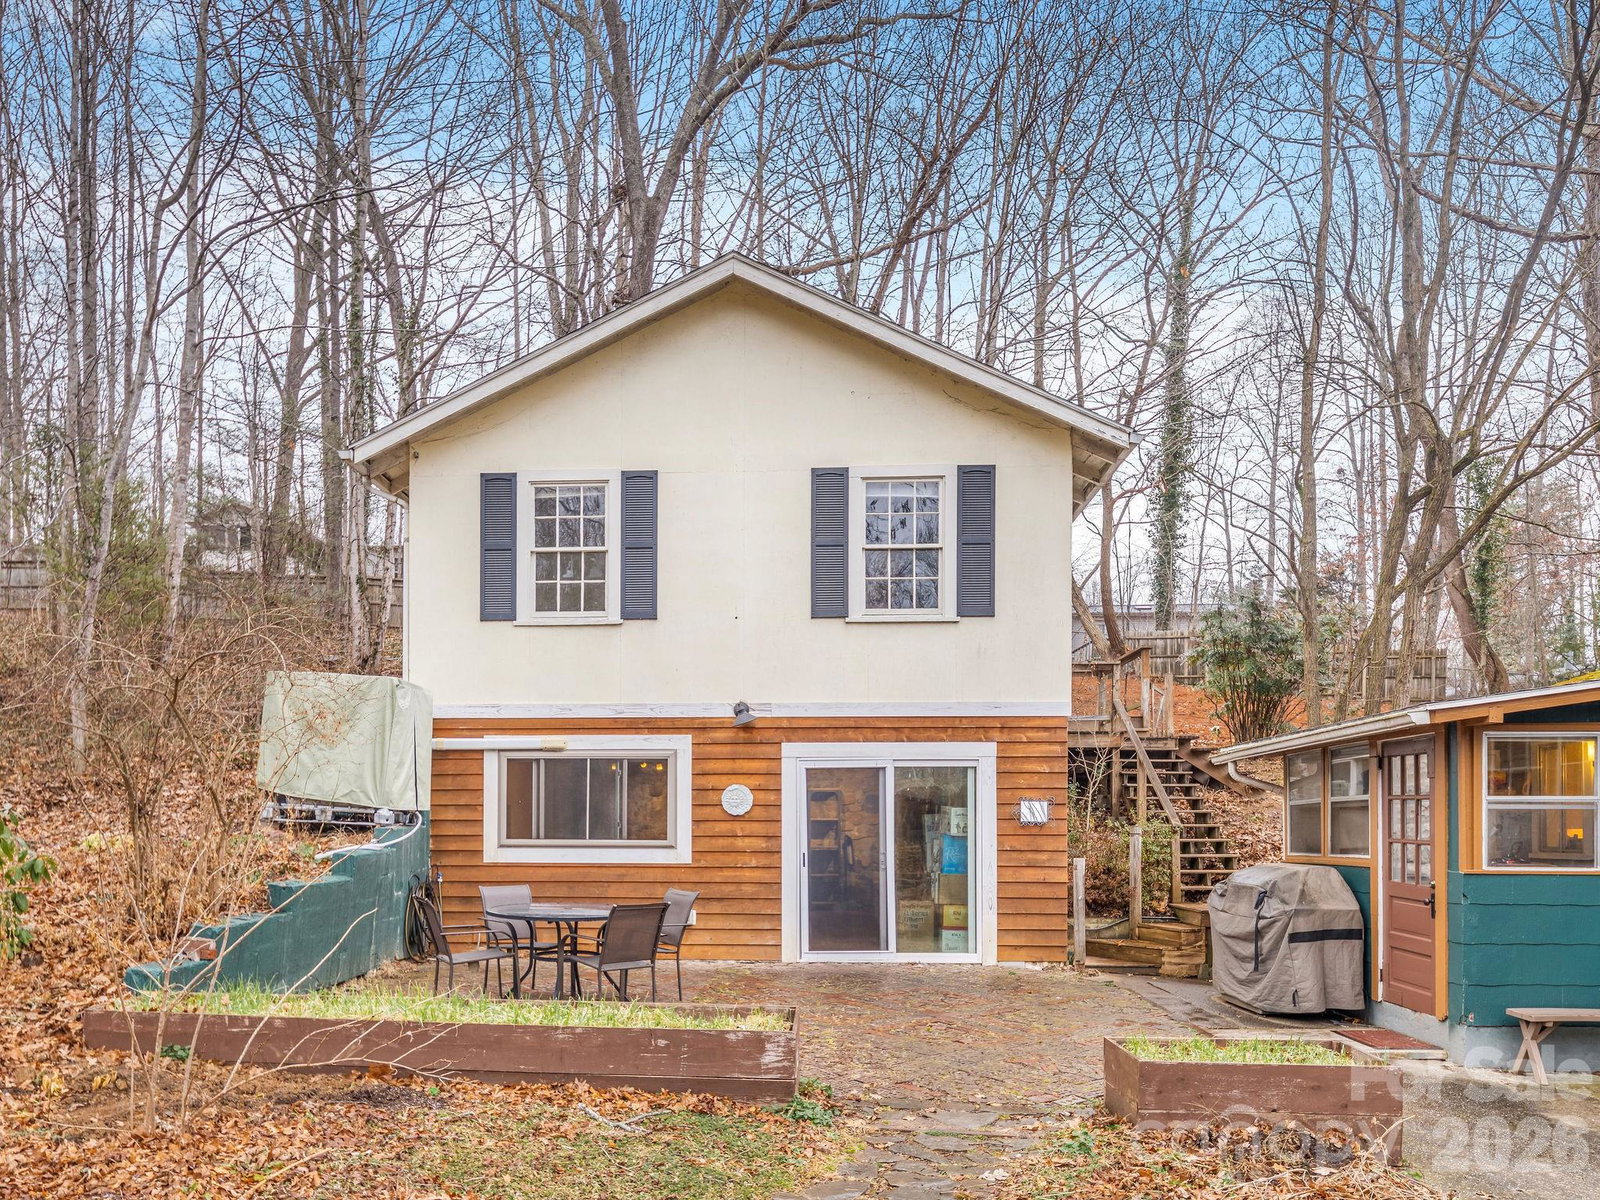
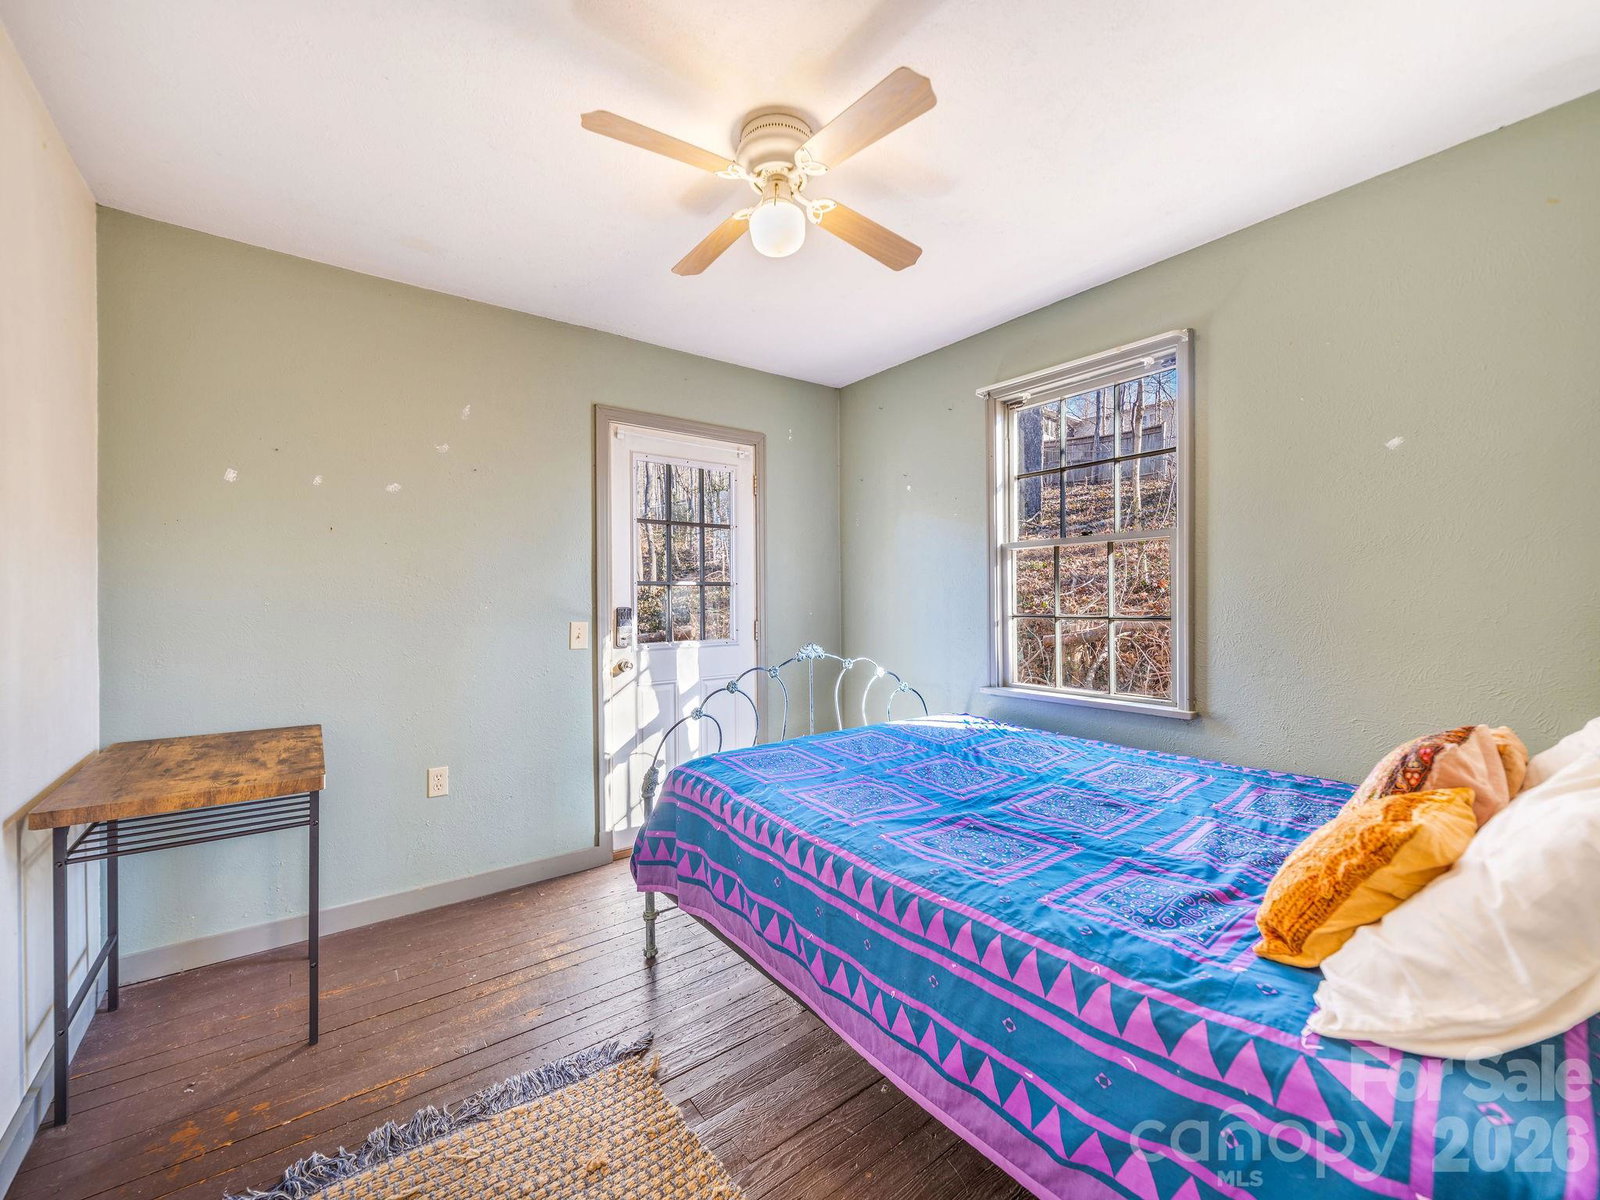
Welcome to 9 Mountain View Rd! Four Living Spaces, Sauna, Garden Beds, Close to Town - Unlimited Potential! The main house is a charming 2-bedroom, 1.5-bath bungalow with an open layout, front porch, side deck with hot tub, woodstove in the living room, & new 2024 mini-splits. The next residence is a stylish 1-bedroom tiny home complete with kitchen and full bathroom. The tiny home has been rented short term and long term with much success 0 inquire for numbers! The third space is a separate studio currently equipped with kitchenette—perfect for guests, rentals, or hobby space! The fourth residence is a 2-bedroom, 1-bath apartment above the full finished workshop. Rentals numbers available for this apartment as well! This property is truly one-of-a-kind, blending versatile living spaces with the charm and creativity Asheville buyers love. Nearly an acre of fully fenced land surrounds four unique residences, lush perennial gardens, a wood-fired barrel sauna, outdoor shower, and even a cold plunge and hot tub!. Whether you’re seeking income potential through short or long-term rentals, multi-generational living, or a private homestead with space for hobbies, gardening, and chickens & ducks, 9 Mountain View Rd offers endless possibilities. All this just 10 minutes from West Asheville’s shops and dining on Haywood Road, and equally close to Downtown Asheville’s vibrant culture and amenities. Also listed as MLS 4337302
Additional Information
- County
- Buncombe
- Acreage Features
- Pond(s), Wooded
- Appliances
- Dishwasher, Double Oven, Dryer, Electric Cooktop, Electric Oven, Electric Water Heater, Oven, Refrigerator, Washer, Washer/Dryer
- Exterior Finish
- Asbestos
- Basement Description
- Yes
- Sewer/Septic
- Septic Installed
- Interior Features
- Breakfast Bar, Hot Tub, Kitchen Island, Sauna, Split Bedroom
- Exterior Features
- Hot Tub, Outdoor Shower, Sauna, Other - See Remarks
- Heating
- Heat Pump, Oil, Wood Stove, Zoned
- Cooling
- Ceiling Fan(s), Ductless
- Roof
- Architectural Shingle
How much is your home worth?
...get instant property value now!
Mortgage Calculator
Listing courtesy of Keller Williams Professionals. jlockaby@kw.com
Selling Office: Redfin Corporation.“The data relating to real estate on this website derive in part from the Internet Data Exchange program. Brokers make an effort to deliver accurate information, but buyers should independently verify any information on which they will rely in a transaction. All properties are subject to prior sale, change or withdrawal. Neither Real Estate Company nor any listing broker shall be responsible for any typographical errors, misinformation, or misprints, and they shall be held totally harmless from any damages arising from reliance upon this data. This data is provided exclusively for consumers’ personal, non-commercial use and may not be used for any purpose other than to identify prospective properties they may be interested in purchasing. © 2026 Carolina Multiple Listing Services, Inc.”