5 Fairway Drive, Arden, NC 28704
- $428,000
- 3
- BD
- 2
- BA
- 1,835
- SqFt






- Sold Price
- $428,000
- List Price
- $428,000
- Status
- CLOSED
- MLS#
- 4332981
- Bedrooms
- 3
- Bathrooms
- 2
- Full Baths
- 2
- Living Area
- 1,835
- Parcel Size
- 0.44
- Year Built
- 1977
- Days on Market
- 199
Property Description
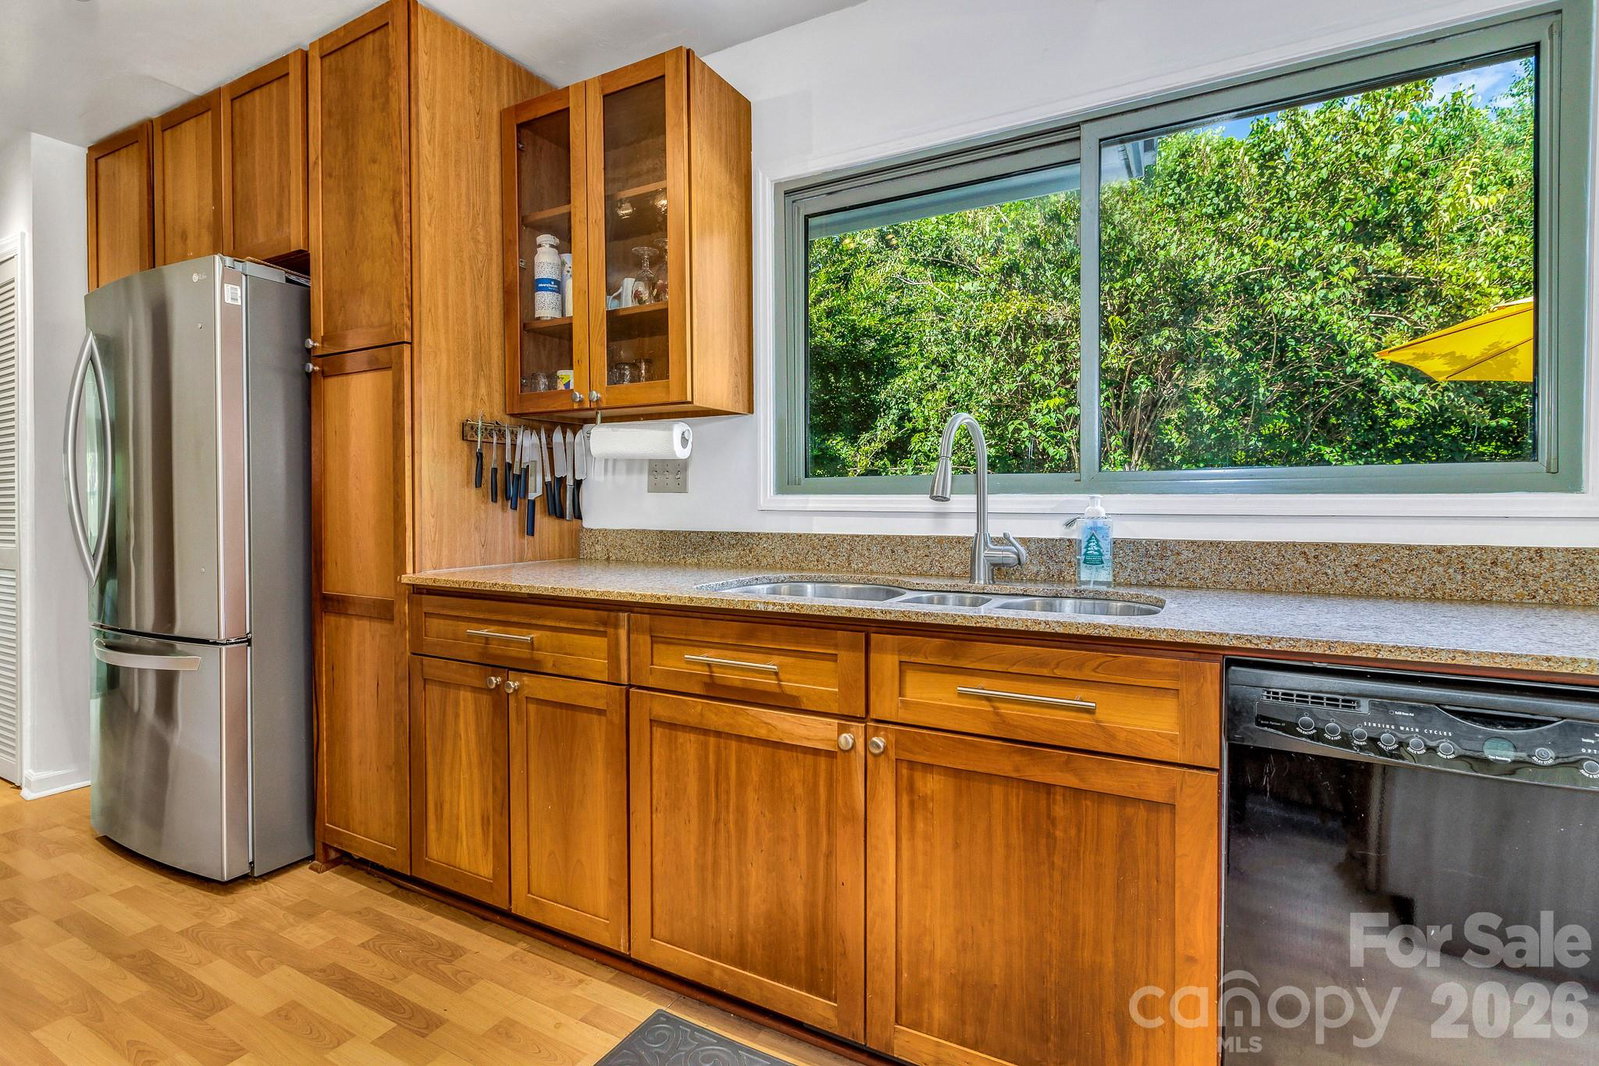
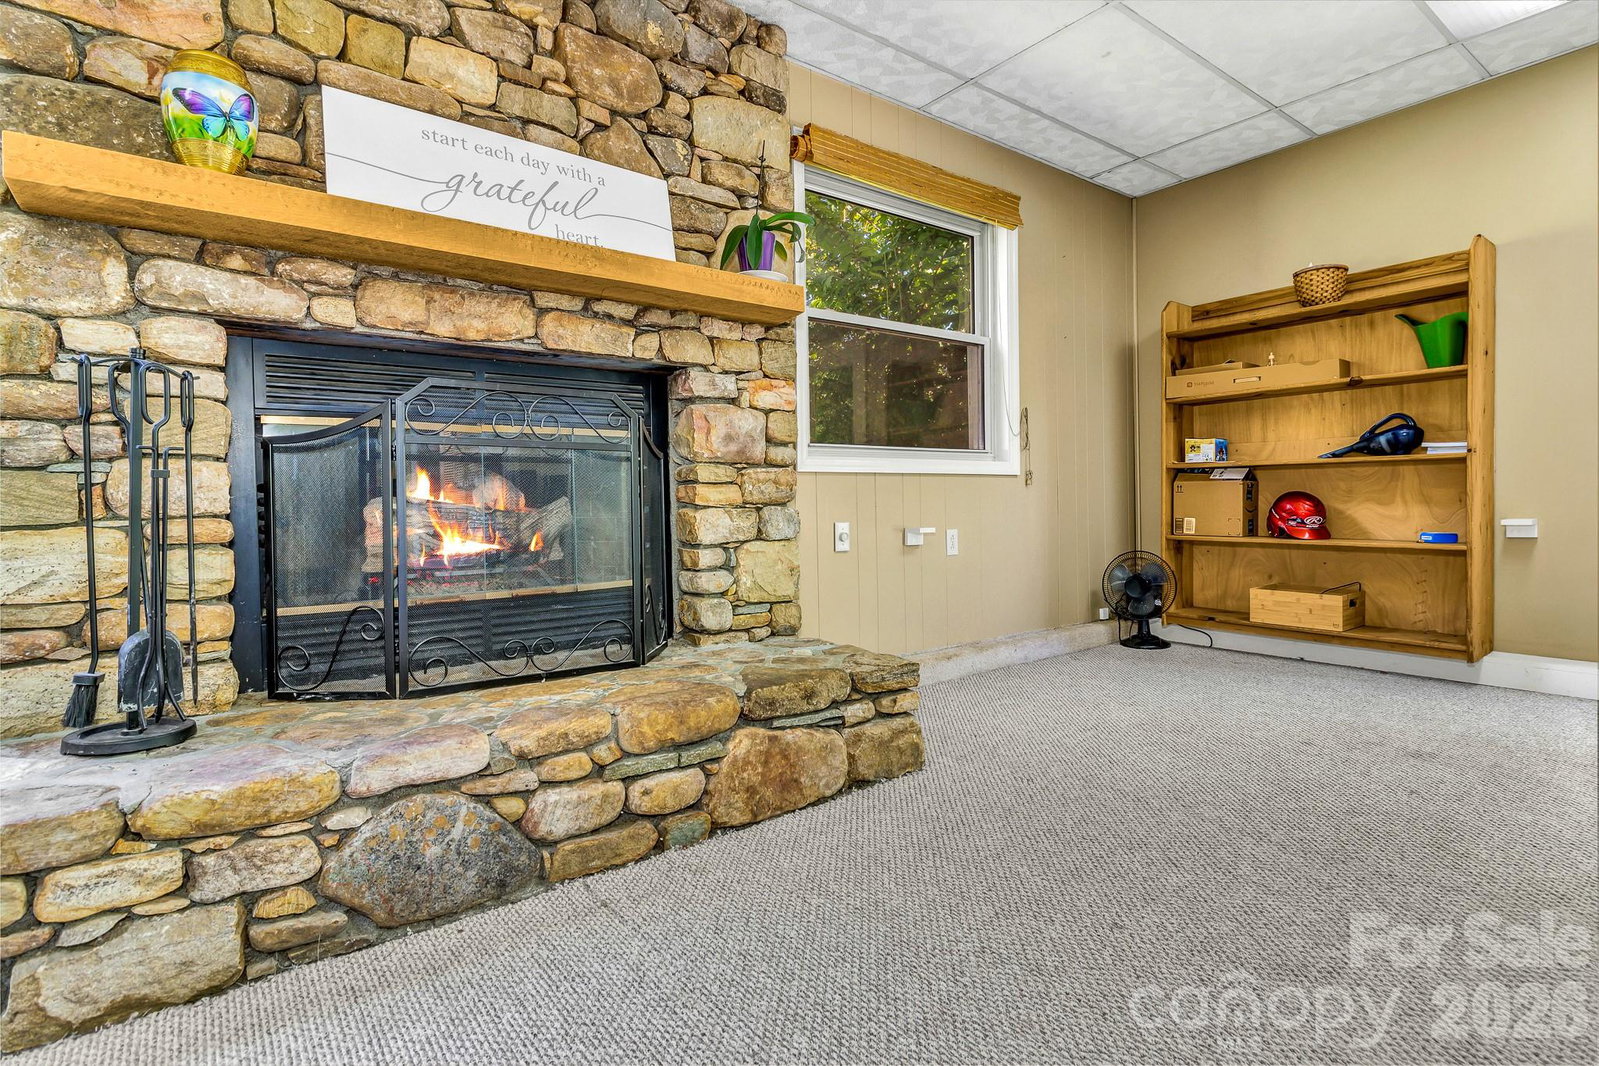
Seller offering $1,000 toward closing costs! Discover this beautifully maintained 3-bedroom, 2-bathroom home tucked away on a quiet dead-end road in a desirable Arden neighborhood. Offering over 1,800 square feet of comfortable one-level living, this home features an open floor plan and an unbeatable location just minutes from major grocery stores, shopping, and everyday conveniences. The inviting living room showcases a real wood-burning fireplace with a stunning rock surround and a skylight that fills the space with natural light. A separate oversized family room features a cozy gas fireplace, creating the perfect setting for relaxing or entertaining. Step outside to enjoy the spacious flat backyard, large back porch, and patio area—ideal for gatherings, pets, or simply enjoying the outdoors. Adding even more value and peace of mind, a brand-new roof was installed this month. With no HOA or restrictions, this property offers flexibility and freedom rarely found in such a convenient location. Whether you’re looking for a primary residence or an investment opportunity, this home would also make an excellent rental property.
Additional Information
- County
- Buncombe
- Subdivision
- The Fairways Estates
- Restrictions
- No Restrictions
- Acreage Features
- Cleared, Cul-De-Sac, End Unit, Level, Open Lot, Paved, Private, Wooded
- Appliances
- Dishwasher, Electric Oven, Electric Range, Microwave, Refrigerator with Ice Maker, Washer/Dryer
- Exterior Finish
- Hardboard Siding
- Sewer/Septic
- Septic Installed
- Interior Features
- Breakfast Bar, Open Floorplan, Pantry, Storage, Walk-In Closet(s)
- Heating
- Central, Electric, Forced Air, Heat Pump
- Cooling
- Ceiling Fan(s), Central Air, Electric, Heat Pump
- Roof
- Architectural Shingle
Mortgage Calculator
Listing courtesy of NextHome Partners. alexmoveshomes@gmail.com
Selling Office: Howard Hanna Beverly-Hanks Asheville-North.“The data relating to real estate on this website derive in part from the Internet Data Exchange program. Brokers make an effort to deliver accurate information, but buyers should independently verify any information on which they will rely in a transaction. All properties are subject to prior sale, change or withdrawal. Neither Real Estate Company nor any listing broker shall be responsible for any typographical errors, misinformation, or misprints, and they shall be held totally harmless from any damages arising from reliance upon this data. This data is provided exclusively for consumers’ personal, non-commercial use and may not be used for any purpose other than to identify prospective properties they may be interested in purchasing. © 2026 Carolina Multiple Listing Services, Inc.”