22 Sunset Lane, Alexander, NC 28701
- $699,000
- 4
- BD
- 4
- BA
- 3,066
- SqFt




- Sold Price
- $699,000
- List Price
- $699,000
- Status
- CLOSED
- MLS#
- 4329690
- Bedrooms
- 4
- Bathrooms
- 4
- Full Baths
- 3
- Half Baths
- 1
- Living Area
- 3,066
- Parcel Size
- 1.48
- Style
- Traditional
- Year Built
- 1993
- Days on Market
- 49
Property Description
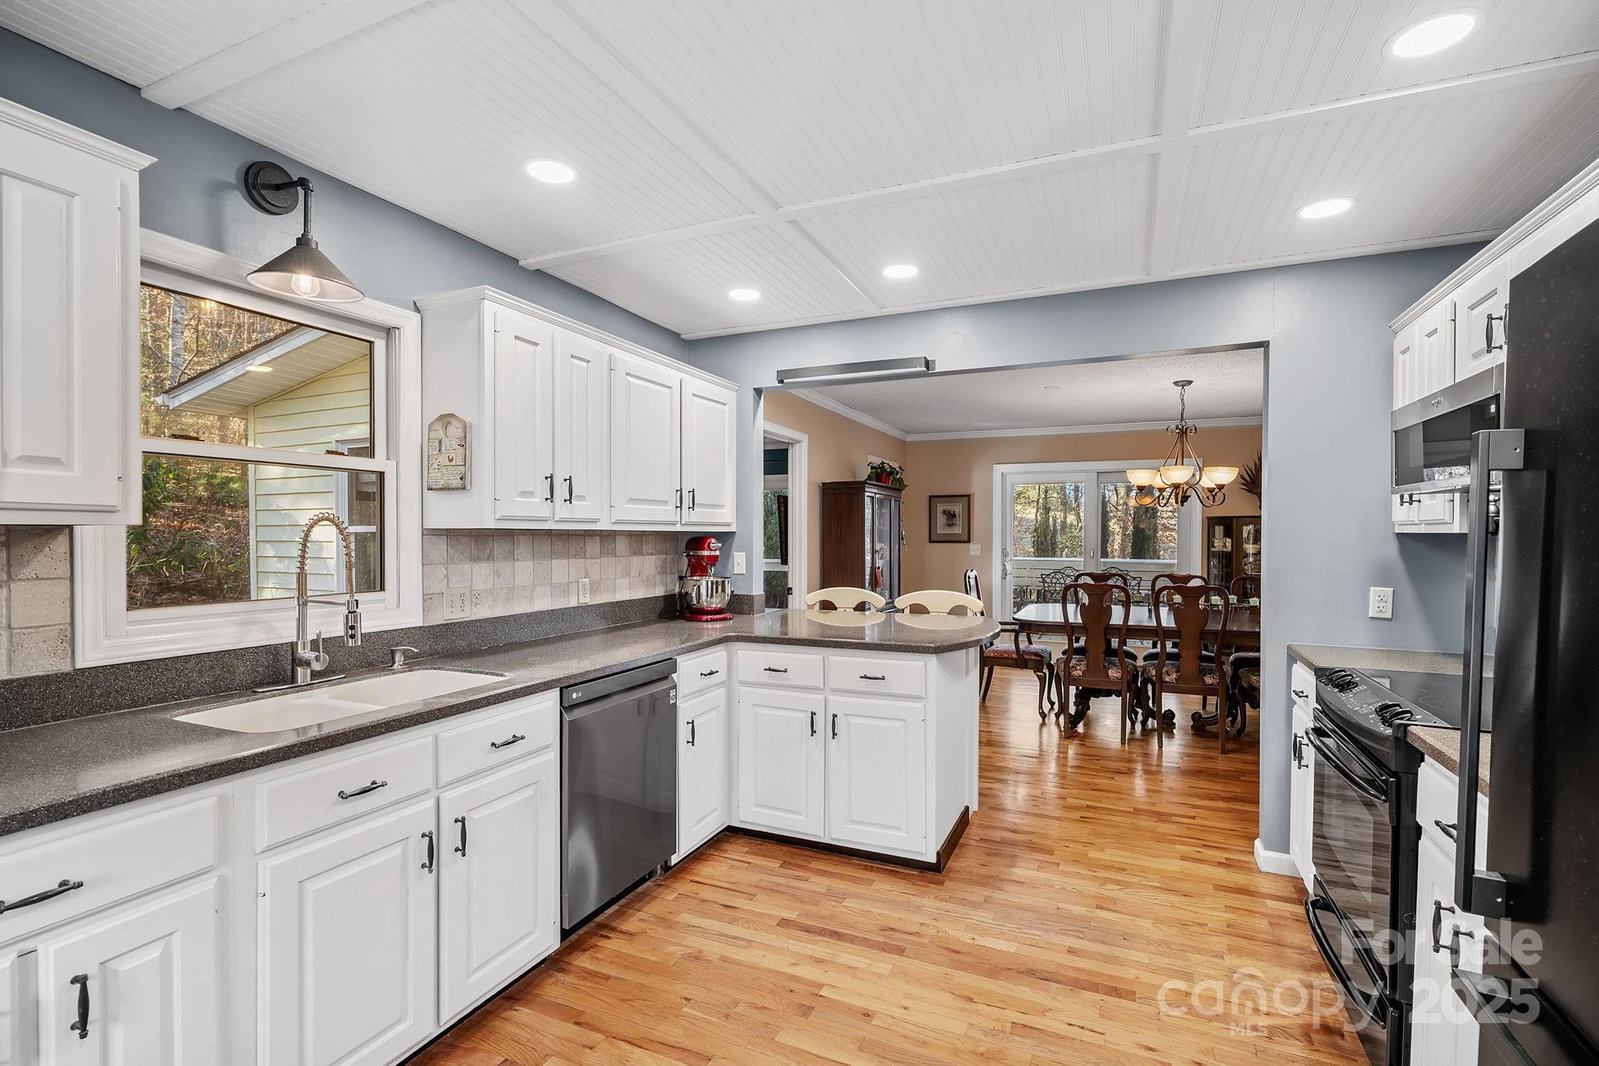
Designed for flexibility without compromise, this exceptional property offers two primary suites, including one on the main level that can also function as a fully independent living quarters. Accessible by elevator, this space includes a kitchenette, living area, 36-inch doorways, a heated bathroom floor, and a wheelchair-accessible roll-in shower. This versatile setup creates great options for multigenerational living, hosting guests, or maintaining complete separation of space when desired. Offering over 3,000 square feet, the layout includes a total of four bedrooms and three-and-a-half baths. Hardwood floors define the main living areas, while the kitchen provides generous cabinetry, ample counter space, and a seamless connection to the dining and living areas. Multiple fireplaces anchor key spaces throughout, including the living room, office, and second living quarters. All bathrooms have been newly renovated, featuring gorgeous custom tiled showers and refined, modern finishes that feel current and elevated. The main home is also equipped with a new HVAC system installed in 2025, along with a whole-house Generac generator for reliable backup power and year-round peace of mind, as well as a tankless water heater that adds efficiency and convenience. The basement is heated by a wall unit and offers endless possibilities, ideal for a workshop, hobby space, or additional flexible use. Outdoor living is highlighted by a covered front porch and a spacious rear deck overlooking the private, fenced backyard, all set on 1.48 acres. Tucked at the end of a quiet cul-de-sac and located a few miles from downtown Weaverville, with convenient proximity to the future AdventHealth hospital, this property offers a well-balanced blend of versatility, modern upgrades, and everyday comfort. Easy access to Asheville and major commuter routes adds to its appeal.
Additional Information
- County
- Buncombe
- Subdivision
- White Thorn Acres
- Restrictions
- Subdivision
- HOA
- Yes
- HOA Dues
- $40
- Acreage Features
- Cul-De-Sac, Paved
- Appliances
- Dishwasher, Electric Oven, Electric Range, Microwave, Tankless Water Heater, Washer/Dryer, Water Softener
- Exterior Finish
- Vinyl
- Basement Description
- Yes
- Sewer/Septic
- Septic Installed
- Interior Features
- Elevator, Entrance Foyer, Pantry
- Heating
- Ductless, Heat Pump
- Cooling
- Ceiling Fan(s), Ductless, Heat Pump
- Roof
- Architectural Shingle
Mortgage Calculator
Listing courtesy of Keller Williams Professionals. Marie@MarieReedTeam.com
Selling Office: Nest Realty Asheville.“The data relating to real estate on this website derive in part from the Internet Data Exchange program. Brokers make an effort to deliver accurate information, but buyers should independently verify any information on which they will rely in a transaction. All properties are subject to prior sale, change or withdrawal. Neither Real Estate Company nor any listing broker shall be responsible for any typographical errors, misinformation, or misprints, and they shall be held totally harmless from any damages arising from reliance upon this data. This data is provided exclusively for consumers’ personal, non-commercial use and may not be used for any purpose other than to identify prospective properties they may be interested in purchasing. © 2026 Carolina Multiple Listing Services, Inc.”