386 Holtzclaw Street, Canton, NC 28716
- $376,000
- 3
- BD
- 3
- BA
- 1,418
- SqFt




- Sold Price
- $376,000
- List Price
- $376,000
- Status
- CLOSED
- MLS#
- 4329164
- Bedrooms
- 3
- Bathrooms
- 3
- Full Baths
- 2
- Half Baths
- 1
- Living Area
- 1,418
- Parcel Size
- 0.85
- Style
- Traditional
- Year Built
- 2025
- Days on Market
- 27
Property Description
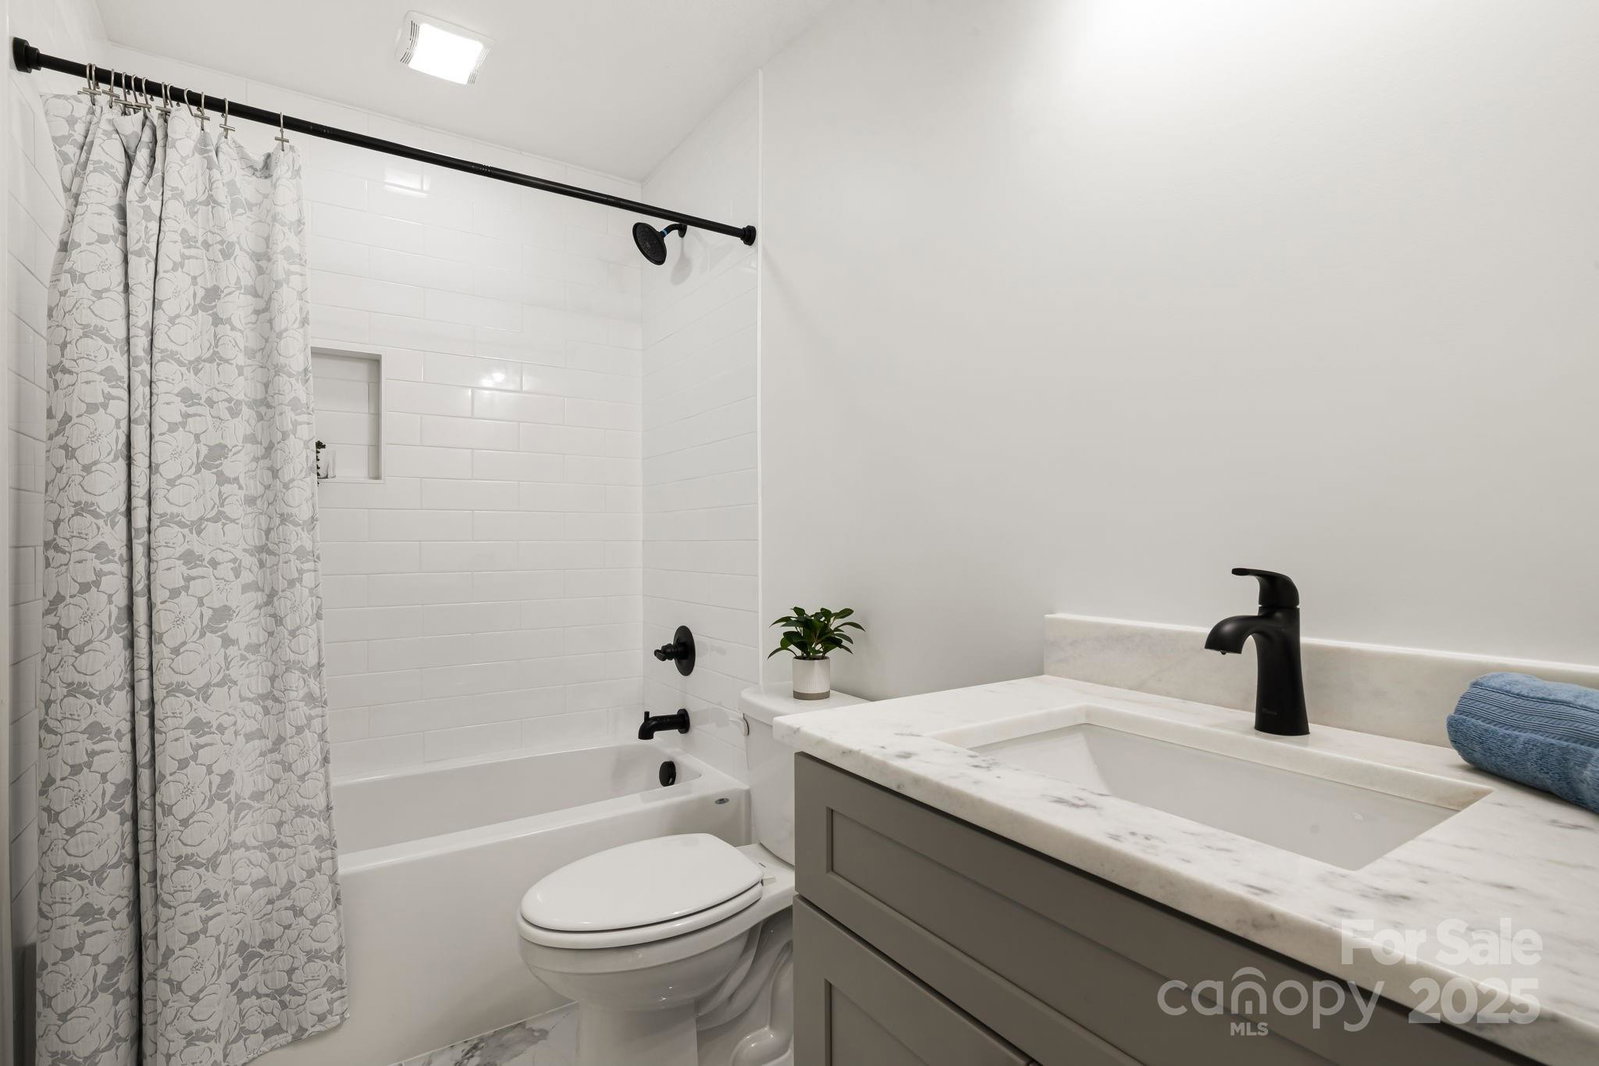
Welcome home to 386 Holtzclaw! This new construction home, featuring over 1400 sq ft of heated living area, is recently completed and move-in ready! Comprised of 3 bedrooms and 2 full baths, there is also a 1/2 bath on the main level. An open floorplan concept on the main level features a living room with a gas log fireplace, spacious kitchen with peninsula breakfast bar & hard surface granite counters. Lots of space and cabinets in this one. The dining area is directly off the kitchen with access to the private back deck. There is also a covered front porch, great for relaxing or rocking chairs, overlooking the creek at the property entrance. Upstairs you will find the Primary bedroom with en-suite full bath. While already spacious, the vaulted ceilings make it live large. The Primary bath features double vanities and a tub/shower with tile surround. Two additional bedrooms and a second full bath are also located on the upper level. Laundry is located on main level. You can see the property video here: https://listings.wncrealestatephotography.com/videos/019b8a88-93e3-7332-a7a8-68fbe4ad0292 and make sure to take a Virtual Tour here: https://my.matterport.com/show/?m=dxJdYkN4Usd&
Additional Information
- County
- Haywood
- Restrictions
- No Representation
- Acreage Features
- Creek/Stream
- Appliances
- Dishwasher, Electric Oven, Electric Range, Electric Water Heater, Microwave, Refrigerator
- Exterior Finish
- Vinyl
- Sewer/Septic
- Public Sewer
- Interior Features
- Breakfast Bar, Cable Prewire, Open Floorplan
- Heating
- Heat Pump
- Cooling
- Ceiling Fan(s), Central Air, Heat Pump
Mortgage Calculator
Listing courtesy of Lusso Realty. davidplyler@lussorealty.com
Selling Office: Mosaic Community Lifestyle Realty.“The data relating to real estate on this website derive in part from the Internet Data Exchange program. Brokers make an effort to deliver accurate information, but buyers should independently verify any information on which they will rely in a transaction. All properties are subject to prior sale, change or withdrawal. Neither Real Estate Company nor any listing broker shall be responsible for any typographical errors, misinformation, or misprints, and they shall be held totally harmless from any damages arising from reliance upon this data. This data is provided exclusively for consumers’ personal, non-commercial use and may not be used for any purpose other than to identify prospective properties they may be interested in purchasing. © 2026 Carolina Multiple Listing Services, Inc.”