851 Austin Mountain Drive, Burnsville, NC 28714
- $1,200,000
- 4
- BD
- 5
- BA
- 4,240
- SqFt




- Sold Price
- $1,200,000
- List Price
- $1,750,000
- Status
- CLOSED
- MLS#
- 4328686
- Bedrooms
- 4
- Bathrooms
- 5
- Full Baths
- 4
- Half Baths
- 1
- Living Area
- 4,240
- Parcel Size
- 0.5700000000000001
- Year Built
- 2001
- Days on Market
- 261
Property Description
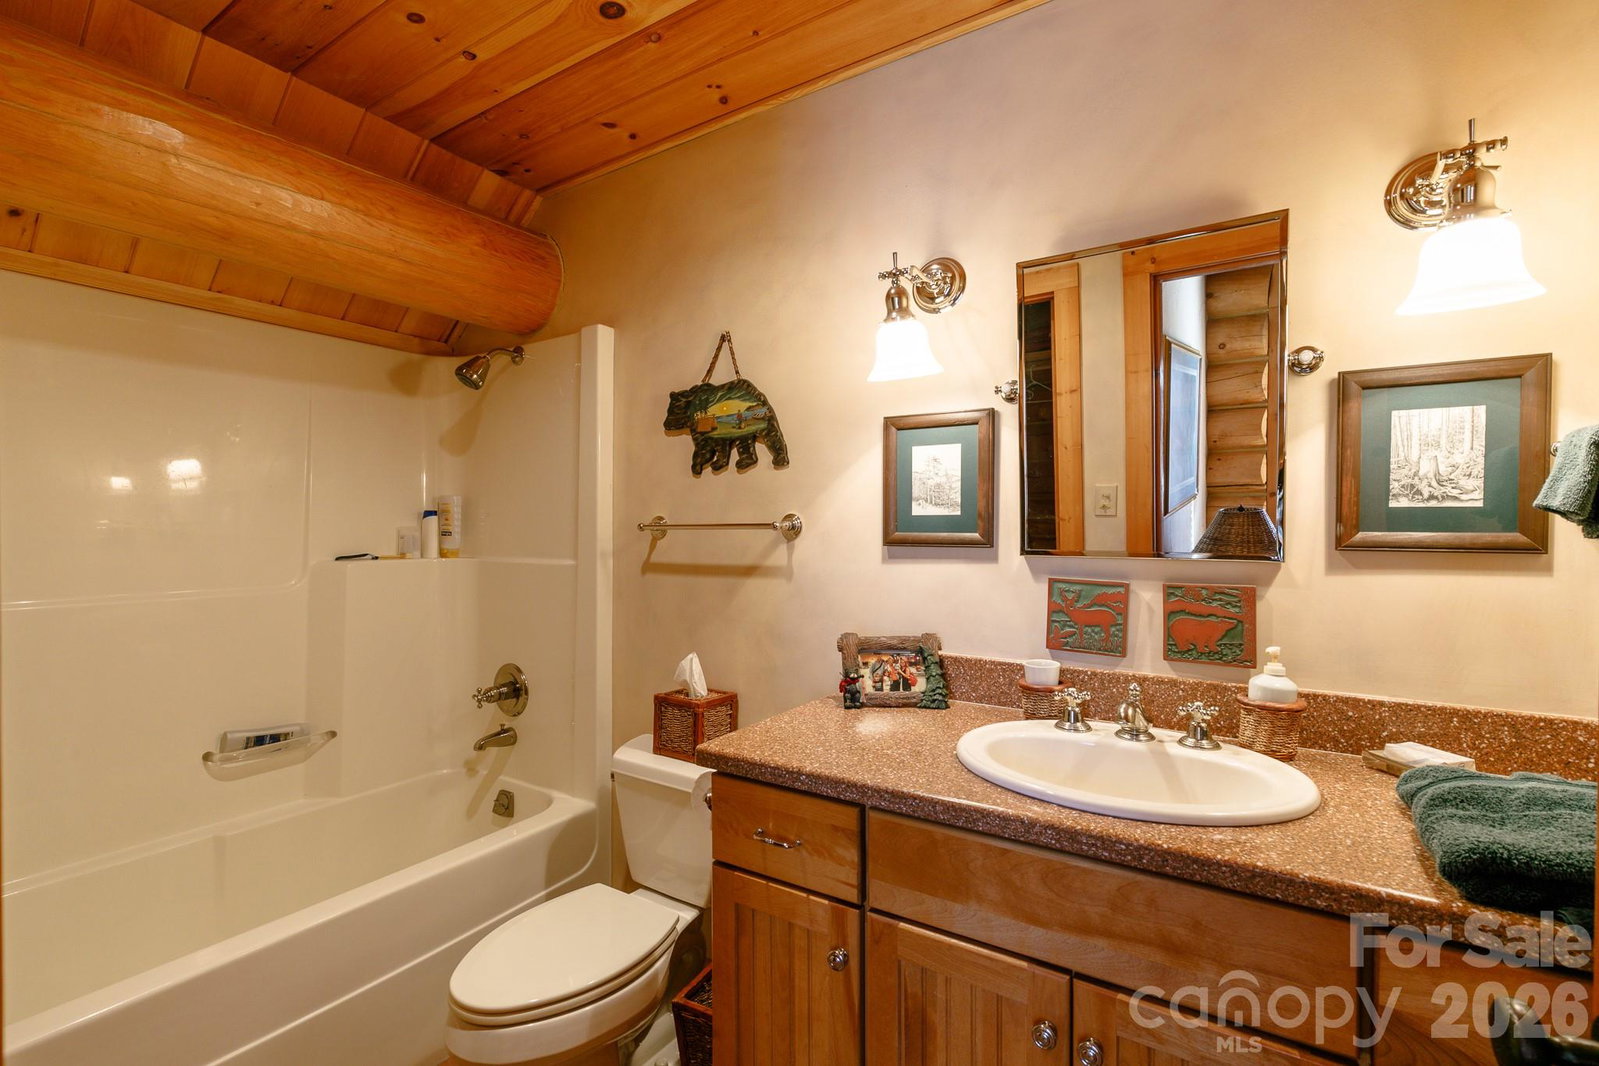
Experience quintessential mountain-top living in this custom-built Alberta Spruce log and timber home, perched at approximately 4,000 ft. in the Austin Mountain community of MOUNTAIN AIR. Overlooking Fairway 15 with long-range mountain views, this stunning 3-level retreat offers the best of both golf and mountain scenery—enjoyable from more than 1,600 sq. ft. of decks and porches. Inside, the home exudes rustic elegance with solid wood floors, exposed beams, and soaring ceilings. River-rock, wood-burning fireplaces with gas starters on both the main and lower levels create warm gathering spaces for family and friends. With 4 spacious bedrooms and 4.5 baths, there’s plenty of room for everyone to relax and unwind. Seller may be willing to pay up to $50,000 of the buyer's initiation fee towards a full golf membership at closing with an acceptable offer. Whether you’re seeking a serene escape or a welcoming home for entertaining, this beautifully crafted log residence delivers the perfect mountain getaway. Don’t miss the opportunity to make this remarkable home your own!
Additional Information
- County
- Yancey
- Subdivision
- Mountain Air
- Restrictions
- Architectural Review, Building, Signage, Square Feet
- HOA
- Yes
- HOA Dues
- $400
- Acreage Features
- Corner Lot, On Golf Course, Views
- Appliances
- Convection Microwave, Convection Oven, Dishwasher, Disposal, Dryer, Electric Oven, Exhaust Hood, Gas Cooktop, Gas Water Heater, Microwave, Propane Water Heater, Refrigerator with Ice Maker, Wall Oven, Washer/Dryer
- Exterior Finish
- Log, Wood
- Basement Description
- Yes
- Sewer/Septic
- Public Sewer
- Interior Features
- Built-in Features, Garden Tub, Kitchen Island, Open Floorplan, Split Bedroom, Walk-In Closet(s)
- Heating
- Central, Forced Air, Humidity Control, Propane
- Cooling
- Central Air, Dual
- Roof
- Architectural Shingle
Mortgage Calculator
Listing courtesy of Mountain Air Realty. dphillips@mountainairrealtors.com
Selling Office: Mountain Air Realty.“The data relating to real estate on this website derive in part from the Internet Data Exchange program. Brokers make an effort to deliver accurate information, but buyers should independently verify any information on which they will rely in a transaction. All properties are subject to prior sale, change or withdrawal. Neither Real Estate Company nor any listing broker shall be responsible for any typographical errors, misinformation, or misprints, and they shall be held totally harmless from any damages arising from reliance upon this data. This data is provided exclusively for consumers’ personal, non-commercial use and may not be used for any purpose other than to identify prospective properties they may be interested in purchasing. © 2026 Carolina Multiple Listing Services, Inc.”