Share this with your friends


(828) 347-9055
Real Estate Company
51 Bridgeway Drive Unit #12, Candler, NC 28715
- $1,200,000
- 3
- BD
- 4
- BA
- 4,022
- SqFt






- Sold Price
- $1,200,000
- List Price
- $1,175,000
- Status
- CLOSED
- MLS#
- 4327659
- Bedrooms
- 3
- Bathrooms
- 4
- Full Baths
- 3
- Half Baths
- 1
- Living Area
- 4,022
- Parcel Size
- 1.07
- Style
- Arts and Crafts
- Year Built
- 2025
- Days on Market
- 209
Property Description
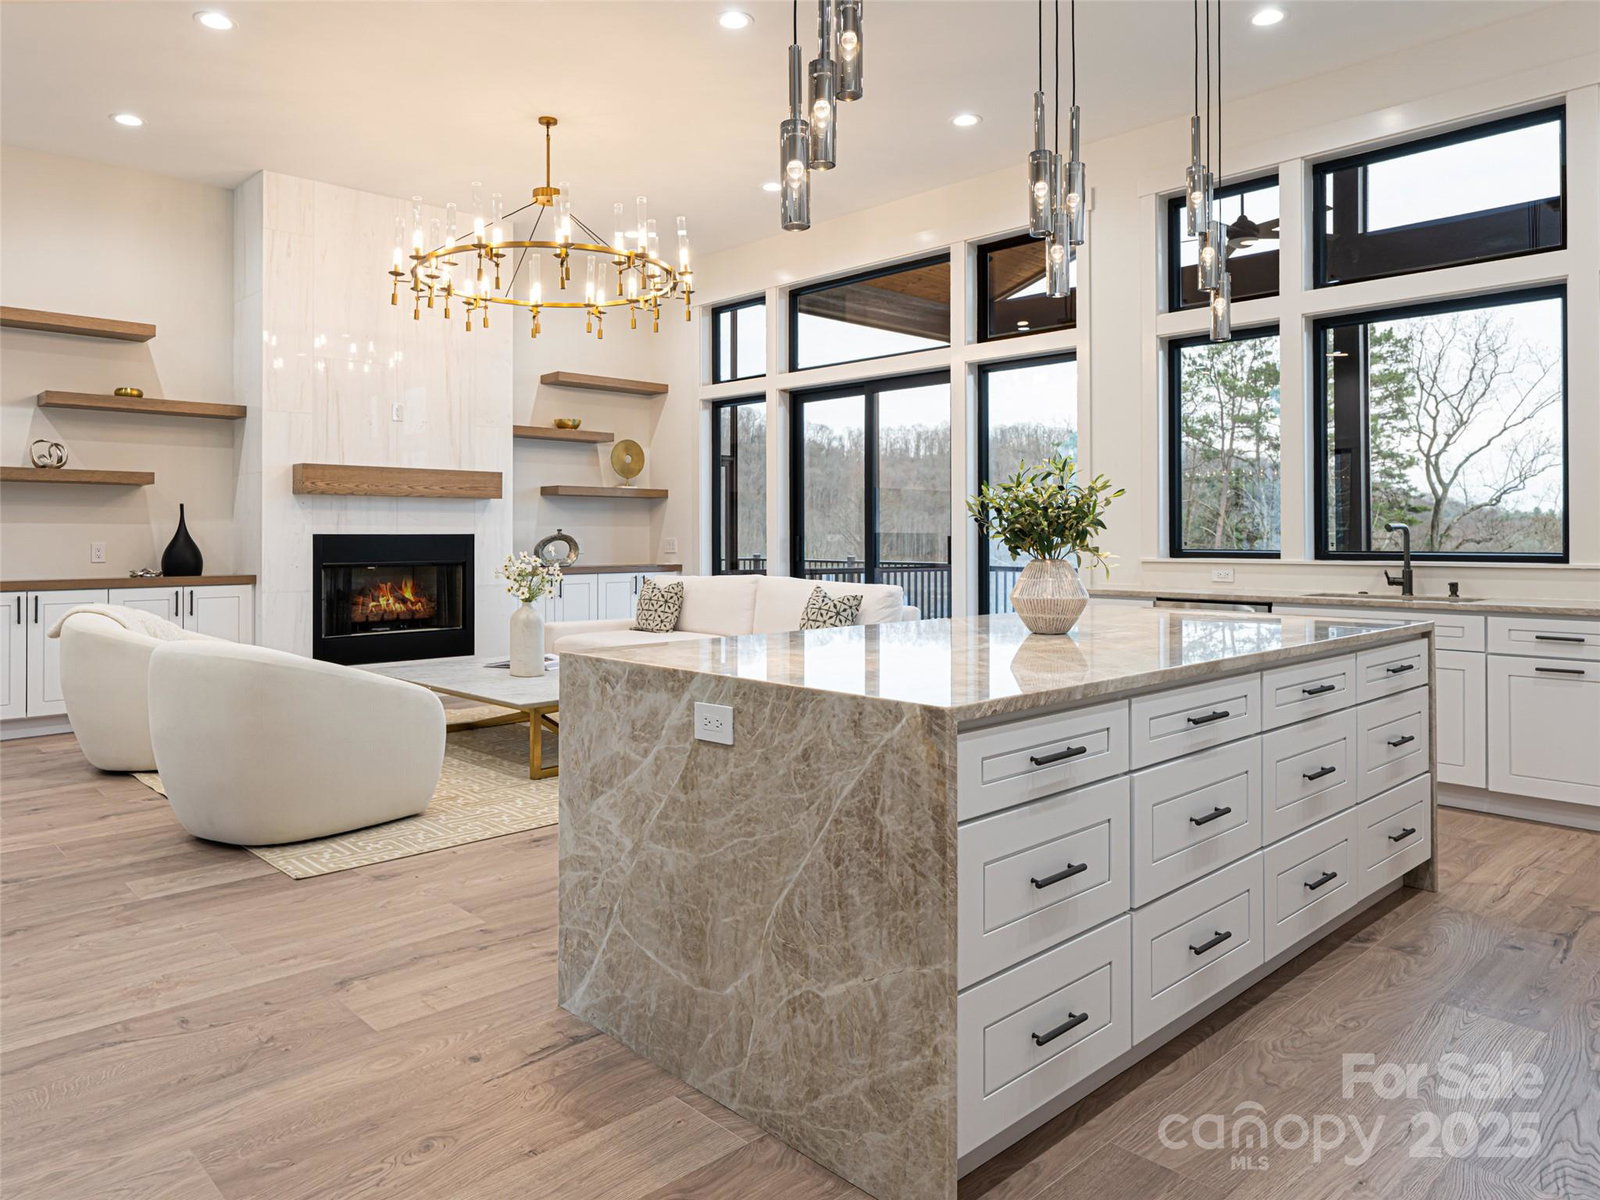
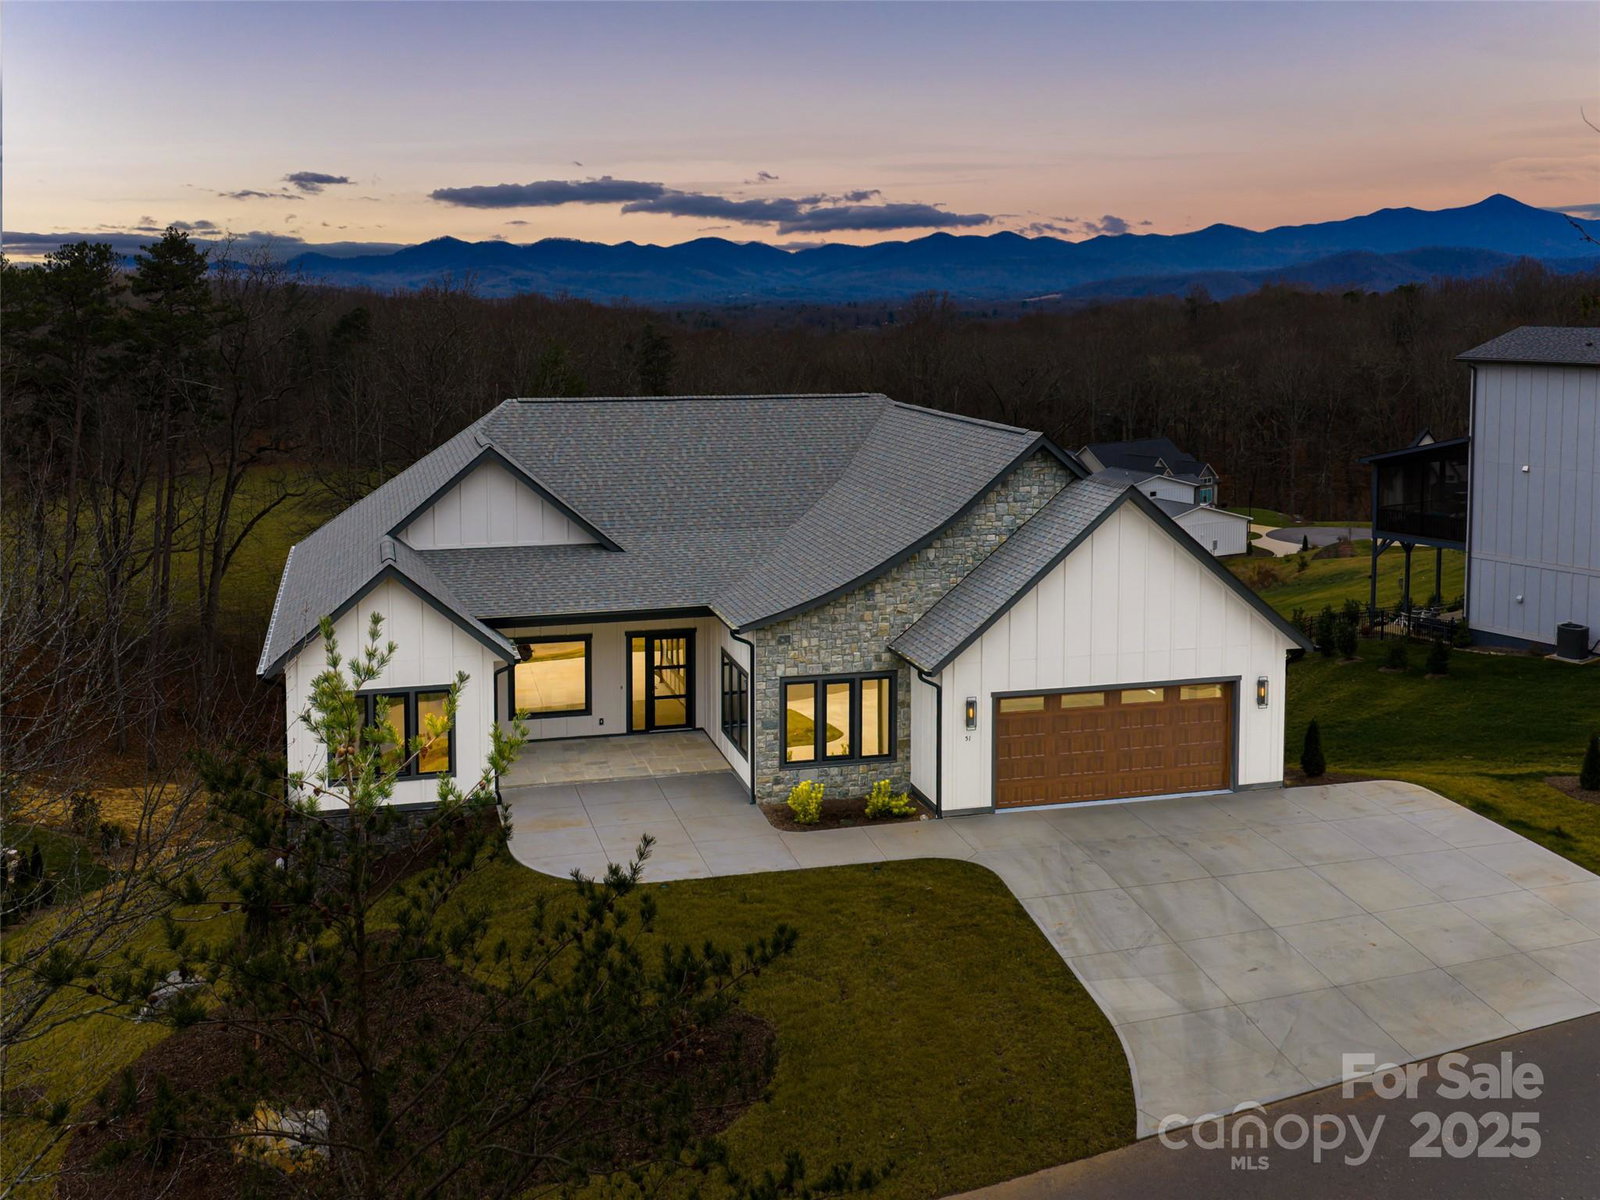
New Construction, just completed! This exceptional one-level living luxury home in Candler's newest upscale gated community offers refined craftsmanship, peaceful privacy, and beautiful mountain views. Thoughtfully designed for easy living and entertaining, this residence features 3 spacious bedrooms, 3.5 designer baths, and a large partially finished basement, complete with an expansive second living area, full bath, and a secondary kitchen. Generous unfinished spaces provide endless potential for additional square footage, storage, or future customization. Relax by the natural stone fireplace and take in the panoramic mountain scenery from the covered, screened-in back deck. Inside, upscale finishes shine throughout, including Thermador appliances, Taj Mahal quartzite counters, bespoke cabinetry, designer lighting, European windows/doors and custom designed walk-in closets. The gourmet kitchen is a chef's delight, offering abundant counter space, a large walk-in pantry and plenty of storage cabinets. The primary suite serves as a serene retreat with its spa-inspired bath featuring a spacious walk-in shower and luxurious soaking tub. Homes of this caliber rarely come available. Don't miss the opportunity to own a brand new luxury residence in one of Candler's most desirable gated communities. Let this beautiful home and setting elevate your mountain-living experience!
Additional Information
- County
- Buncombe
- Subdivision
- Stoneridge At Hayes Mountain
- HOA
- Yes
- HOA Dues
- $900
- Acreage Features
- Views
- Appliances
- Dishwasher, Dual Flush Toilets, ENERGY STAR Qualified Refrigerator, Exhaust Fan, Gas Cooktop, Gas Water Heater, Microwave, Tankless Water Heater
- Exterior Finish
- Fiber Cement, Stone
- Basement Description
- Yes
- Sewer/Septic
- Septic Installed
- Interior Features
- Kitchen Island, Open Floorplan, Pantry, Walk-In Closet(s)
- Heating
- Heat Pump
- Cooling
- Heat Pump
- Roof
- Architectural Shingle
Mortgage Calculator
Listing courtesy of Howard Hanna Beverly-Hanks Asheville-Biltmore Park. debbie.hrncir@howardhannatate.com
Selling Office: Howard Hanna Beverly-Hanks Asheville-Biltmore Park.“The data relating to real estate on this website derive in part from the Internet Data Exchange program. Brokers make an effort to deliver accurate information, but buyers should independently verify any information on which they will rely in a transaction. All properties are subject to prior sale, change or withdrawal. Neither Real Estate Company nor any listing broker shall be responsible for any typographical errors, misinformation, or misprints, and they shall be held totally harmless from any damages arising from reliance upon this data. This data is provided exclusively for consumers’ personal, non-commercial use and may not be used for any purpose other than to identify prospective properties they may be interested in purchasing. © 2026 Carolina Multiple Listing Services, Inc.”