34 Wyntree Drive, Asheville, NC 28803
- $775,000
- 4
- BD
- 3
- BA
- 3,415
- SqFt




- Sold Price
- $775,000
- List Price
- $775,000
- Status
- CLOSED
- MLS#
- 4326329
- Bedrooms
- 4
- Bathrooms
- 3
- Full Baths
- 2
- Half Baths
- 1
- Living Area
- 3,415
- Parcel Size
- 0.30000000000000004
- Year Built
- 2001
- Days on Market
- 76
Property Description
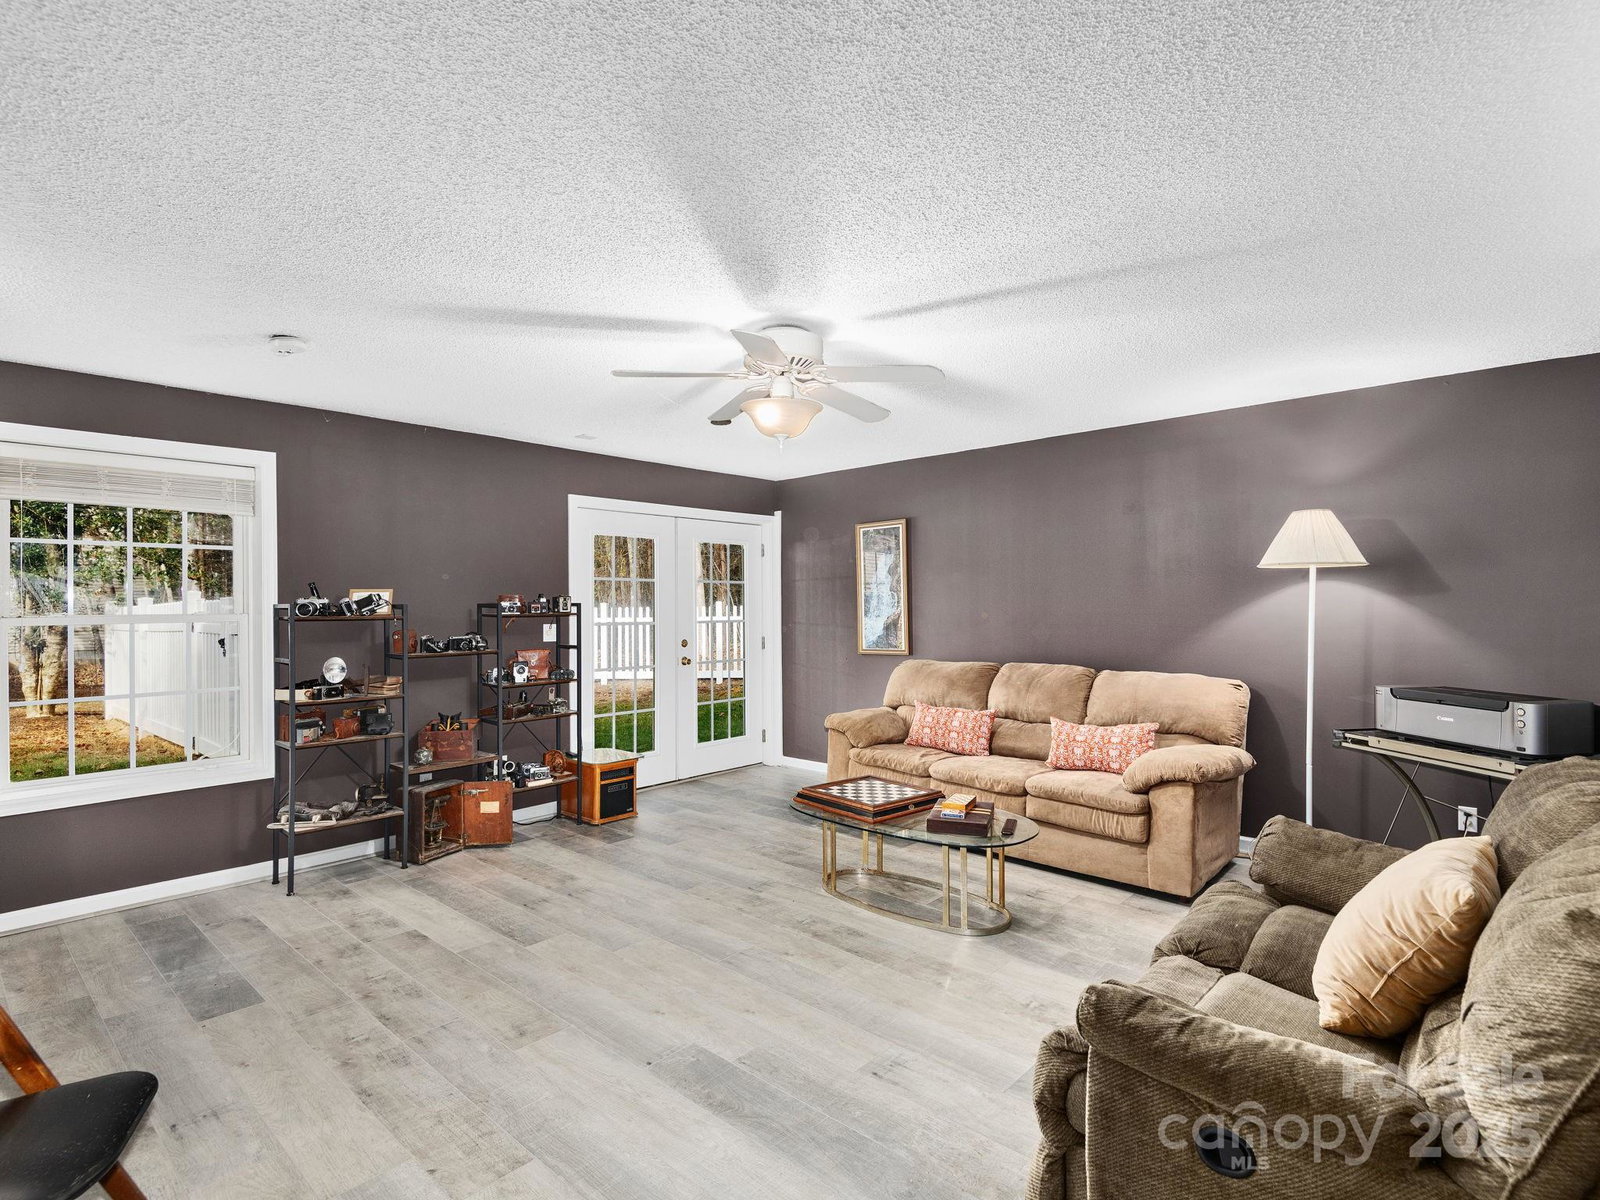
EAST ASHEVILLE STUNNER IN COVETED WYNTREE A STONE'S THROW TO THE BLUE RIDGE PARKWAY & MOUNTAINS TO SEA TRAIL. Discover this beautifully maintained 3,415 squ ft East Asheville home with gorgeous updates on a .30 level lot in the sought-after Reynolds High School district, less than a mile to the Blue Ridge Parkway and the Mountains-to-Sea Trail. Offering a rare combination of convenience, privacy, and year-round ridgeline mountain views, this spacious residence features a main-level primary suite, four bedrooms, an upper-level bonus room, and a finished lower level with its own private entrance to the level, fenced backyard—ideal for multigenerational living, guests, or a home studio. The main level boasts soaring vaulted ceilings and an expansive picture window framing wooded privacy and stunning mountain scenery. Enjoy outdoor living on the screened porch overlooking the lawn, gardens, and relaxing water feature. Its level driveway tucked at the end of Wyntree Dr offers a private setting and makes access easy, while the fenced yard offers space to play, garden, or relax in nature. All of this in an unbeatable Asheville location—quiet and serene, yet five minutes or less to shopping, dining, trails, and ALL Asheville has to offer! STRs OK!!!!!
Additional Information
- County
- Buncombe
- Subdivision
- Wyntree
- Restrictions
- Short Term Rental Allowed
- Acreage Features
- Cul-De-Sac, Wooded, Views
- Appliances
- Dishwasher, Disposal, Electric Oven, Electric Range, Electric Water Heater, Microwave, Refrigerator
- Exterior Finish
- Brick Partial, Vinyl
- Basement Description
- Yes
- Sewer/Septic
- Public Sewer
- Heating
- Heat Pump
- Cooling
- Heat Pump
Mortgage Calculator
Listing courtesy of Nest Realty Asheville. angie@nestrealty.com
Selling Office: Hartwell Homes.“The data relating to real estate on this website derive in part from the Internet Data Exchange program. Brokers make an effort to deliver accurate information, but buyers should independently verify any information on which they will rely in a transaction. All properties are subject to prior sale, change or withdrawal. Neither Real Estate Company nor any listing broker shall be responsible for any typographical errors, misinformation, or misprints, and they shall be held totally harmless from any damages arising from reliance upon this data. This data is provided exclusively for consumers’ personal, non-commercial use and may not be used for any purpose other than to identify prospective properties they may be interested in purchasing. © 2026 Carolina Multiple Listing Services, Inc.”