Share this with your friends


(828) 347-9055
Real Estate Company
738 Jupiter Road, Weaverville, NC 28787
- $479,000
- 3
- BD
- 2
- BA
- 1,505
- SqFt




- Sold Price
- $479,000
- List Price
- $487,500
- Status
- CLOSED
- MLS#
- 4326320
- Bedrooms
- 3
- Bathrooms
- 2
- Full Baths
- 2
- Living Area
- 1,505
- Parcel Size
- 1.29
- Style
- Traditional
- Year Built
- 2025
- Days on Market
- 73
Property Description
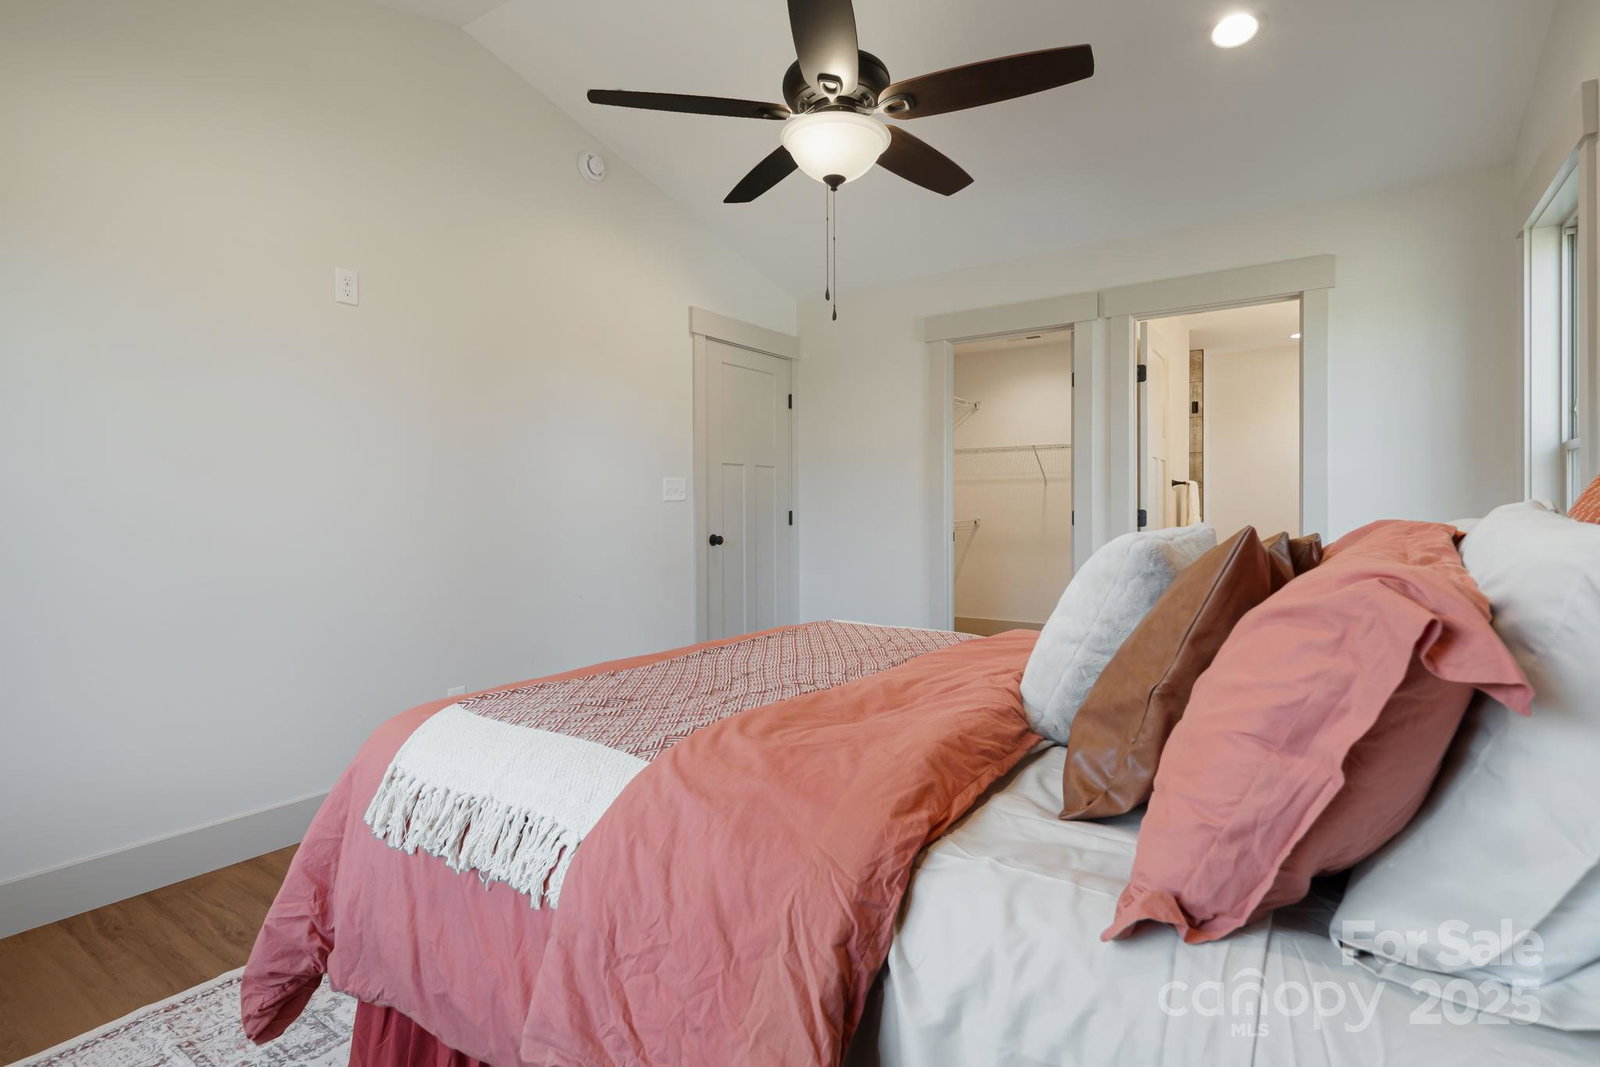
New construction and just completed - ready for it's first owner! This home is only 5 minutes from I-26 and only about 12 minutes to the walkable shops and restaurants of Main St in desirable Weaverville! Move in ready, this home has an open concept and split bedroom floorplan with main level living. Main level is accessible from basement garage, front porch steps, or upper driveway and rear covered porch. Speaking of porches, both the front and back decks are covered and great for relaxing or entertaining. Situated on a large 1.29 acre lot, there is plenty of yard space for play, gardens, or pups. Deer and turkey are regular visitors to this property. You'll appreciate the vaulted ceilings in the living area/dining/kitchen area and the luxury vinyl plank flooring. A breakfast bar/kitchen island and the abundance of granite topped counter space and lots cabinets make this kitchen very easy to prep meals and entertain guests. White cabinets are accentuated by the subway tile backsplash. The living room has a floor-to-ceiling stacked rock gas log fireplace to keep cozy on the cooler nights. The Primary Bedroom has plenty of room and a walk-in closet, ceiling fan and natural light. The en-suite full bathroom features a custom tiled walk-in shower with rainforest shower head and dual vanities. The other side of the main level features two additional bedrooms, full bathroom, hallway linen closet and a very nice and roomy dedicated laundry room with deep sink and cabinets. Take the finished stairway to the walkout basement level where you will find the oversized two-car garage and utility room on the left, while the right leads to a currently unfinished space that is ready for your design and imagination. It's already plumbed for an additional bathroom, and this home has a 4 bedroom septic permit meaning this space could be finished for a small mother-in-law suite, home office, rec room or whatever you desire. All of this on a large lot with privacy. This home is move-in ready - schedule a showing today! You can see the property video here: https://listings.wncrealestatephotography.com/videos/019aef0c-ba3a-73d8-a9ae-905e6b1ffd4f and take a Virtual Tour here: https://my.matterport.com/show/?m=7hHj1satPxb& - Final tax value TBD due to being a new build.
Additional Information
- County
- Buncombe
- Restrictions
- No Representation
- Appliances
- Dishwasher, Electric Oven, Electric Range, Electric Water Heater, Microwave
- Exterior Finish
- Vinyl
- Basement Description
- Yes
- Sewer/Septic
- Septic Installed
- Interior Features
- Attic Other, Breakfast Bar, Kitchen Island, Open Floorplan, Split Bedroom, Walk-In Closet(s)
- Heating
- Heat Pump
- Cooling
- Ceiling Fan(s), Heat Pump
Mortgage Calculator
Listing courtesy of Lusso Realty. davidplyler@lussorealty.com
Selling Office: Keller Williams Professionals.“The data relating to real estate on this website derive in part from the Internet Data Exchange program. Brokers make an effort to deliver accurate information, but buyers should independently verify any information on which they will rely in a transaction. All properties are subject to prior sale, change or withdrawal. Neither Real Estate Company nor any listing broker shall be responsible for any typographical errors, misinformation, or misprints, and they shall be held totally harmless from any damages arising from reliance upon this data. This data is provided exclusively for consumers’ personal, non-commercial use and may not be used for any purpose other than to identify prospective properties they may be interested in purchasing. © 2026 Carolina Multiple Listing Services, Inc.”