42 Tiverton Lane, Asheville, NC 28803
- $780,000
- 3
- BD
- 3
- BA
- 3,194
- SqFt


- Sold Price
- $780,000
- List Price
- $799,000
- Status
- CLOSED
- MLS#
- 4324757
- Bedrooms
- 3
- Bathrooms
- 3
- Full Baths
- 2
- Half Baths
- 1
- Living Area
- 3,194
- Parcel Size
- 0.2
- Style
- Contemporary
- Year Built
- 1996
- Days on Market
- 78
Property Description
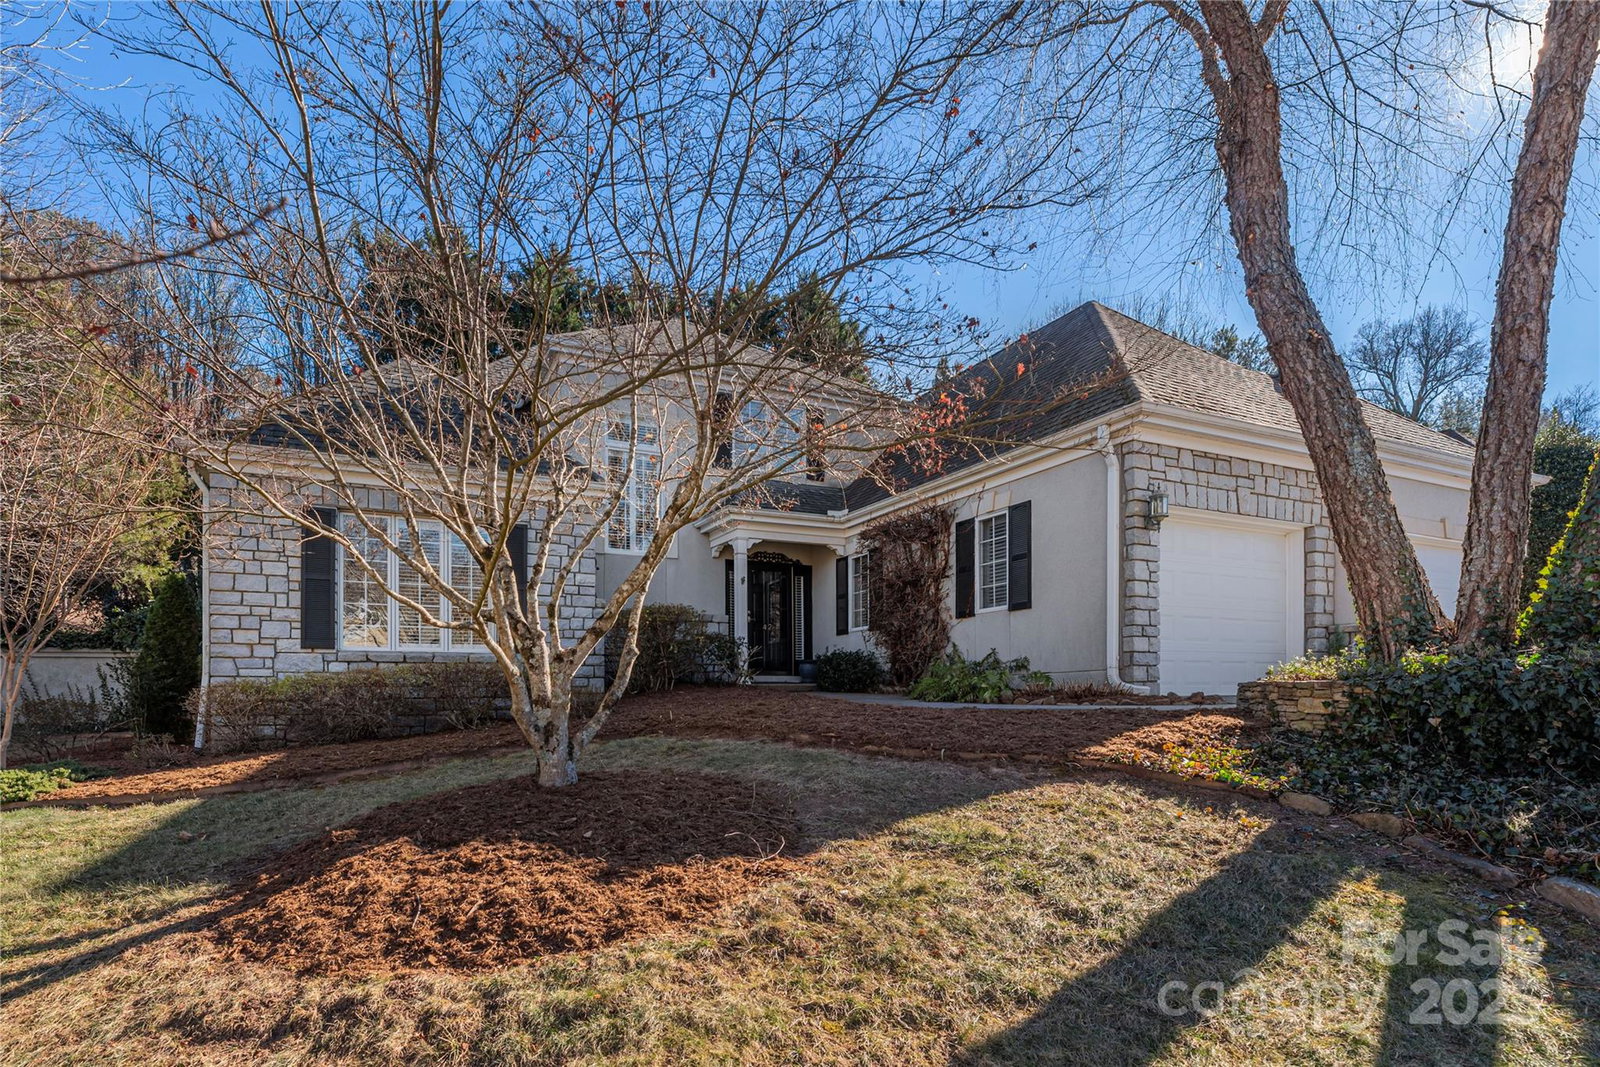
Welcome to this stunning cared for home situated in the well-established sought after community of Devonshire where lifestyle and convenience meet. Designed with thoughtful livability in mind, this home offers a seamless blend of style and comfort. The gas fireplace anchors the formal living room with warmth and quiet elegance at the touch of a switch. Prefer silence, then retreat to the main level primary suite with spacious en-suite bathroom boasting dual vanities, a spa-like soaking tub and a separate glass-enclosed shower as well as generous closet space. If you prefer to be indoors with the feel of being surrounded by the outdoors, the sunroom is just the place to curl up with your favorite reading material. The upper level family room is an ideal casual space for streaming, a kids hangout, room for a home office and bedroom. The outdoor private brick patio is surrounded by mature landscaping offering a peaceful setting for outdoor dining, morning coffee or tea, or for anytime you need serenity and fresh air. Ideally located just moments from all that Asheville offers such as restaurants, shopping, movies, recreational sports, breweries, wine bars, the list goes on. Book your appt. and come see it today!
Additional Information
- County
- Buncombe
- Subdivision
- Devonshire
- Restrictions
- Subdivision
- HOA
- Yes
- HOA Dues
- $497
- Acreage Features
- Corner Lot, Wooded
- Appliances
- Dishwasher, Disposal, Electric Oven, Electric Range, Electric Water Heater, Microwave, Refrigerator, Washer/Dryer
- Exterior Finish
- Hard Stucco, Stone
- Sewer/Septic
- Public Sewer
- Interior Features
- Attic Walk In, Walk-In Closet(s), Whirlpool
- Heating
- Electric, Forced Air, Heat Pump, Natural Gas
- Cooling
- Central Air, Heat Pump
- Roof
- Architectural Shingle
Mortgage Calculator
Listing courtesy of Southern Homes of the Carolinas, Inc. KimSellsAshevilleHomes@gmail.com
Selling Office: Howard Hanna Beverly-Hanks Asheville-Biltmore Park.“The data relating to real estate on this website derive in part from the Internet Data Exchange program. Brokers make an effort to deliver accurate information, but buyers should independently verify any information on which they will rely in a transaction. All properties are subject to prior sale, change or withdrawal. Neither Real Estate Company nor any listing broker shall be responsible for any typographical errors, misinformation, or misprints, and they shall be held totally harmless from any damages arising from reliance upon this data. This data is provided exclusively for consumers’ personal, non-commercial use and may not be used for any purpose other than to identify prospective properties they may be interested in purchasing. © 2026 Carolina Multiple Listing Services, Inc.”