1041 Winterstar Loop, Burnsville, NC 28714
- $401,000
- 4
- BD
- 3
- BA
- 1,619
- SqFt




- Sold Price
- $401,000
- List Price
- $390,000
- Status
- CLOSED
- MLS#
- 4322788
- Bedrooms
- 4
- Bathrooms
- 3
- Full Baths
- 3
- Living Area
- 1,619
- Parcel Size
- 0.46
- Style
- Bungalow
- Year Built
- 1974
- Days on Market
- 41
Property Description
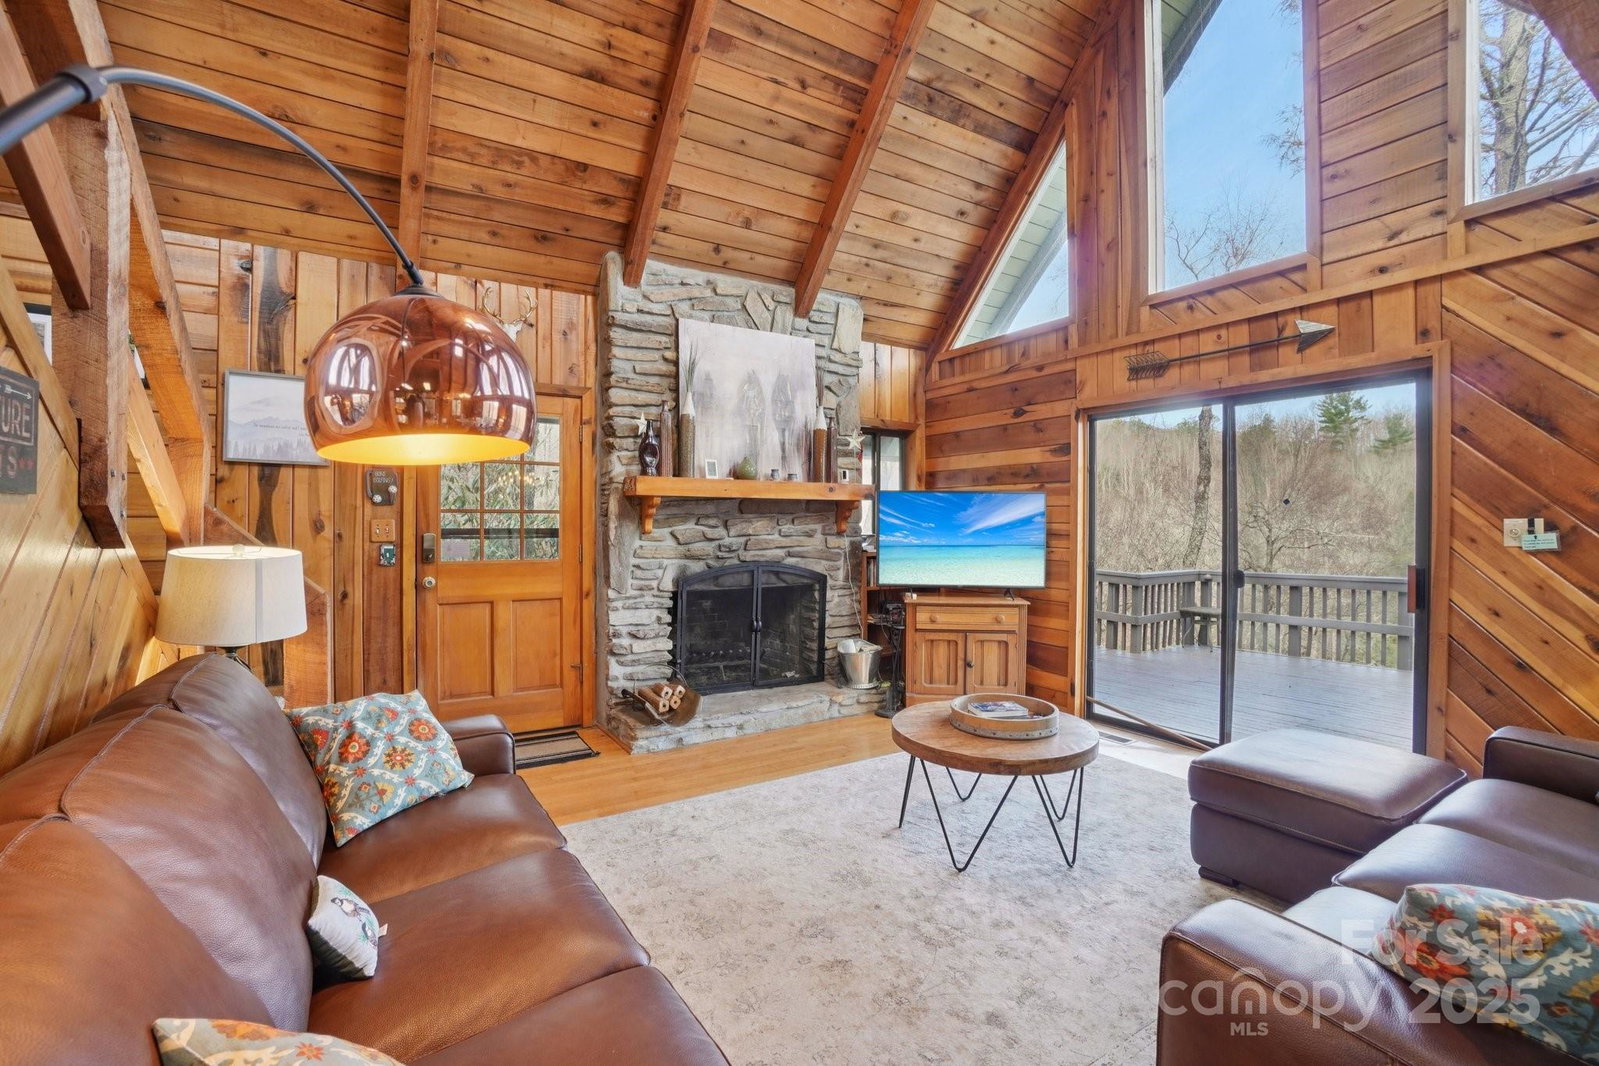
Discover your perfect mountain retreat in this stunning home that seamlessly blends comfort with natural beauty. Come inside to an open floor plan anchored by a magnificent stone wood-burning fireplace that creates the ideal gathering spot for family and friends. The updated kitchen flows effortlessly through the living spaces, while the primary bathroom on the main level offers convenience and luxury. Home was previously a successful vacation rental. Comes furnished and ready to rent or come enjoy yourself! Mountain views greet you from multiple vantage points, and the large deck provides the perfect stage for morning coffee or evening relaxation while soaking in the breathtaking scenery. The daylight basement presents exciting possibilities – game room or additional living space to maximize your square footage potential. Practical amenities include a two-car detached garage and paved driveway for easy access year-round. The location strikes an ideal balance between tranquil mountain living and outdoor adventure. You're minutes away from the Roaring Fork Falls Trailhead for hiking enthusiasts, while the Blue Ridge Parkway entrance sits less than three miles away, opening up endless exploration opportunities. This property offers the rare combination of mountain serenity and accessibility, making it perfect for full-time residents seeking a peaceful lifestyle or those wanting a weekend escape from city life. The thoughtful layout and natural setting create a welcoming atmosphere where every day feels like a vacation. Whether you're entertaining guests on the spacious deck or cozying up by the fireplace, this home provides the mountain living experience you've been dreaming about. Priced to move quickly! Call to view today!
Additional Information
- County
- Yancey
- Subdivision
- Mount Mitchell Lands
- Restrictions
- Building, Livestock Restriction, Manufactured Home Not Allowed, Modular Not Allowed, Square Feet, Subdivision
- HOA
- Yes
- HOA Dues
- $350
- Acreage Features
- Wooded, Views
- Appliances
- Dishwasher, Electric Range, Refrigerator, Washer/Dryer
- Exterior Finish
- Wood
- Basement Description
- Yes
- Sewer/Septic
- Septic Installed
- Interior Features
- Kitchen Island
- Heating
- Electric, Forced Air, Kerosene
- Cooling
- Central Air
- Roof
- Metal
Mortgage Calculator
Listing courtesy of Dream Mountain Realty. mary@dreammtnrealty.com
Selling Office: Helen Adams Realty.“The data relating to real estate on this website derive in part from the Internet Data Exchange program. Brokers make an effort to deliver accurate information, but buyers should independently verify any information on which they will rely in a transaction. All properties are subject to prior sale, change or withdrawal. Neither Real Estate Company nor any listing broker shall be responsible for any typographical errors, misinformation, or misprints, and they shall be held totally harmless from any damages arising from reliance upon this data. This data is provided exclusively for consumers’ personal, non-commercial use and may not be used for any purpose other than to identify prospective properties they may be interested in purchasing. © 2026 Carolina Multiple Listing Services, Inc.”