95 Loeb Drive, Brevard, NC 28712
- $369,000
- 3
- BD
- 2
- BA
- 974
- SqFt






- Sold Price
- $369,000
- List Price
- $369,000
- Status
- CLOSED
- MLS#
- 4320988
- Bedrooms
- 3
- Bathrooms
- 2
- Full Baths
- 1
- Half Baths
- 1
- Living Area
- 974
- Parcel Size
- 0.25
- Style
- Ranch
- Year Built
- 1972
- Days on Market
- 189
Property Description
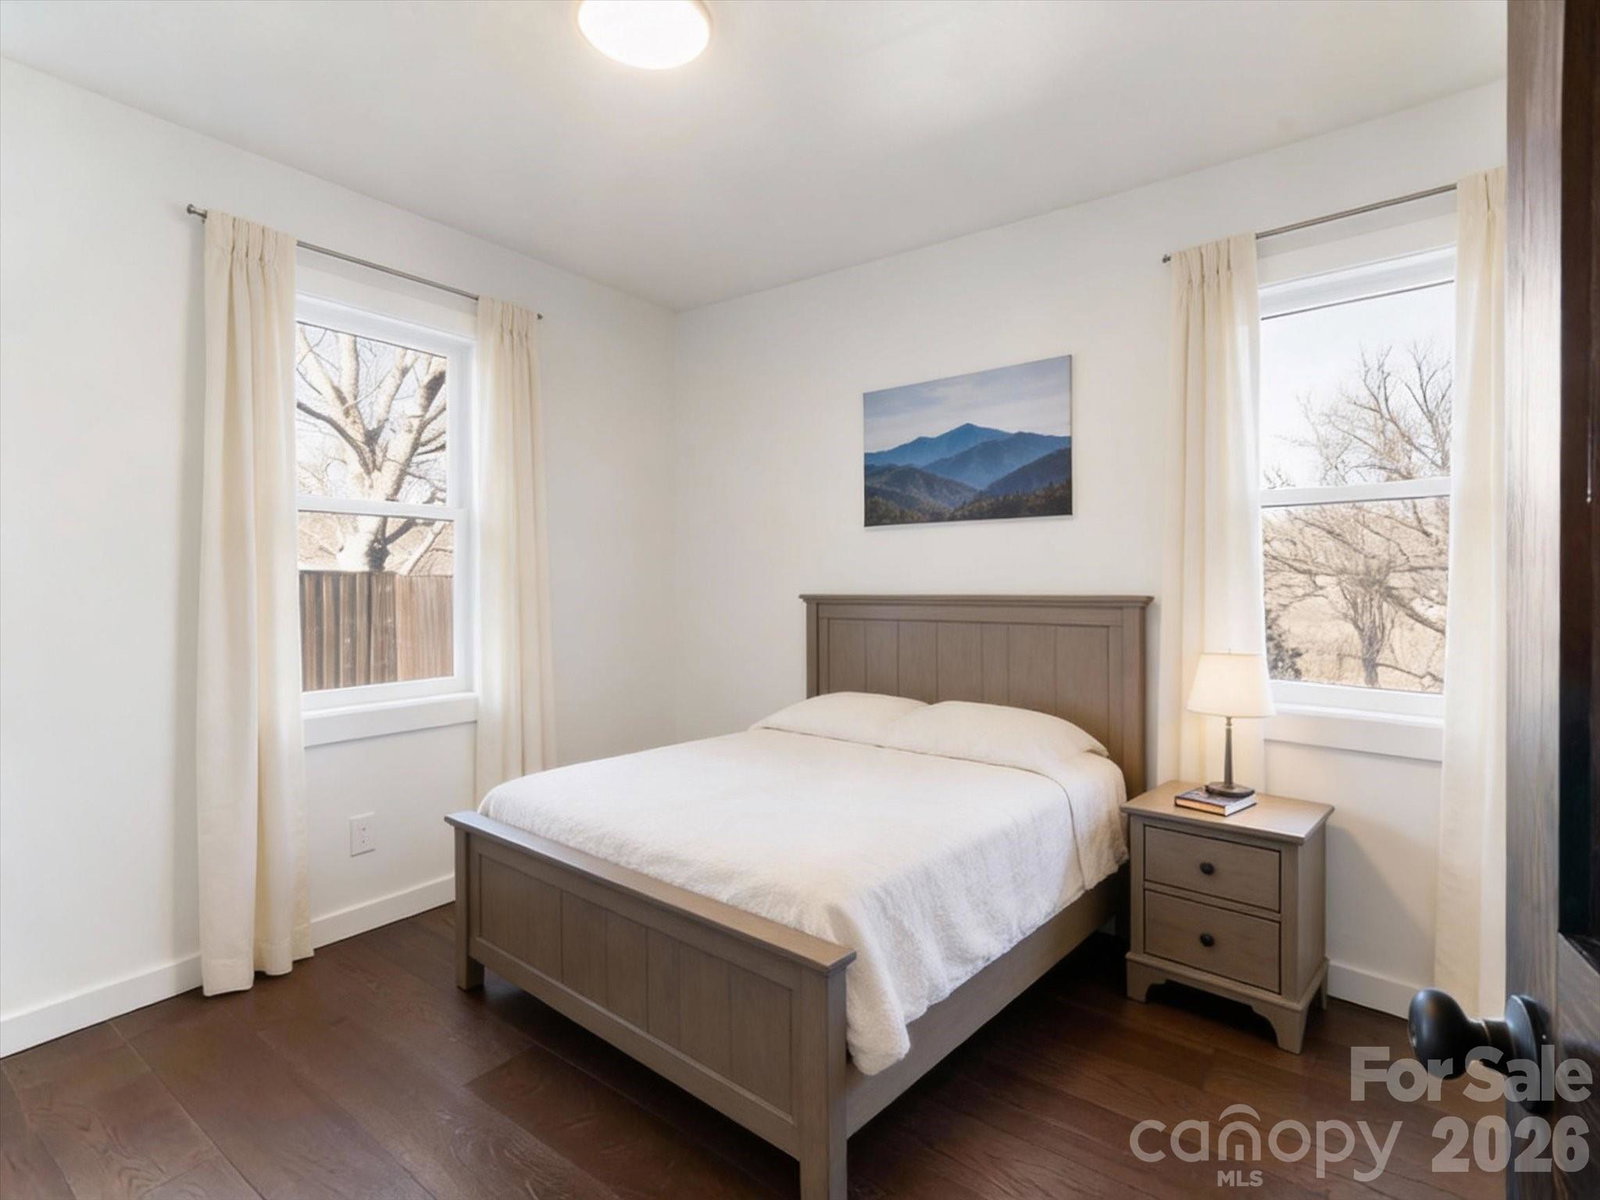
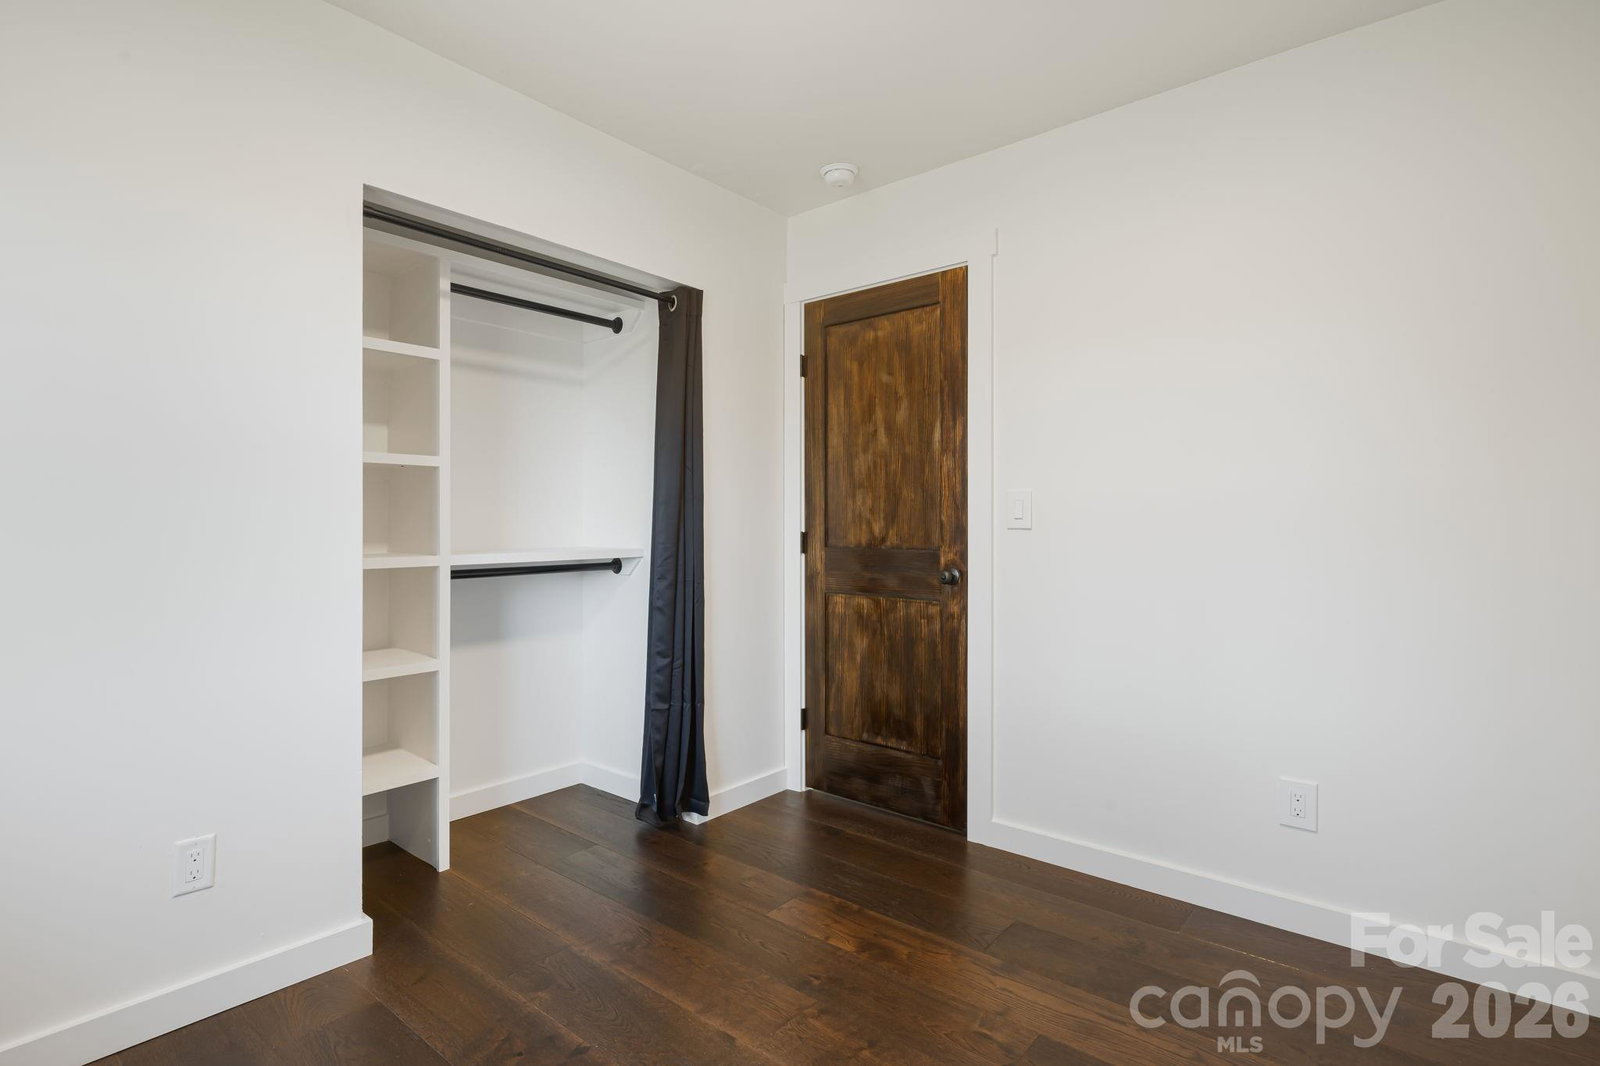
Now offered at a newly improved price, 95 Loeb is a fully renovated, move-in-ready ranch just one mile from downtown Brevard. This is the kind of home buyers keep looking for: updated top to bottom, easy to maintain, and close to everything that makes Brevard special. Inside, the 980-square-foot layout lives efficiently and comfortably, with engineered hardwood floors throughout, solid-core interior doors, an updated kitchen with quartz countertops, and renovated bathrooms. Every detail was chosen for durability, function, and everyday ease. Outside, the home makes an immediate impression with new board-and-batten Hardie siding, limewashed brick, and all-new windows, creating a fresh, clean look with low ongoing maintenance. The fully fenced backyard adds privacy and flexibility for pets, gardening, entertaining, or simply enjoying a manageable outdoor space. The location is hard to beat — walking distance to downtown Brevard’s shops, restaurants, and music, with quick access to Pisgah National Forest, trails, and rivers. The newest section of the Ecusta Trail, Tannery North, is directly across the street and should be completed within the next twelve months. For buyers seeking a turnkey home at an attractive price point close to downtown, 95 Loeb is a rare opportunity. Fully renovated and now offered at an even more compelling value, this move-in-ready ranch is just one mile from downtown Brevard. Designed for simplicity, comfort, and easy everyday living, 95 Loeb offers a rare combination of thoughtful updates, low-maintenance materials, and close-to-town convenience.
Additional Information
- County
- Transylvania
- Subdivision
- Mickey Park
- Acreage Features
- Cleared, Cul-De-Sac, Rolling Slope
- Appliances
- Dishwasher, Microwave, Plumbed For Ice Maker, Refrigerator
- Exterior Finish
- Brick Partial, Fiber Cement, Wood
- Sewer/Septic
- Public Sewer
- Interior Features
- Pantry, Storage
- Heating
- Heat Pump
- Cooling
- Central Air
- Roof
- Architectural Shingle
Mortgage Calculator
Listing courtesy of Ridge Wade Realty LLC. adam@ridgewade.com
Selling Office: Patton Allen Real Estate LLC.“The data relating to real estate on this website derive in part from the Internet Data Exchange program. Brokers make an effort to deliver accurate information, but buyers should independently verify any information on which they will rely in a transaction. All properties are subject to prior sale, change or withdrawal. Neither Real Estate Company nor any listing broker shall be responsible for any typographical errors, misinformation, or misprints, and they shall be held totally harmless from any damages arising from reliance upon this data. This data is provided exclusively for consumers’ personal, non-commercial use and may not be used for any purpose other than to identify prospective properties they may be interested in purchasing. © 2026 Carolina Multiple Listing Services, Inc.”