2581 Double Island Road, Burnsville, NC 28740
- $641,000
- 3
- BD
- 3
- BA
- 2,340
- SqFt



- Sold Price
- $641,000
- List Price
- $660,000
- Status
- CLOSED
- MLS#
- 4320527
- Bedrooms
- 3
- Bathrooms
- 3
- Full Baths
- 2
- Half Baths
- 1
- Living Area
- 2,340
- Parcel Size
- 9.27
- Year Built
- 1993
- Days on Market
- 210
Property Description
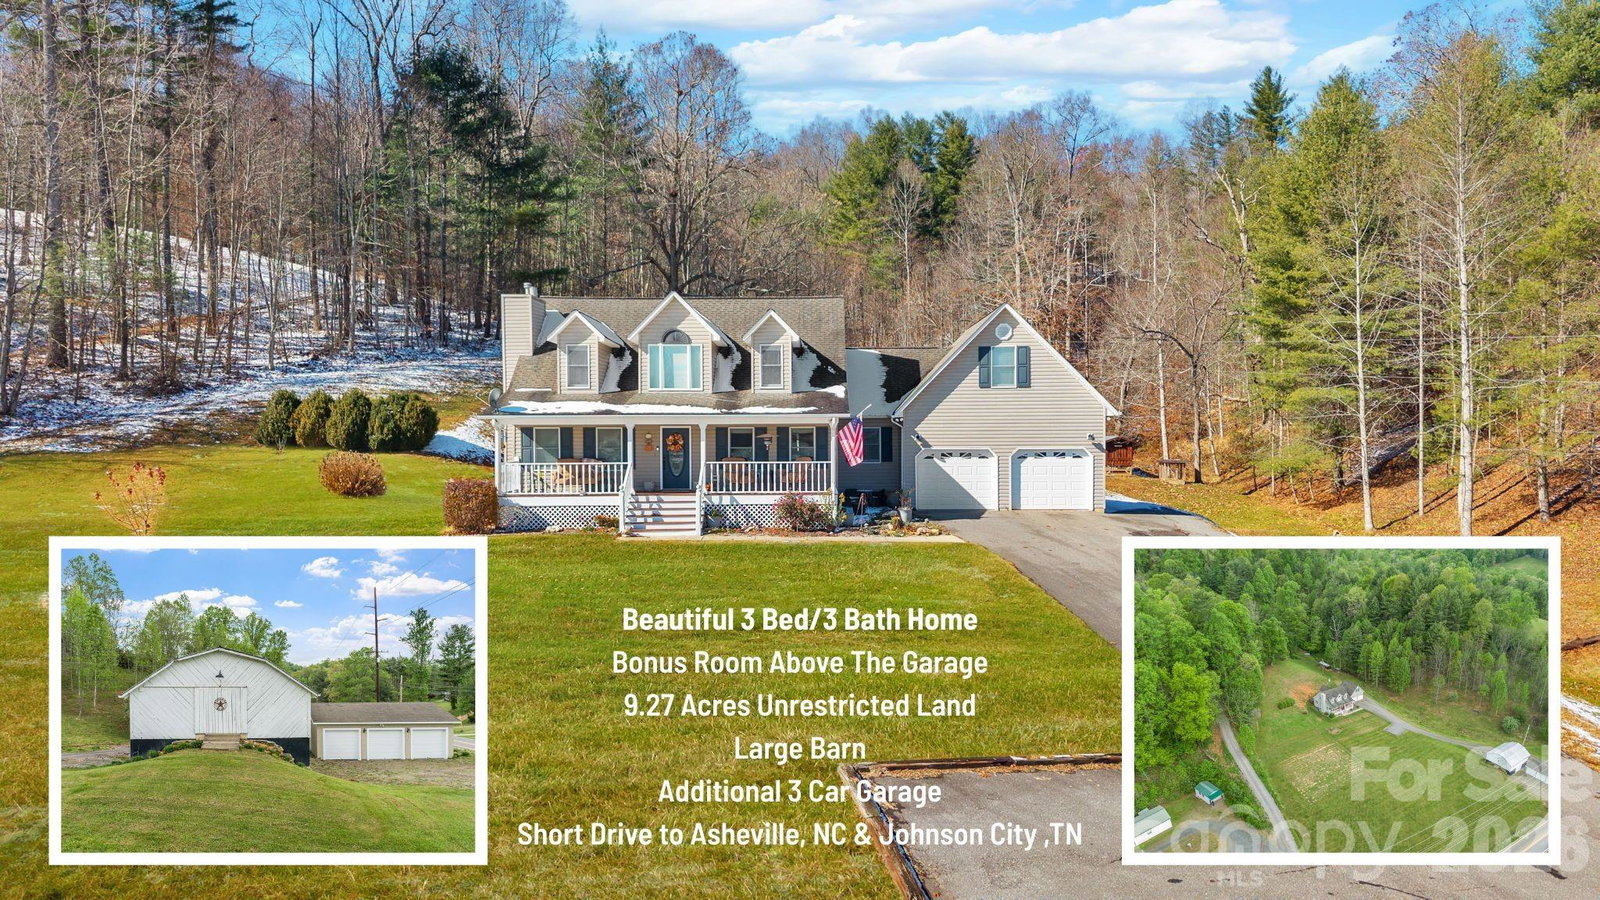
Spacious 3BR/3BA home on over 9 acres offering the perfect blend of privacy, functionality, and peaceful country living. Designed for main-level living, this well-appointed home features a primary bedroom and full bath on the main floor, with additional bedrooms and bath upstairs—ideal for guests or family. The bonus room above the garage adds incredible versatility and can easily serve as a hobby room, recreation space, home office, or potential mother-in-law suite with future updates. Start your mornings on the front porch, coffee in hand, watching the sunrise over rolling countryside, and end your evenings surrounded by the quiet and beauty that only acreage can provide. With over 9 unrestricted acres, the property includes a large barn—perfect for livestock, horses, hobby farming, equipment storage, or workshop space. Car enthusiasts, hobbyists, and outdoor lovers will appreciate the attached 2-car garage plus a detached 3-car garage, offering abundant room for classic cars, motorcycles, UTVs, boats, or recreational toys. The basement provides additional storage and features a wood stove, creating a warm, cozy atmosphere during cooler mountain seasons. Whether you’re searching for a private mountain retreat, working homestead, multigenerational property, or a home with room to grow and breathe, this property delivers freedom, flexibility, and timeless natural beauty—a place to truly put down roots and create lasting memories. Minutes to downtown Burnsville. Short drive to Asheville, NC and Johnson City TN
Additional Information
- County
- Yancey
- Acreage Features
- Cleared, Orchard(s), Level, Pasture, Paved, Views, Wooded
- Appliances
- Dishwasher, Electric Range, Refrigerator
- Exterior Finish
- Vinyl
- Basement Description
- Yes
- Sewer/Septic
- Septic Installed
- Heating
- Forced Air, Heat Pump, Propane
- Cooling
- Central Air, Heat Pump
- Roof
- Architectural Shingle
Mortgage Calculator
Listing courtesy of Dream Mountain Realty. allibuchanan@homesbyalli.com
Selling Office: Dream Mountain Realty.“The data relating to real estate on this website derive in part from the Internet Data Exchange program. Brokers make an effort to deliver accurate information, but buyers should independently verify any information on which they will rely in a transaction. All properties are subject to prior sale, change or withdrawal. Neither Real Estate Company nor any listing broker shall be responsible for any typographical errors, misinformation, or misprints, and they shall be held totally harmless from any damages arising from reliance upon this data. This data is provided exclusively for consumers’ personal, non-commercial use and may not be used for any purpose other than to identify prospective properties they may be interested in purchasing. © 2026 Carolina Multiple Listing Services, Inc.”