28 S River Road, Fletcher, NC 28732
- $440,000
- 3
- BD
- 3
- BA
- 1,875
- SqFt




- Sold Price
- $440,000
- List Price
- $449,000
- Status
- CLOSED
- MLS#
- 4320093
- Bedrooms
- 3
- Bathrooms
- 3
- Full Baths
- 2
- Half Baths
- 1
- Living Area
- 1,875
- Parcel Size
- 0.16
- Style
- Arts and Crafts
- Year Built
- 2016
- Days on Market
- 61
Property Description
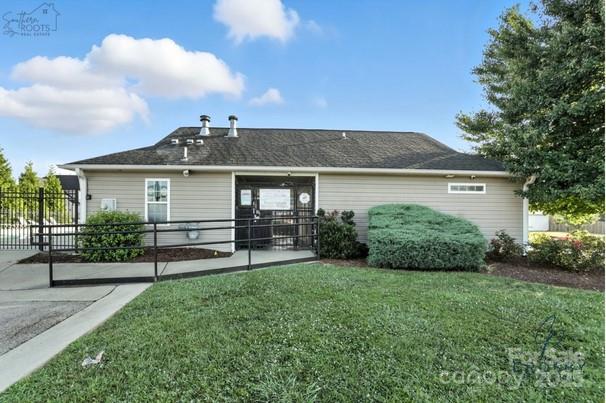
Welcome home to one of the newer properties in the highly desirable River Stone community! Ideally located on a quiet cul-de-sac, this beautifully maintained home offers privacy, quality, and a sense of calm you’ll feel the moment you arrive. This property was completely untouched by the recent hurricane, a rare benefit that speaks to both its location and careful upkeep. Inside, you’ll find a warm, welcoming layout with distinct, well-defined living spaces that flow easily from room to room. The living room features a gas fireplace, craftsman-style trim, and large windows that fill the home with natural light. From the living area, you move into a bright, thoughtfully updated kitchen and dining area that are both inviting and practical. The kitchen includes newer quartz countertops, tile backsplash, rich wood cabinetry with updated hardware, stainless appliances, large pantry, and a functional island with excellent storage. Just beyond the dining area—or accessible from the primary suite—is a sunroom/sitting area that works perfectly as a home office, reading nook, nursery, or additional living space. This flexible room overlooks the backyard and adds a peaceful transition between indoor and outdoor living. The primary suite on the main level provides comfort and convenience, featuring a walk-in closet and ensuite bath with double sinks, linen closet, and tub/shower combo. Upstairs, you’ll find two additional bedrooms and a full bath—ideal for family, guests, or hobby space. An updated half bath downstairs and Nest thermostats add a touch of modern efficiency, while the craftsman trim detail throughout the home adds character and a custom feel. Step outside to a large, level, fully fenced backyard with no neighbors directly behind you—the property backs up to "wetlands" that can never be built on or developed, offering a lasting sense of privacy and open views. Enjoy the covered patio for outdoor dining, the raised garden beds for easy gardening, and the rainwater collection system that makes sustainable living simple. This home truly combines peaceful living with everyday convenience. The River Stone community features a pool, playground, picnic area, and regular food-truck nights that make it easy to connect with neighbors and enjoy the seasons. Located between Asheville and Hendersonville, River Stone provides quick access to shopping, dining, and medical care, with easy proximity to I-26 and the Asheville Regional Airport. You’re just minutes from the Blue Ridge Mountains, local parks, and a wide range of outdoor activities. Zoned for Glenn Marlow Elementary, Rugby Middle, and West Henderson High, this home offers the perfect blend of location, comfort, and enduring privacy. With its newer construction, fenced backyard, thoughtful upgrades, and protected natural setting, this is one of River Stone’s most desirable offerings—move-in ready and waiting for its next chapter.
Additional Information
- County
- Henderson
- Subdivision
- River Stone
- Restrictions
- Architectural Review
- HOA
- Yes
- HOA Dues
- $400
- Acreage Features
- Level
- Appliances
- Dishwasher, Disposal, Gas Range, Microwave, Oven, Refrigerator
- Exterior Finish
- Stone Veneer, Vinyl
- Sewer/Septic
- Public Sewer
- Interior Features
- Attic Walk In, Drop Zone, Entrance Foyer, Kitchen Island, Pantry, Walk-In Closet(s), Walk-In Pantry
- Exterior Features
- Rainwater Catchment
- Heating
- Forced Air, Natural Gas, Zoned
- Cooling
- Ceiling Fan(s), Central Air, Electric, Zoned
- Roof
- Architectural Shingle
Mortgage Calculator
Listing courtesy of Southern Roots Real Estate. Caryn@SouthernRootsRealEstate.net
Selling Office: EXP Realty LLC.“The data relating to real estate on this website derive in part from the Internet Data Exchange program. Brokers make an effort to deliver accurate information, but buyers should independently verify any information on which they will rely in a transaction. All properties are subject to prior sale, change or withdrawal. Neither Real Estate Company nor any listing broker shall be responsible for any typographical errors, misinformation, or misprints, and they shall be held totally harmless from any damages arising from reliance upon this data. This data is provided exclusively for consumers’ personal, non-commercial use and may not be used for any purpose other than to identify prospective properties they may be interested in purchasing. © 2026 Carolina Multiple Listing Services, Inc.”