1155 Soquili Drive, Brevard, NC 28712
- $695,000
- 3
- BD
- 3
- BA
- 2,773
- SqFt








- Sold Price
- $695,000
- List Price
- $725,000
- Status
- CLOSED
- MLS#
- 4319864
- Bedrooms
- 3
- Bathrooms
- 3
- Full Baths
- 3
- Living Area
- 2,773
- Parcel Size
- 0.37
- Year Built
- 1990
- Days on Market
- 47
Property Description
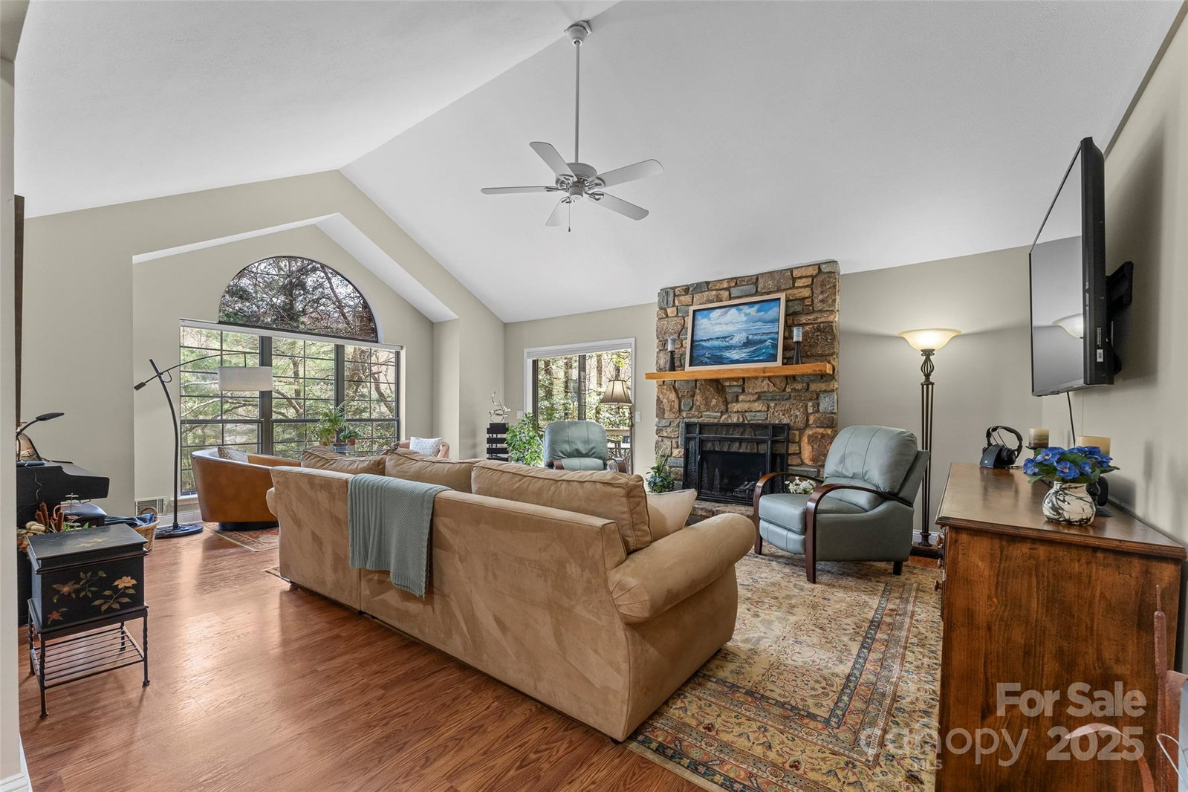
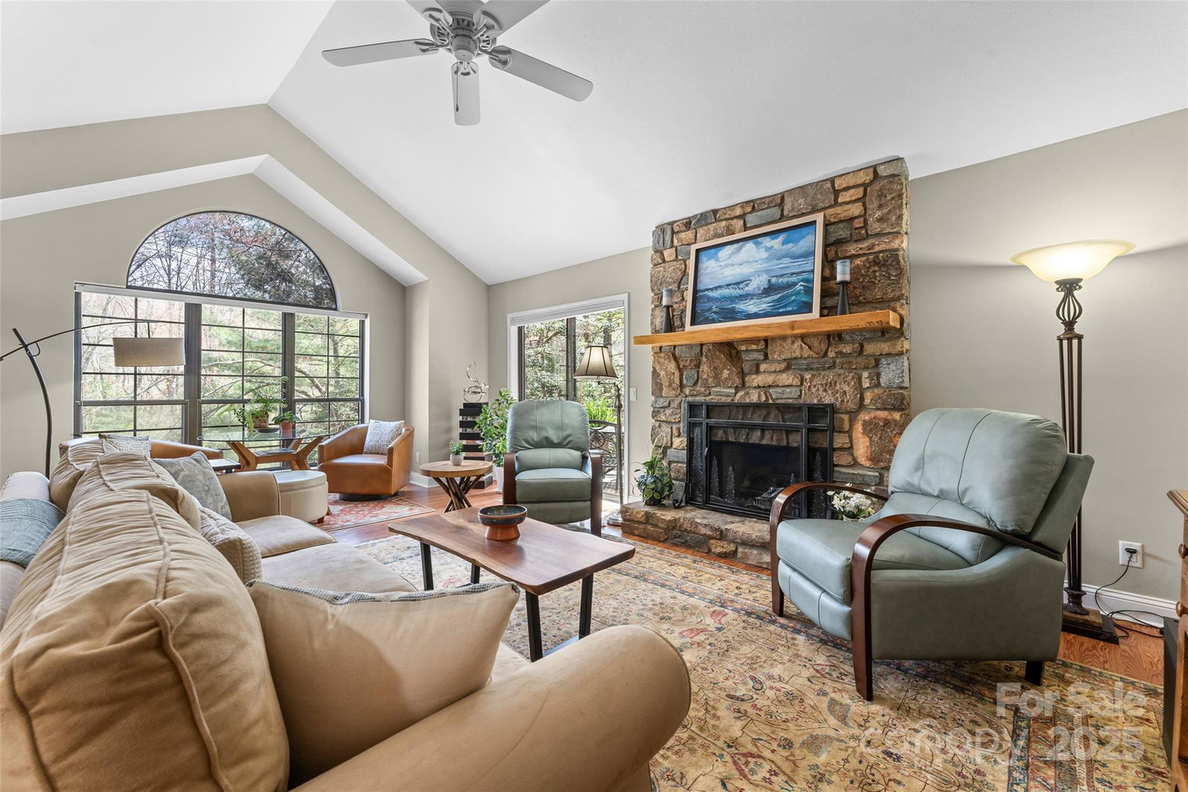
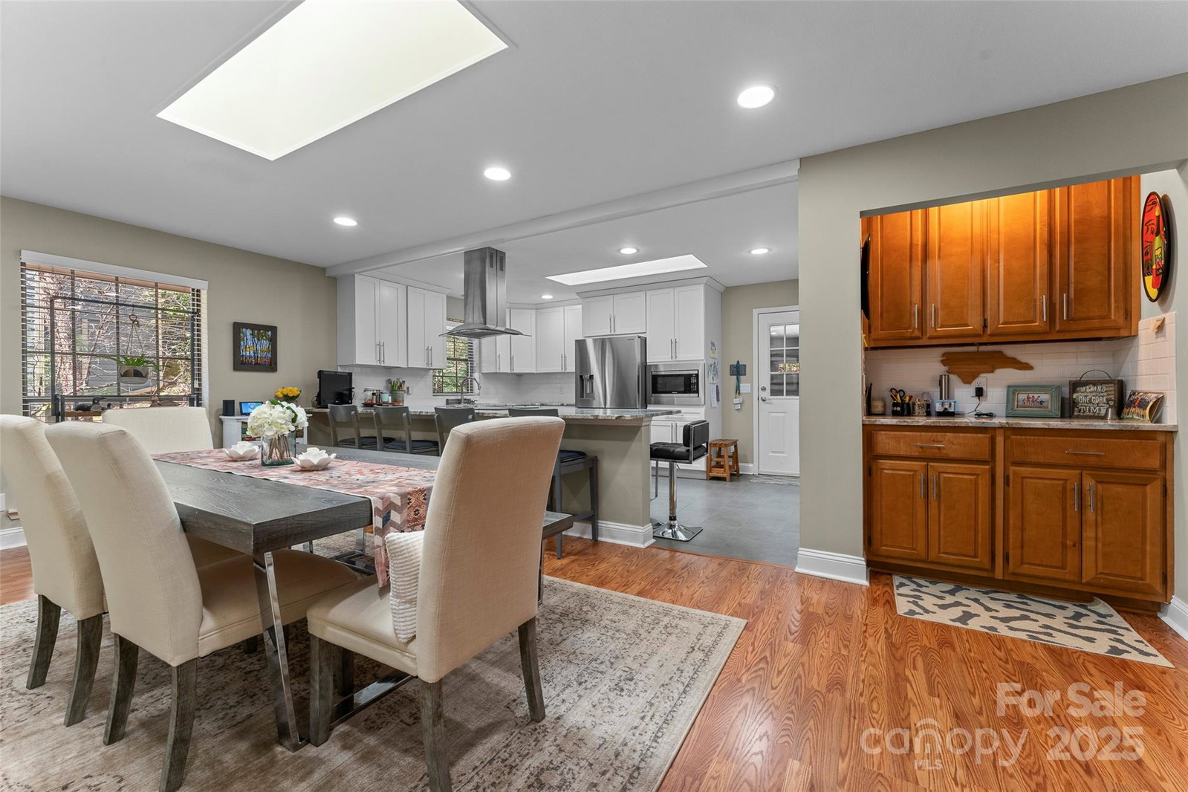
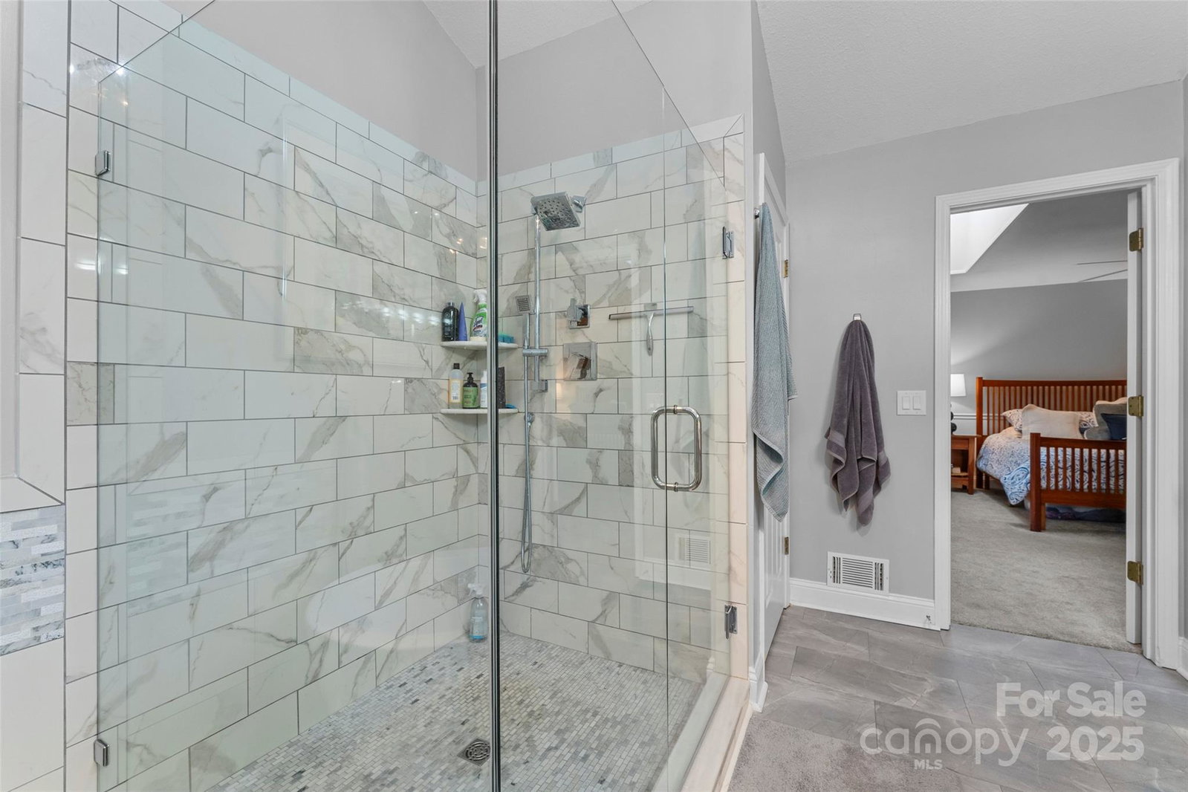
Welcome to Holly Brook — a Move-In-Ready Mountain Retreat. Tucked among holly trees, rhododendrons, and mountain laurels, “Holly Brook” truly lives up to its name. This serene mountain home sits above a lively brook and offers the perfect blend of modern comfort and natural beauty. Designed for effortless one-level living, the main floor features three bedrooms and two full baths, including a spacious primary suite with a beautifully updated bath and a private, glass-enclosed “treehouse” porch overlooking the woods. The vaulted living room with a gas fireplace opens to a wrap-around deck where you can enjoy the peaceful forest views. The updated kitchen, complete with granite countertops, bar seating, and generous cabinetry, flows seamlessly into the open dining area for easy entertaining. The finished lower level expands your living space with a full bath, a cedar closet, and a flexible area ideal for a media or recreation room. A 400-square-foot workshop with shelving and a workbench is perfect for hobbies or storage. Step outside to the lower deck, cross the charming footbridge, and explore the wooded trails surrounded by natural, low-maintenance landscaping. Recent upgrades since 2020 include a new roof and skylights, HVAC system, PEX plumbing, sealed crawl space, finished lower level, reinforced decks, electrical updates, garage door, and new garage flooring, gutter guards, and more. With a new easy driveway and only one step from the garage into the kitchen, this home offers both accessibility and ease. Completely move-in ready—there’s truly nothing left for the new homeowner to do but settle in and enjoy the mountain lifestyle. A certified home inspection is available.
Additional Information
- County
- Transylvania
- Subdivision
- Connestee Falls
- Restrictions
- Architectural Review, Signage, Square Feet, Subdivision
- HOA
- Yes
- HOA Dues
- $4,057
- Acreage Features
- Creek Front, Creek/Stream, Wooded
- Appliances
- Dishwasher, Disposal, Dryer, Electric Range, Exhaust Hood, Microwave, Refrigerator, Washer/Dryer
- Exterior Finish
- Wood
- Basement Description
- Yes
- Sewer/Septic
- Private Sewer
- Interior Features
- Open Floorplan, Pantry, Storage, Walk-In Closet(s)
- Heating
- Heat Pump
- Cooling
- Heat Pump
- Roof
- Architectural Shingle
Mortgage Calculator
Listing courtesy of Looking Glass Realty, Connestee Falls. jordan@LookingGlassrealty.com
Selling Office: Looking Glass Realty, Connestee Falls.“The data relating to real estate on this website derive in part from the Internet Data Exchange program. Brokers make an effort to deliver accurate information, but buyers should independently verify any information on which they will rely in a transaction. All properties are subject to prior sale, change or withdrawal. Neither Real Estate Company nor any listing broker shall be responsible for any typographical errors, misinformation, or misprints, and they shall be held totally harmless from any damages arising from reliance upon this data. This data is provided exclusively for consumers’ personal, non-commercial use and may not be used for any purpose other than to identify prospective properties they may be interested in purchasing. © 2026 Carolina Multiple Listing Services, Inc.”