390 Echo Drive, Waynesville, NC 28786
- $740,000
- 3
- BD
- 3
- BA
- 4,065
- SqFt




- Sold Price
- $740,000
- List Price
- $745,000
- Status
- CLOSED
- MLS#
- 4319138
- Bedrooms
- 3
- Bathrooms
- 3
- Full Baths
- 3
- Living Area
- 4,065
- Parcel Size
- 1.9964
- Style
- Contemporary
- Year Built
- 1987
- Days on Market
- 126
Property Description
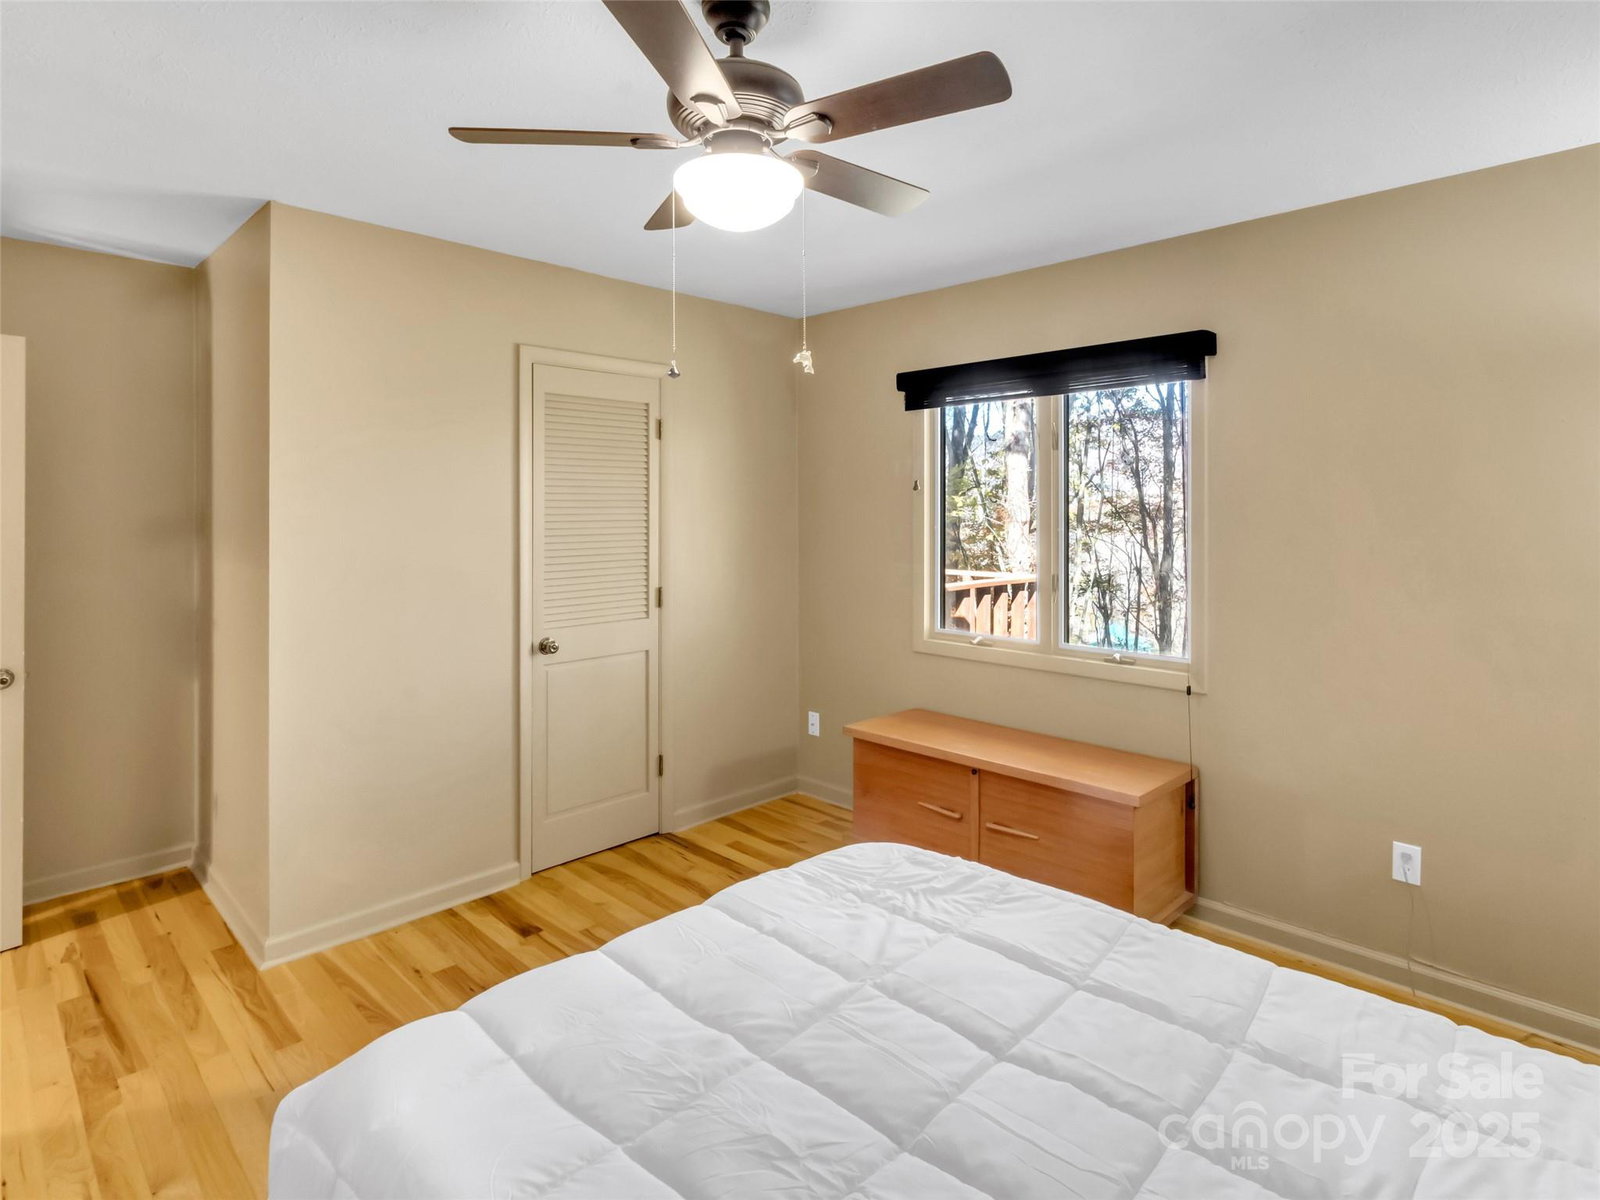
Nestled on approximately two private, wooded acres, this contemporary mountain retreat perfectly balances modern comfort with the tranquility of a lodge setting, while still being close to town. Designed for effortless mountain living, the 1.5-story home offers a flat, usable yard and no HOA restrictions. A paved driveway leads to the attached two-car garage and a spacious covered carport, providing ample parking and versatility. Step inside to a bright and inviting living area highlighted by vaulted ceilings, a grand stone chimney, and a cozy wood stove - an ideal setting for quiet evenings or lively gatherings. Outdoor living abounds with a screened porch and three open-air decks, each offering peaceful forest views and fresh mountain air. The upper level features additional living space and a generous primary suite complete with private deck access, a walk-in closet, and an ensuite bath. The finished daylight basement presents exceptional flexibility with its own entrance, full bath with soaking tub, and a bonus room perfect for a gym, studio, or guest suite. With abundant character, thoughtful design, and built-in wellness amenities, this property captures the essence of modern mountain living—private, peaceful, and full of possibility.
Additional Information
- County
- Haywood
- Subdivision
- C A George
- Restrictions
- No Representation, No Restrictions
- Acreage Features
- Hilly, Level, Open Lot, Paved, Private, Wooded
- Appliances
- Dishwasher, Dryer, Electric Cooktop, Electric Water Heater, Microwave, Refrigerator, Wall Oven, Washer
- Exterior Finish
- Stone, Wood
- Basement Description
- Yes
- Sewer/Septic
- Septic Installed
- Interior Features
- Built-in Features, Open Floorplan, Pantry, Walk-In Closet(s)
- Heating
- Electric, Heat Pump, Wood Stove
- Cooling
- Ceiling Fan(s), Central Air, Electric
- Roof
- Composition
Mortgage Calculator
Listing courtesy of Keller Williams Professionals. ellatz@kw.com
Selling Office: Howard Hanna Beverly-Hanks Waynesville.“The data relating to real estate on this website derive in part from the Internet Data Exchange program. Brokers make an effort to deliver accurate information, but buyers should independently verify any information on which they will rely in a transaction. All properties are subject to prior sale, change or withdrawal. Neither Real Estate Company nor any listing broker shall be responsible for any typographical errors, misinformation, or misprints, and they shall be held totally harmless from any damages arising from reliance upon this data. This data is provided exclusively for consumers’ personal, non-commercial use and may not be used for any purpose other than to identify prospective properties they may be interested in purchasing. © 2026 Carolina Multiple Listing Services, Inc.”