1 Parkway Loop Road, Asheville, NC 28803
- $535,000
- 3
- BD
- 2
- BA
- 1,572
- SqFt




- Sold Price
- $535,000
- List Price
- $575,000
- Status
- CLOSED
- MLS#
- 4317763
- Bedrooms
- 3
- Bathrooms
- 2
- Full Baths
- 2
- Living Area
- 1,572
- Parcel Size
- 0.19
- Year Built
- 1985
- Days on Market
- 136
Property Description
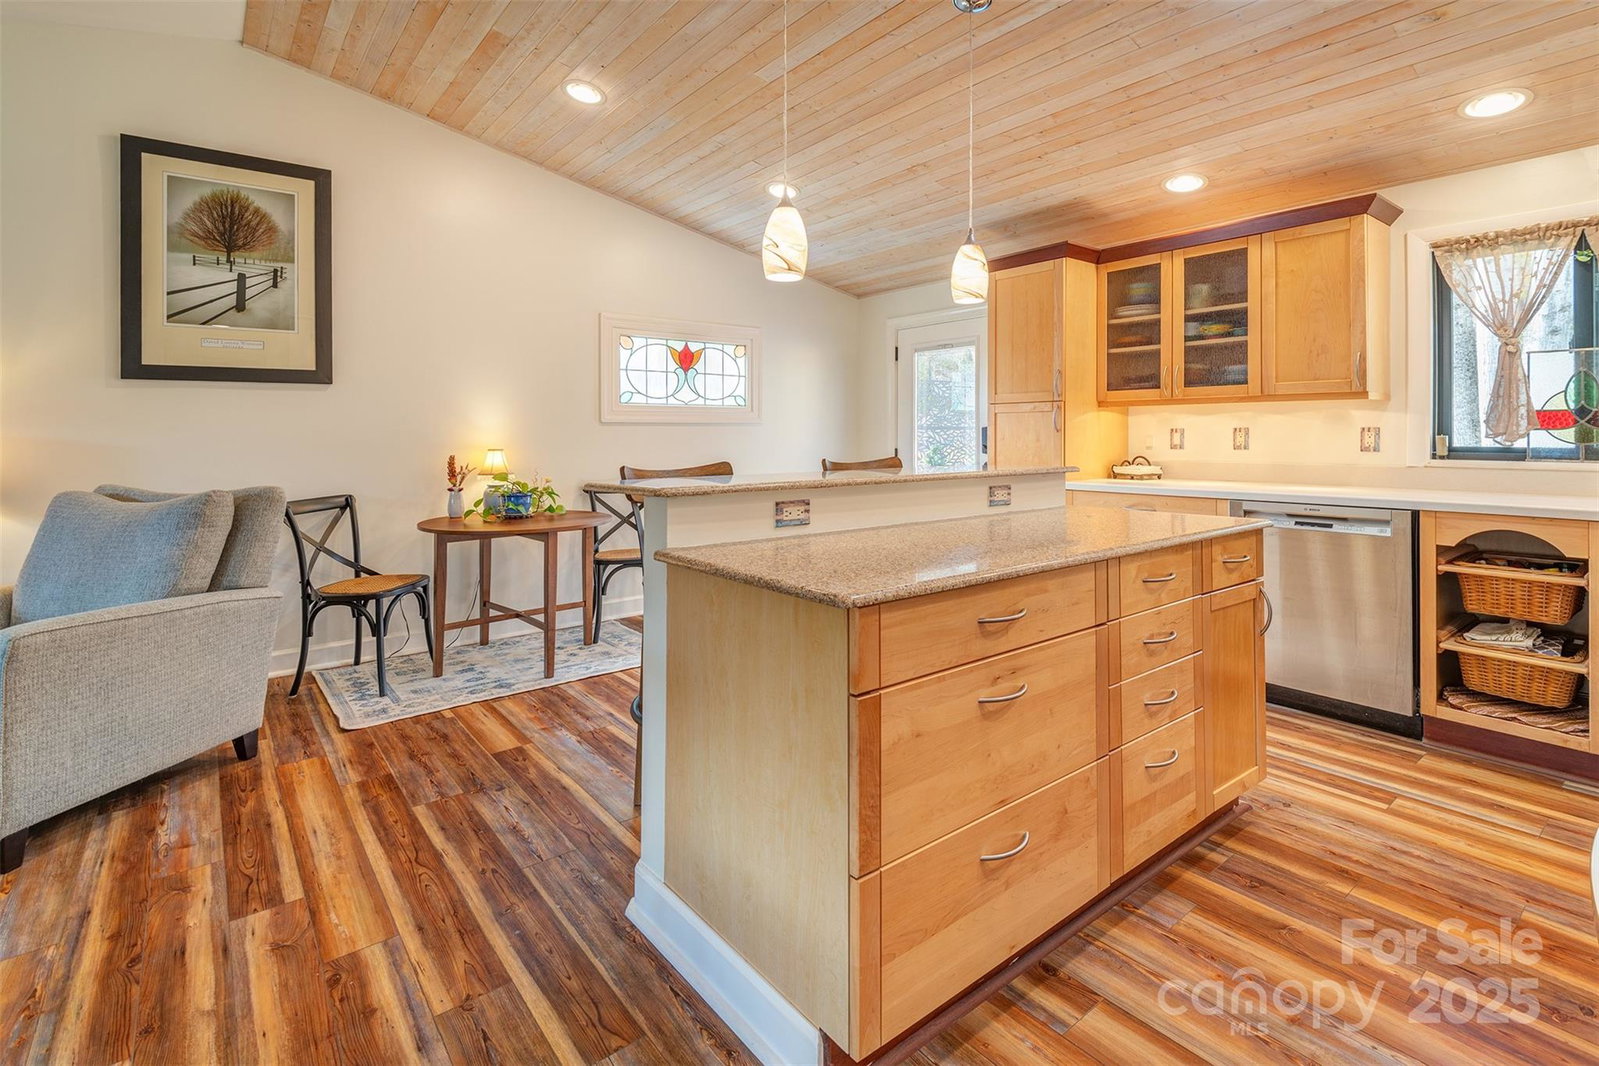
Stop scrolling! You’ve found the Asheville home you have been searching for! Enjoy long range mountain views from this meticulously updated 3-bedroom, 2-bathroom home, conveniently situated on a small quiet street outside city limits (no city taxes), but just minutes to amenities and downtown Asheville and Fairview. Thoughtfully updated throughout, this turn-key property blends comfort and sustainability boasting a full solar panel array and brand new Marvin windows for an extremely energy efficient and stylish home. The open floor plan kitchen and living room complimented by a lovely stone fireplace equipped with a brand new electric insert, and flows seamlessly into the spacious primary bedroom w/ walk in closet and adjacent fully remodeled bathroom. On the lower level, find two more bedrooms, a large laundry/mudroom, another full bathroom and a den. Step outside and the impressive outdoor living space speaks for itself. It’s perfect for relaxing or entertaining, with lush gardens, a spacious patio, and a beautiful wood privacy fence complete with a power gate for convenience and security. In addition to the attached, finished and heated, two car garage, you’ll find a detached single-car garage that offers excellent space for additional parking storage, or use as a workshop or art studio. Pre-inspected so you can buy with confidence, and with too many updates to rattle off (see attached list), this home combines modern tasteful upgrades, outdoor beauty, and mountain serenity into one move-in-ready package. Come see it today!
Additional Information
- County
- Buncombe
- Restrictions
- Short Term Rental Allowed, Other - See Remarks
- HOA
- Yes
- HOA Dues
- $240
- Acreage Features
- Cleared, Wooded, Views
- Appliances
- Dishwasher, Dryer, Electric Oven, Electric Range, Electric Water Heater, Microwave, Refrigerator, Washer, Washer/Dryer
- Exterior Finish
- Block, Wood
- Sewer/Septic
- Public Sewer
- Exterior Features
- Fire Pit
- Heating
- Forced Air
- Cooling
- Central Air
- Roof
- Architectural Shingle
Mortgage Calculator
Listing courtesy of Town and Mountain Realty. sean@townandmountain.com
Selling Office: Mosaic Community Lifestyle Realty.“The data relating to real estate on this website derive in part from the Internet Data Exchange program. Brokers make an effort to deliver accurate information, but buyers should independently verify any information on which they will rely in a transaction. All properties are subject to prior sale, change or withdrawal. Neither Real Estate Company nor any listing broker shall be responsible for any typographical errors, misinformation, or misprints, and they shall be held totally harmless from any damages arising from reliance upon this data. This data is provided exclusively for consumers’ personal, non-commercial use and may not be used for any purpose other than to identify prospective properties they may be interested in purchasing. © 2026 Carolina Multiple Listing Services, Inc.”