Share this with your friends


(828) 347-9055
Real Estate Company
9 Oak Mountain Drive, Leicester, NC 28748
- $776,000
- 3
- BD
- 4
- BA
- 2,967
- SqFt






- Sold Price
- $776,000
- List Price
- $799,999
- Status
- CLOSED
- MLS#
- 4313578
- Bedrooms
- 3
- Bathrooms
- 4
- Full Baths
- 3
- Half Baths
- 1
- Living Area
- 2,967
- Parcel Size
- 1
- Style
- Arts and Crafts, Ranch
- Year Built
- 2018
- Days on Market
- 50
Property Description
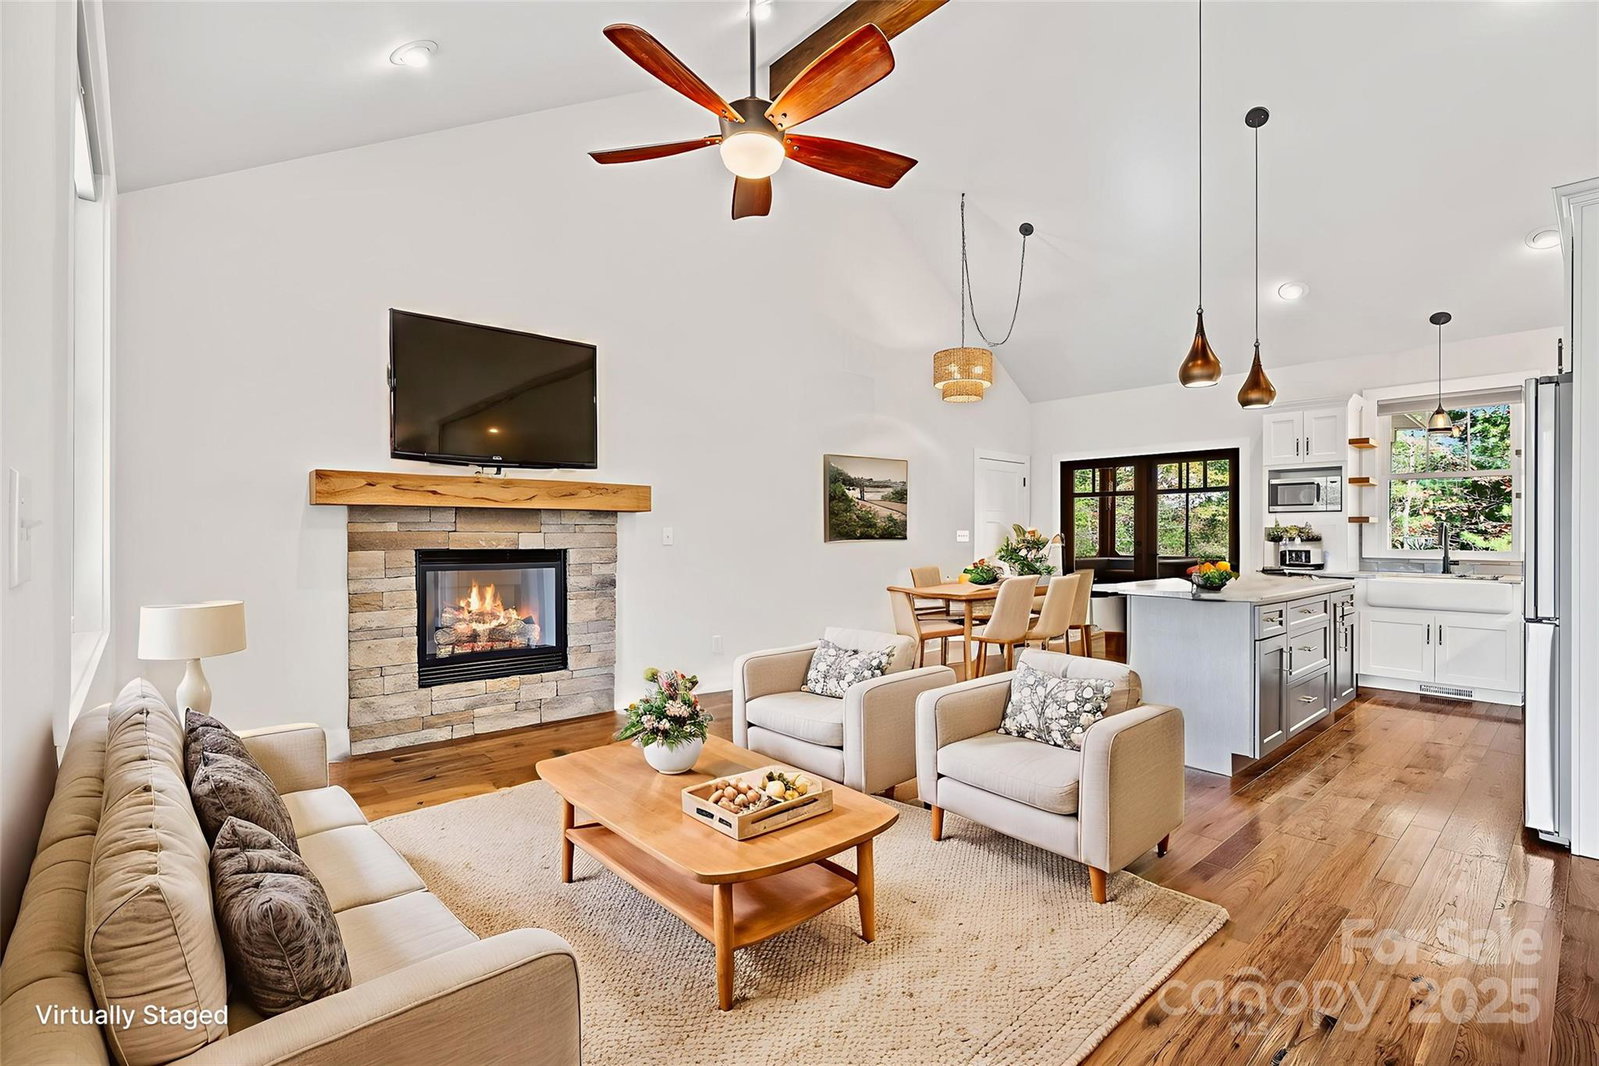
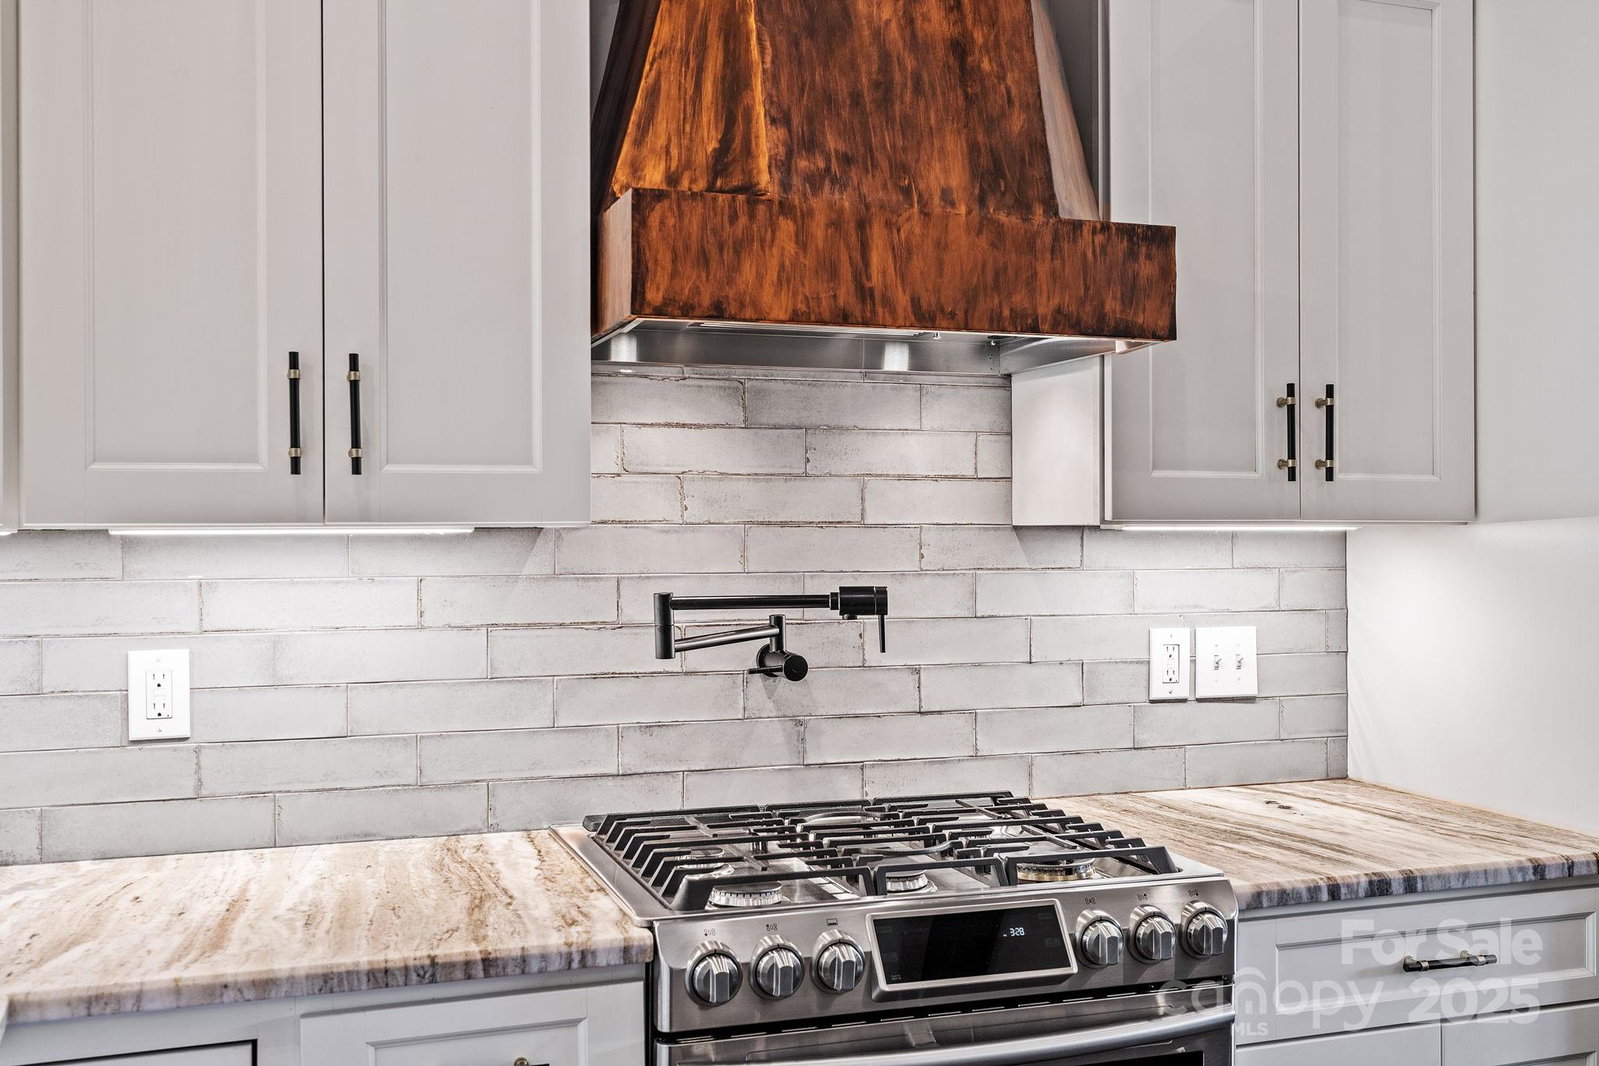
Elevated living reaches new heights at 9 Oak Mountain Drive. Set within a prestigious gated community just 20 minutes from downtown Asheville, this extraordinary custom built home was crafted with an uncompromising commitment to quality and design. From its hand-selected materials to its sweeping mountain backdrop, every detail reflects luxury at its finest. The main level unfolds with vaulted ceilings, rich wood floors, and expansive windows that frame the mountain views like living art. The chef’s kitchen pairs beauty and function with a custom copper range hood, duel fuel range, farmhouse sink, stainless appliances and more. Two elegant primary suites on the main level each feature spa-inspired baths with dual vanities and tiled walk-in showers, offering comfort and privacy for owners and guests alike. The lower level includes a third bedroom, full bath, and flexible bonus space ideal for a gym, studio, or media room. Outdoor living is exceptional, enjoy the screened porch with its stone fireplace, a pergola patio with a second fireplace, and a heated and cooled workshop. Thoughtfully designed, flawlessly built, and perfectly placed, this home defines modern mountain luxury. THE SELLERS ARE ACCEPTING BACKUP OFFERS.
Additional Information
- County
- Buncombe
- Subdivision
- Oak Grove Plantation
- Restrictions
- Subdivision
- Acreage Features
- Paved, Views
- Appliances
- Dishwasher, Electric Oven, Exhaust Hood, Gas Cooktop, Microwave, Refrigerator, Refrigerator with Ice Maker, Washer/Dryer
- Exterior Finish
- Hardboard Siding, Stone Veneer
- Basement Description
- Yes
- Sewer/Septic
- Septic Installed
- Interior Features
- Breakfast Bar, Garden Tub, Kitchen Island, Open Floorplan, Pantry, Split Bedroom, Walk-In Closet(s)
- Exterior Features
- Fire Pit
- Heating
- Forced Air, Heat Pump, Propane
- Cooling
- Ceiling Fan(s), Central Air
- Roof
- Architectural Shingle
Mortgage Calculator
Listing courtesy of Keller Williams Professionals Asheville. Marie@MarieReedTeam.com
Selling Office: Southern Sky Realty.“The data relating to real estate on this website derive in part from the Internet Data Exchange program. Brokers make an effort to deliver accurate information, but buyers should independently verify any information on which they will rely in a transaction. All properties are subject to prior sale, change or withdrawal. Neither Real Estate Company nor any listing broker shall be responsible for any typographical errors, misinformation, or misprints, and they shall be held totally harmless from any damages arising from reliance upon this data. This data is provided exclusively for consumers’ personal, non-commercial use and may not be used for any purpose other than to identify prospective properties they may be interested in purchasing. © 2026 Carolina Multiple Listing Services, Inc.”