Share this with your friends


(828) 347-9055
Real Estate Company
703 Kanasgowa Drive, Brevard, NC 28712
- $650,000
- 3
- BD
- 2
- BA
- 1,567
- SqFt




- Sold Price
- $650,000
- List Price
- $657,000
- Status
- CLOSED
- MLS#
- 4311962
- Bedrooms
- 3
- Bathrooms
- 2
- Full Baths
- 2
- Living Area
- 1,567
- Parcel Size
- 0.75
- Style
- Transitional
- Year Built
- 1997
- Days on Market
- 66
Property Description
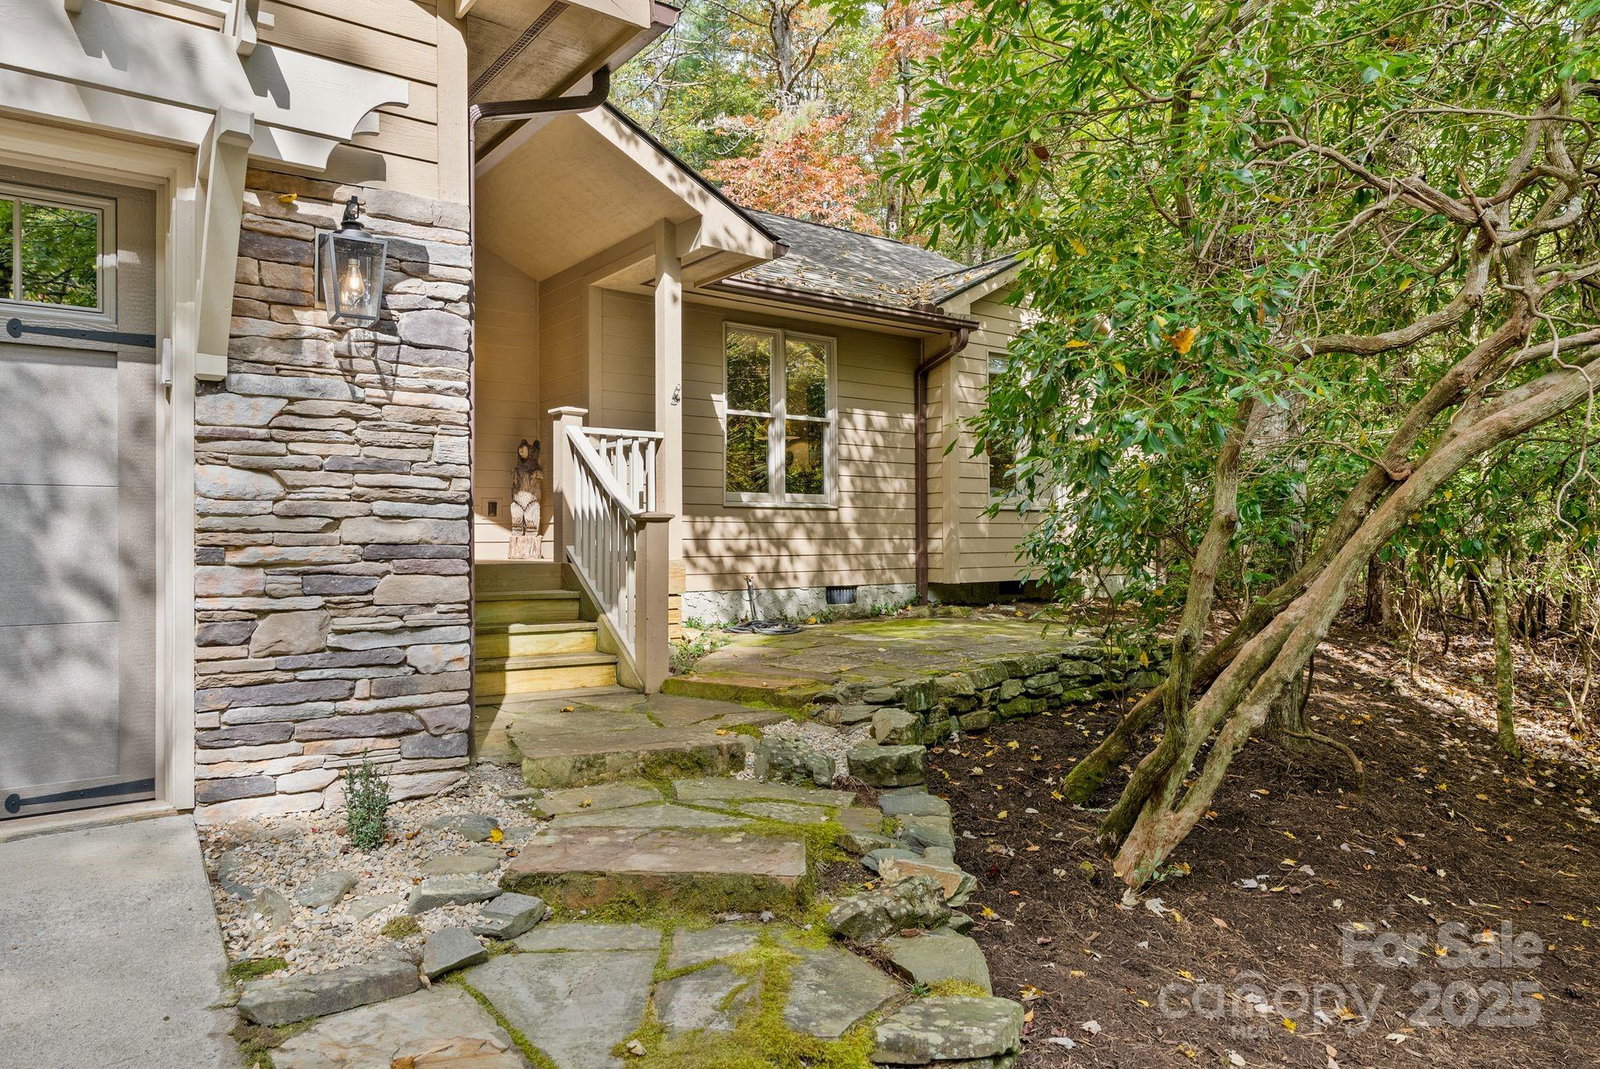
Better hurry, this one won't last long! Enjoy single-level living at its best in this lovingly renovated & pristine Connestee Falls charmer. As you drive up the short, easy driveway, you will immediately notice updates such as the stone exterior accents, stylish pergola & quaint, flagstone path to the front porch. Step inside to vaulted, tongue & groove ceilings with accent beams, skylights & continuous 6" wood floors throughout. The wide open floor plan creates a lofty & welcoming space for easy living & entertaining. A screened porch connects to the dining area for al fresco relaxing in the private, double lot surrounding the home. The stylish, newly renovated kitchen boasts quartz tops, a prep island with built-in microwave, smart stainless appliances & a roomy breakfast bar with pendant lighting. At the back of the house for privacy, the gracious primary suite delivers vaulted ceilings, a walk-in closet & stylish bath with custom tile, Kohler fixtures & walk-in shower. This home has too many updates to mention here, so be sure to check out the Renovations & Special Features attachment for more details. Located close to the gate, lake & amenities, this beautiful home boasts a perfect location within the community. New residents to Connestee Falls pay the one-time $13,500 amenity fee at closing, to enjoy amenities such as: Clubhouse, 2 restaurants, 18 hole golf course, pickleball, tennis, bocce ball, seasonal swimming pool & miles of hiking trails.
Additional Information
- County
- Transylvania
- Subdivision
- Connestee Falls
- Restrictions
- Architectural Review, Manufactured Home Not Allowed, Modular Not Allowed, Short Term Rental Allowed, Signage, Square Feet
- HOA
- Yes
- HOA Dues
- $4,057
- Acreage Features
- Level, Private, Wooded
- Appliances
- Dishwasher, Disposal, Dryer, Exhaust Hood, Gas Range, Microwave, Refrigerator, Self Cleaning Oven, Washer, Washer/Dryer
- Exterior Finish
- Fiber Cement, Stone Veneer, Wood
- Sewer/Septic
- Private Sewer
- Interior Features
- Breakfast Bar, Built-in Features, Entrance Foyer, Kitchen Island, Open Floorplan, Walk-In Closet(s)
- Heating
- Electric, Heat Pump
- Cooling
- Electric, Heat Pump
- Roof
- Architectural Shingle
Mortgage Calculator
Listing courtesy of Connestee Falls Realty. bridgette@connesteefallshomes.com
Selling Office: EXP Realty LLC.“The data relating to real estate on this website derive in part from the Internet Data Exchange program. Brokers make an effort to deliver accurate information, but buyers should independently verify any information on which they will rely in a transaction. All properties are subject to prior sale, change or withdrawal. Neither Real Estate Company nor any listing broker shall be responsible for any typographical errors, misinformation, or misprints, and they shall be held totally harmless from any damages arising from reliance upon this data. This data is provided exclusively for consumers’ personal, non-commercial use and may not be used for any purpose other than to identify prospective properties they may be interested in purchasing. © 2026 Carolina Multiple Listing Services, Inc.”