8426 Us 70 E Highway, Nebo, NC 28761
- $270,000
- 3
- BD
- 2
- BA
- 844
- SqFt




- Sold Price
- $270,000
- List Price
- $269,000
- Status
- CLOSED
- MLS#
- 4311736
- Bedrooms
- 3
- Bathrooms
- 2
- Full Baths
- 2
- Living Area
- 844
- Parcel Size
- 1.1
- Style
- Cabin, Cape Cod
- Year Built
- 1958
- Days on Market
- 33
Property Description
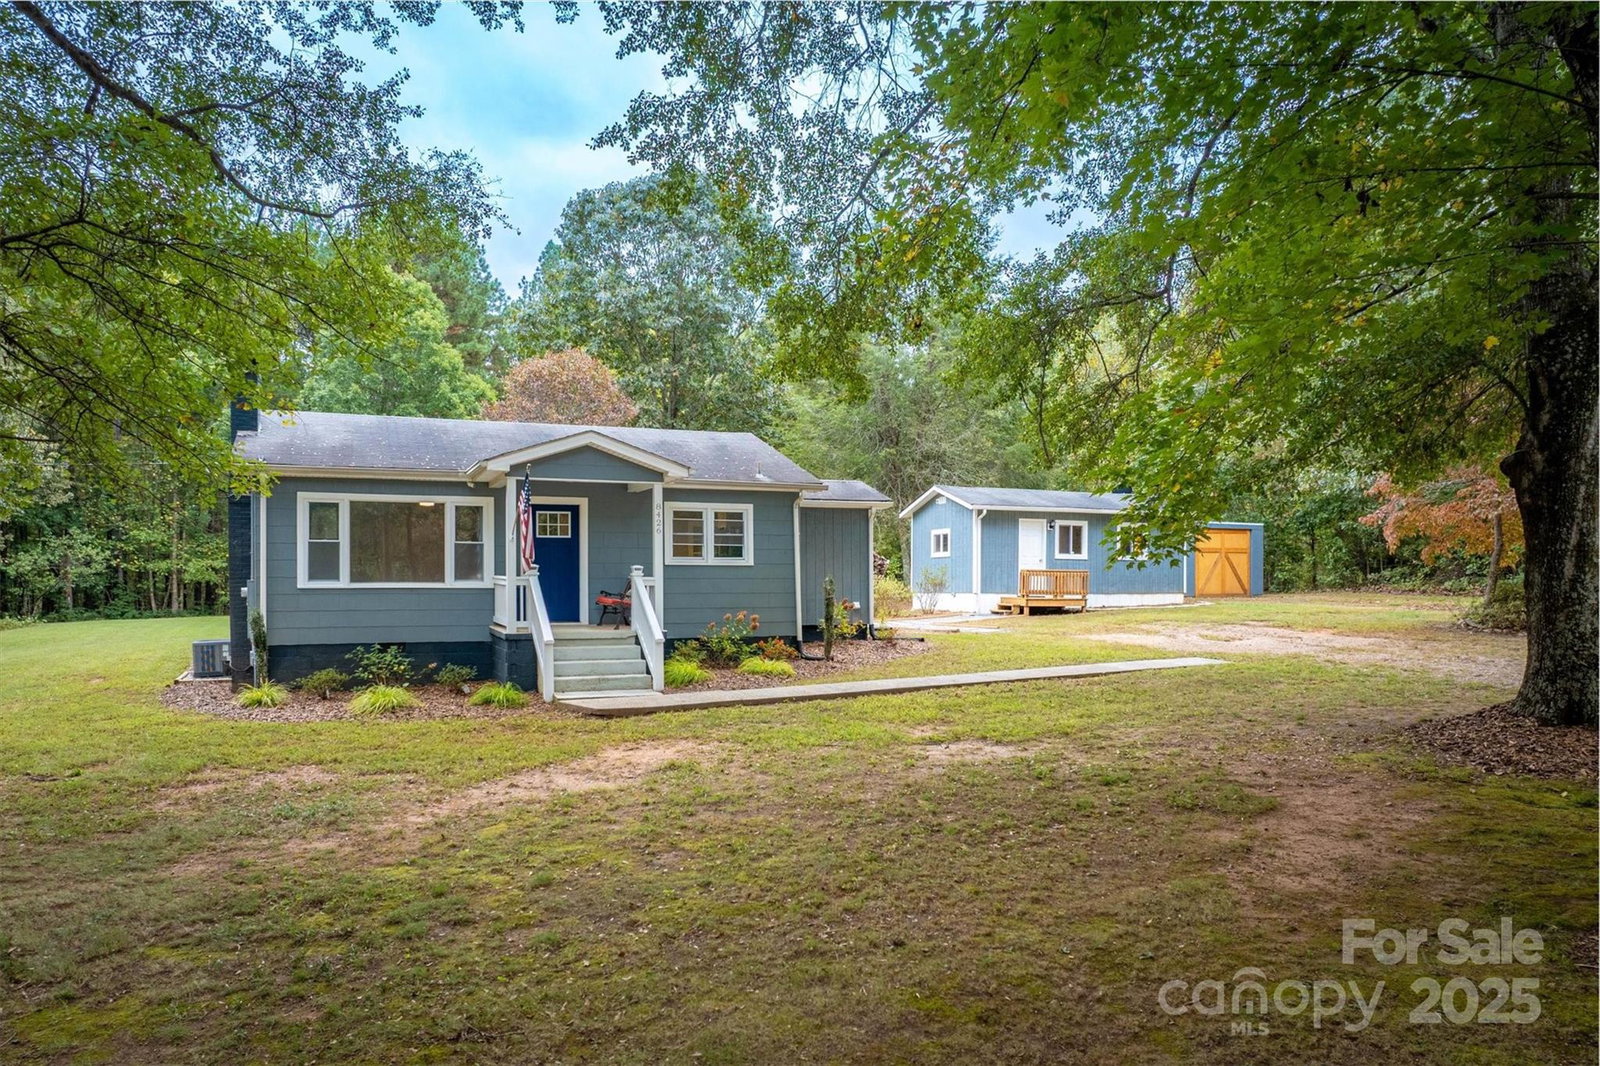
Charming Cape Cod home, an adorable Little House, and a detached old school Telephone pole double garage all sharing an acre of beautiful land. If you’re looking for a property with room for you and someone you want living close by without sharing a home or looking to gain income from renting one of them, this property has you covered. The homes have both been remodeled in the last few years. The dryer is elevated for easier removal of the clothes. The main home boasts Soft Close Shaker Style Cabinets with granite counters, a Fireplace, Wood stove insert was installed for easier use. Can be removed. Remodeled bathroom, waterproof laminate in the open kitchen and living room area, carpet in bedrooms, and tile in the bath. The main home has a tub and shower, a speaker, and a night light in the exhaust fan that is Bluetooth to help with relaxing or getting ready. Electric was upgraded to 200 amp with new breaker boxes inside and out, Heat Pump system was installed. Lines run underground to both the Little House and Garage. Little-house was done with a rustic theme. Rough-cut wood walls and naked wood trim give a relaxed setting. Laminate floors in the Kitchen, Carpet in the living and bedroom with tile bathroom floor and walk-in shower with a seating area and endless hot water from a tankless water heater, spacious comfort in a little home. It’s the little things that make it a special property. Maybe it's working on your toys in the garage that you enjoy. It’s 22’x28’ and wired with 120 and 240 for your small and larger tool needs. It’s a gravel-floor garage, so the old carpet needs to be leaf-blown sometimes. The open shed in the back holds lawn equipment and a chair, to sit and watch the woodland creatures visit. When you sit in the shaded area, they can't see you as well. There was a garden behind the garage for a few years and they still stop by, checking if we planted. Normally the deer graze in the yard or when the Peach tree in the corner ripens it gets cleaned out before you get any. The Turkey bring poult and feed on the goose berries. We quit putting out the Sunflower seeds and haven’t seen the Bear since. This property is rare; only 3 spaces on this side of the road have homes for approximately a mile. It may get even more special, 199 acre surround this lot and 2 half-acre lots next door. That 199 acres have been proposed for conservation land to be purchased for the approved Great Meadows Megasite. The land would be protected from development, and the buildings are proposed to be over a mile away. Ask your agent to share the links that I provided. Spend nighttime at the fire pit or sit on the swings and enjoy nature sounds and the watch the stars. The streetlight in the parking area from Duke Power was removed for this reason. When you’re done, just tell Alexa to light the yard. A large 7000-lumen LED behind the garage lights up most of the yard. Walking the dog at night isn’t stressful when you can see. If you’re into fishing, it's only one mile from the Muddy Creek canoe or paddle boat access. Into boating or looking for larger fish, just 3 miles from Lake James Access. Plenty to do in Nature’s Playground. Lake James State Park, Pisgah National Forest, Fonta Flora Brewery - Whippoorwill Farm is 6 miles away if you’re into the Brewery entertainment style of relaxing. Search Lake James and find out why this amazing area is a premier place to be. Use for a summer home while your loved one or renter lives on the property. This super cute property is only 4 miles from I-40
Additional Information
- County
- McDowell
- Subdivision
- Bridgewater
- Appliances
- Convection Oven, Dishwasher, Double Oven, Dryer, Electric Range, Electric Water Heater, Exhaust Fan, Exhaust Hood, Microwave, Plumbed For Ice Maker, Refrigerator, Self Cleaning Oven, Tankless Water Heater, Washer, Washer/Dryer
- Exterior Finish
- Asbestos, Wood
- Sewer/Septic
- Septic Installed
- Interior Features
- Open Floorplan, Split Bedroom, Other - See Remarks
- Heating
- Ductless, Heat Pump
- Cooling
- Ceiling Fan(s), Heat Pump, Multi Units
Mortgage Calculator
Listing courtesy of Morgan-Trace Real Estate. morgantrace@icloud.com
Selling Office: Realty Group 1 LLC.“The data relating to real estate on this website derive in part from the Internet Data Exchange program. Brokers make an effort to deliver accurate information, but buyers should independently verify any information on which they will rely in a transaction. All properties are subject to prior sale, change or withdrawal. Neither Real Estate Company nor any listing broker shall be responsible for any typographical errors, misinformation, or misprints, and they shall be held totally harmless from any damages arising from reliance upon this data. This data is provided exclusively for consumers’ personal, non-commercial use and may not be used for any purpose other than to identify prospective properties they may be interested in purchasing. © 2026 Carolina Multiple Listing Services, Inc.”