142 Crystal Heights Drive, Hendersonville, NC 28739
- $485,000
- 3
- BD
- 2
- BA
- 1,713
- SqFt




- Sold Price
- $485,000
- List Price
- $548,000
- Status
- CLOSED
- MLS#
- 4310051
- Bedrooms
- 3
- Bathrooms
- 2
- Full Baths
- 2
- Living Area
- 1,713
- Parcel Size
- 0.72
- Style
- Arts and Crafts
- Year Built
- 2023
- Days on Market
- 322
Property Description
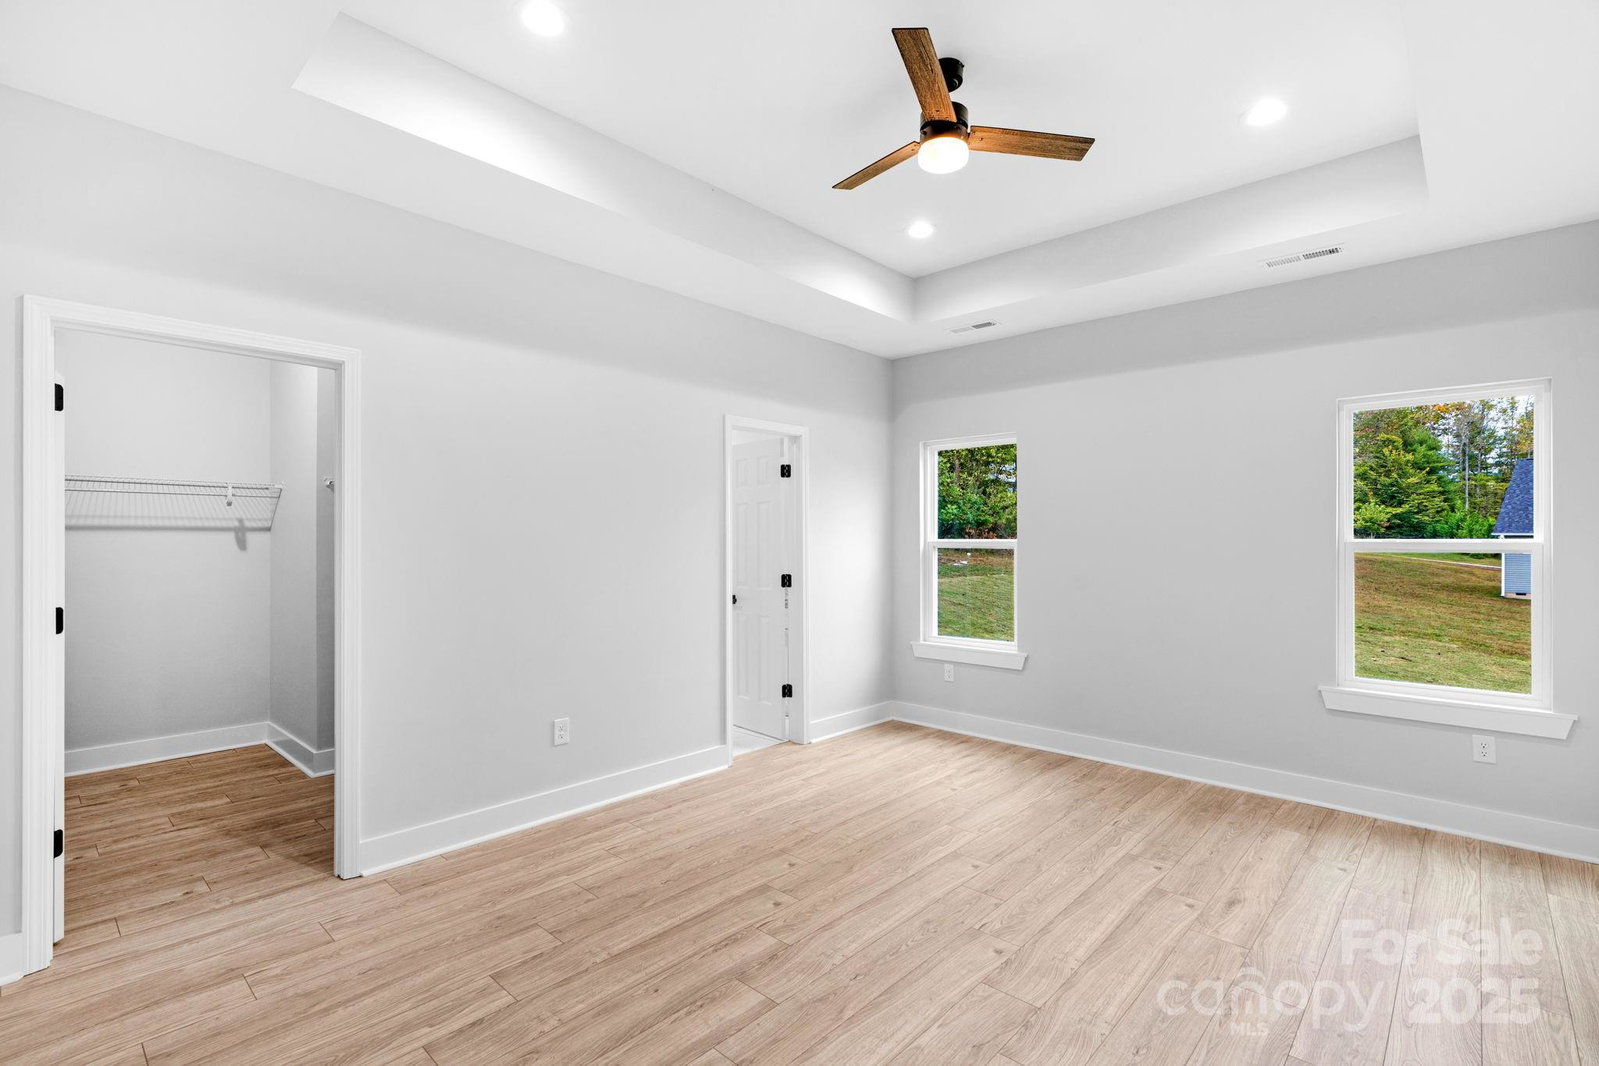
*** 3rd PRICE CORRECTION*** Seller said to get the property sold! Brand New Home, never been lived in. Nestled in the Mountains just outside of Hendersonville, NC. Incredible neighborhood of Crystal Creek with unmatched natural surroundings. This 3-bed 2-bath gorgeous home on an amazing lot is within walking distance to the neighborhood lake. A small stream meanders through the lower part of the neighborhood, taking the charm of the home over the top. Modern Open Floor plan of this 1-story Craftsman Style home. Wide Open living area with a large kitchen island for food prep or Family Breakfast. Home is made for large family gatherings and privacy with a split bedroom plan. Kitchen has granite, stainless and white shaker cabinets with soft-close doors and drawers. An amazing backsplash adds that pop to an already great kitchen. Large primary bedroom with ensuite bath and walk-in closet. Beautiful 2nd bath and 2 other generously sized bedrooms. Covered front and back porch, depending on where you want to sit your rocking chair to admire the views. The lawn has grown in nicely. The home is a 10-minute commute to downtown Historic Hendersonville. Short commute to the Asheville Airport. Perfect combination of privacy and access to the modern world. Come see this property soon.
Additional Information
- County
- Henderson
- Subdivision
- Crystal Creek
- Restrictions
- Subdivision
- HOA
- Yes
- HOA Dues
- $744
- Acreage Features
- Cleared, Creek Front, Level
- Appliances
- Dishwasher, Disposal, Electric Range, Electric Water Heater, Exhaust Hood, Refrigerator with Ice Maker
- Exterior Finish
- Vinyl
- Sewer/Septic
- Septic Installed
- Interior Features
- Attic Stairs Pulldown, Breakfast Bar, Kitchen Island, Open Floorplan, Split Bedroom, Walk-In Closet(s)
- Exterior Features
- Other - See Remarks
- Heating
- Heat Pump
- Cooling
- Heat Pump
- Roof
- Architectural Shingle
Mortgage Calculator
Listing courtesy of Keller Williams Ballantyne Area. joeurrealtor@gmail.com
Selling Office: NextHome WNC Realty.“The data relating to real estate on this website derive in part from the Internet Data Exchange program. Brokers make an effort to deliver accurate information, but buyers should independently verify any information on which they will rely in a transaction. All properties are subject to prior sale, change or withdrawal. Neither Real Estate Company nor any listing broker shall be responsible for any typographical errors, misinformation, or misprints, and they shall be held totally harmless from any damages arising from reliance upon this data. This data is provided exclusively for consumers’ personal, non-commercial use and may not be used for any purpose other than to identify prospective properties they may be interested in purchasing. © 2026 Carolina Multiple Listing Services, Inc.”