Share this with your friends


(828) 347-9055
Real Estate Company
849 Reems Creek Road, Weaverville, NC 28787
- $505,000
- 3
- BD
- 3
- BA
- 2,854
- SqFt




- Sold Price
- $505,000
- List Price
- $525,000
- Status
- CLOSED
- MLS#
- 4309810
- Bedrooms
- 3
- Bathrooms
- 3
- Full Baths
- 3
- Living Area
- 2,854
- Parcel Size
- 0.89
- Year Built
- 1985
- Days on Market
- 117
Property Description
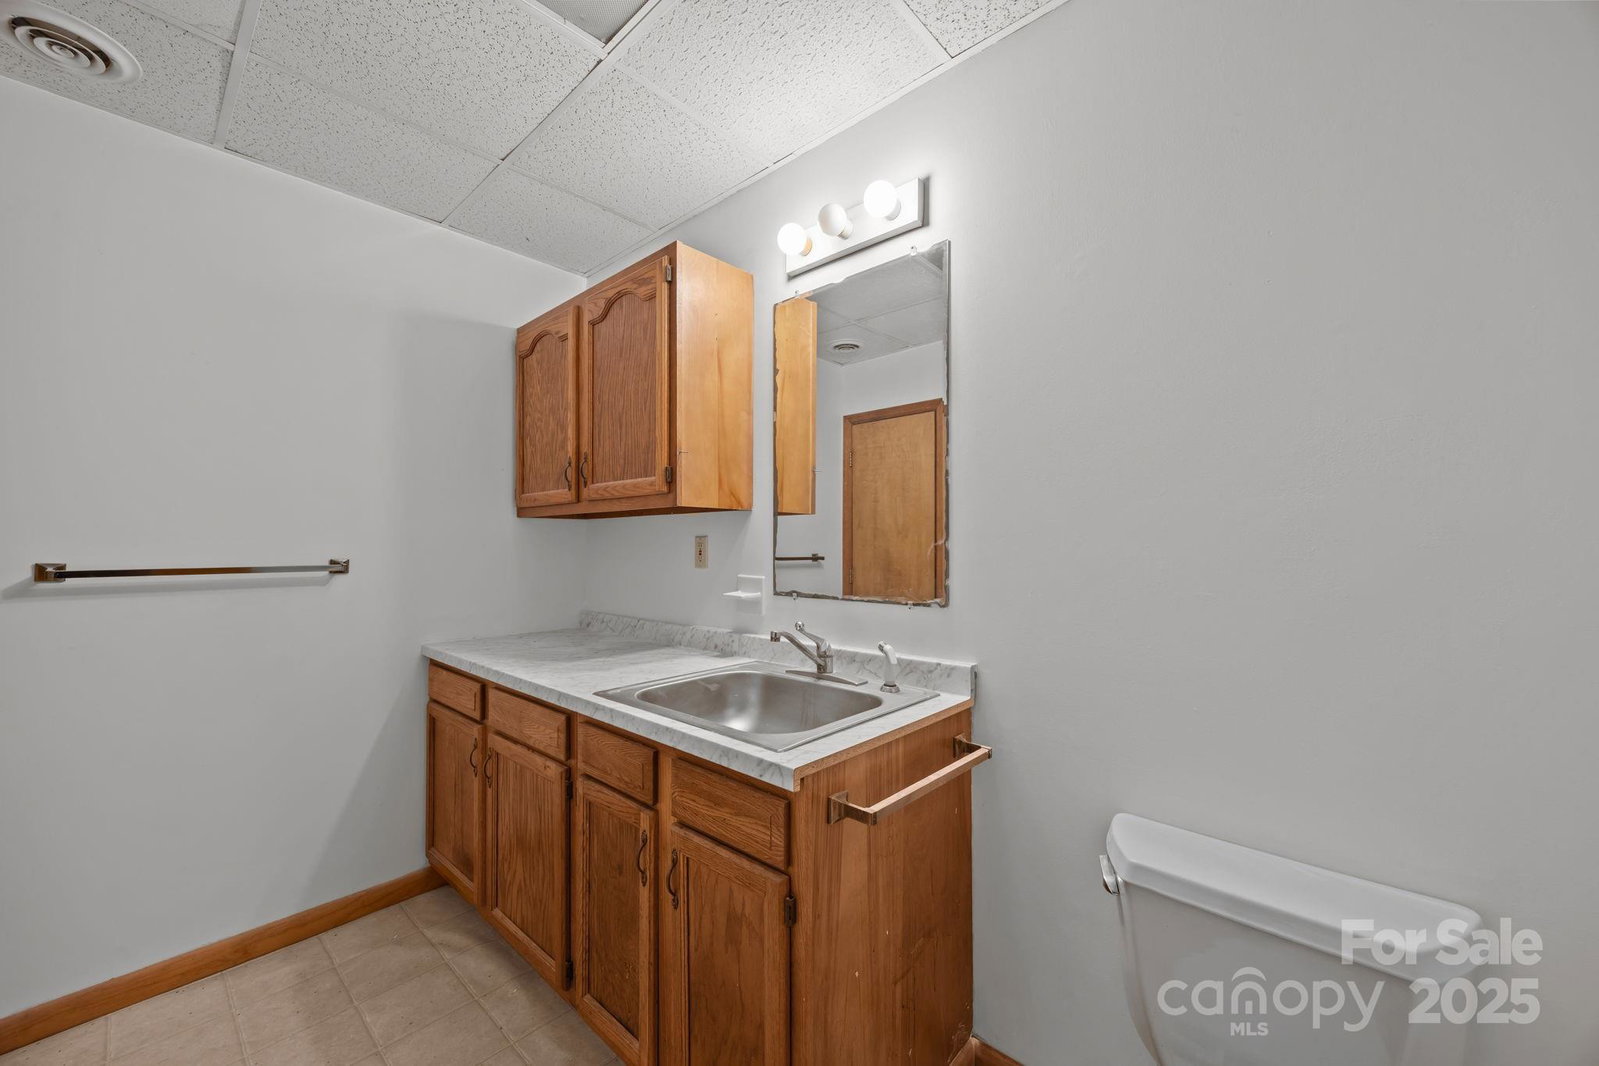
Nestled in the peaceful Reems Creek Valley, this spacious, 2854 sqft home with a full basement sits on a private, gently sloping lot with mountain and valley views and offers room for everyone—and every hobby. Enter directly from the two-car garage or the covered porch nook into a bright, welcoming foyer. The open-concept main level features a sunlit living room with vaulted ceilings, a stone hearth with wood stove, and seamless access to the expansive back deck with mountain views—ideal for entertaining or relaxing among the trees. A dedicated dining area framed by windows flows into a well-designed gallery kitchen and a convenient laundry/mudroom off the garage. The generous primary suite includes a large walk-in closet, private seating area, and full ensuite bath. Two additional guest bedrooms and a second full bath complete the main level. Downstairs, the full basement provides abundant flex space with a second wood-burning fireplace and walk-out access to the backyard—perfect for a play room, studio, or workshop. Fresh paint throughout and new carpet in the bedrooms make this home move-in ready. The large yard offers ample space for play or gardening, and the two-car garage keeps you sheltered from the elements. All just under 5 miles to downtown Weaverville and 12 miles to downtown Asheville—where small-town charm meets mountain adventure.
Additional Information
- County
- Buncombe
- Acreage Features
- Green Area
- Appliances
- Dishwasher, Disposal, Electric Oven, Electric Range, Electric Water Heater, Filtration System, Microwave, Refrigerator with Ice Maker
- Exterior Finish
- Wood
- Basement Description
- Yes
- Sewer/Septic
- Septic Installed
- Interior Features
- Attic Other, Open Floorplan, Walk-In Closet(s)
- Heating
- Central, Electric
- Cooling
- Central Air, Electric
- Roof
- Architectural Shingle
Mortgage Calculator
Listing courtesy of Town and Mountain Realty. luiz@luizleonetti.com
Selling Office: Town and Mountain Realty.“The data relating to real estate on this website derive in part from the Internet Data Exchange program. Brokers make an effort to deliver accurate information, but buyers should independently verify any information on which they will rely in a transaction. All properties are subject to prior sale, change or withdrawal. Neither Real Estate Company nor any listing broker shall be responsible for any typographical errors, misinformation, or misprints, and they shall be held totally harmless from any damages arising from reliance upon this data. This data is provided exclusively for consumers’ personal, non-commercial use and may not be used for any purpose other than to identify prospective properties they may be interested in purchasing. © 2026 Carolina Multiple Listing Services, Inc.”