9 Sandon Circle, Asheville, NC 28804
- $887,000
- 3
- BD
- 3
- BA
- 2,642
- SqFt




- Sold Price
- $887,000
- List Price
- $899,000
- Status
- CLOSED
- MLS#
- 4308592
- Bedrooms
- 3
- Bathrooms
- 3
- Full Baths
- 2
- Half Baths
- 1
- Living Area
- 2,642
- Parcel Size
- 1.6099999999999999
- Year Built
- 1988
- Days on Market
- 107
Property Description
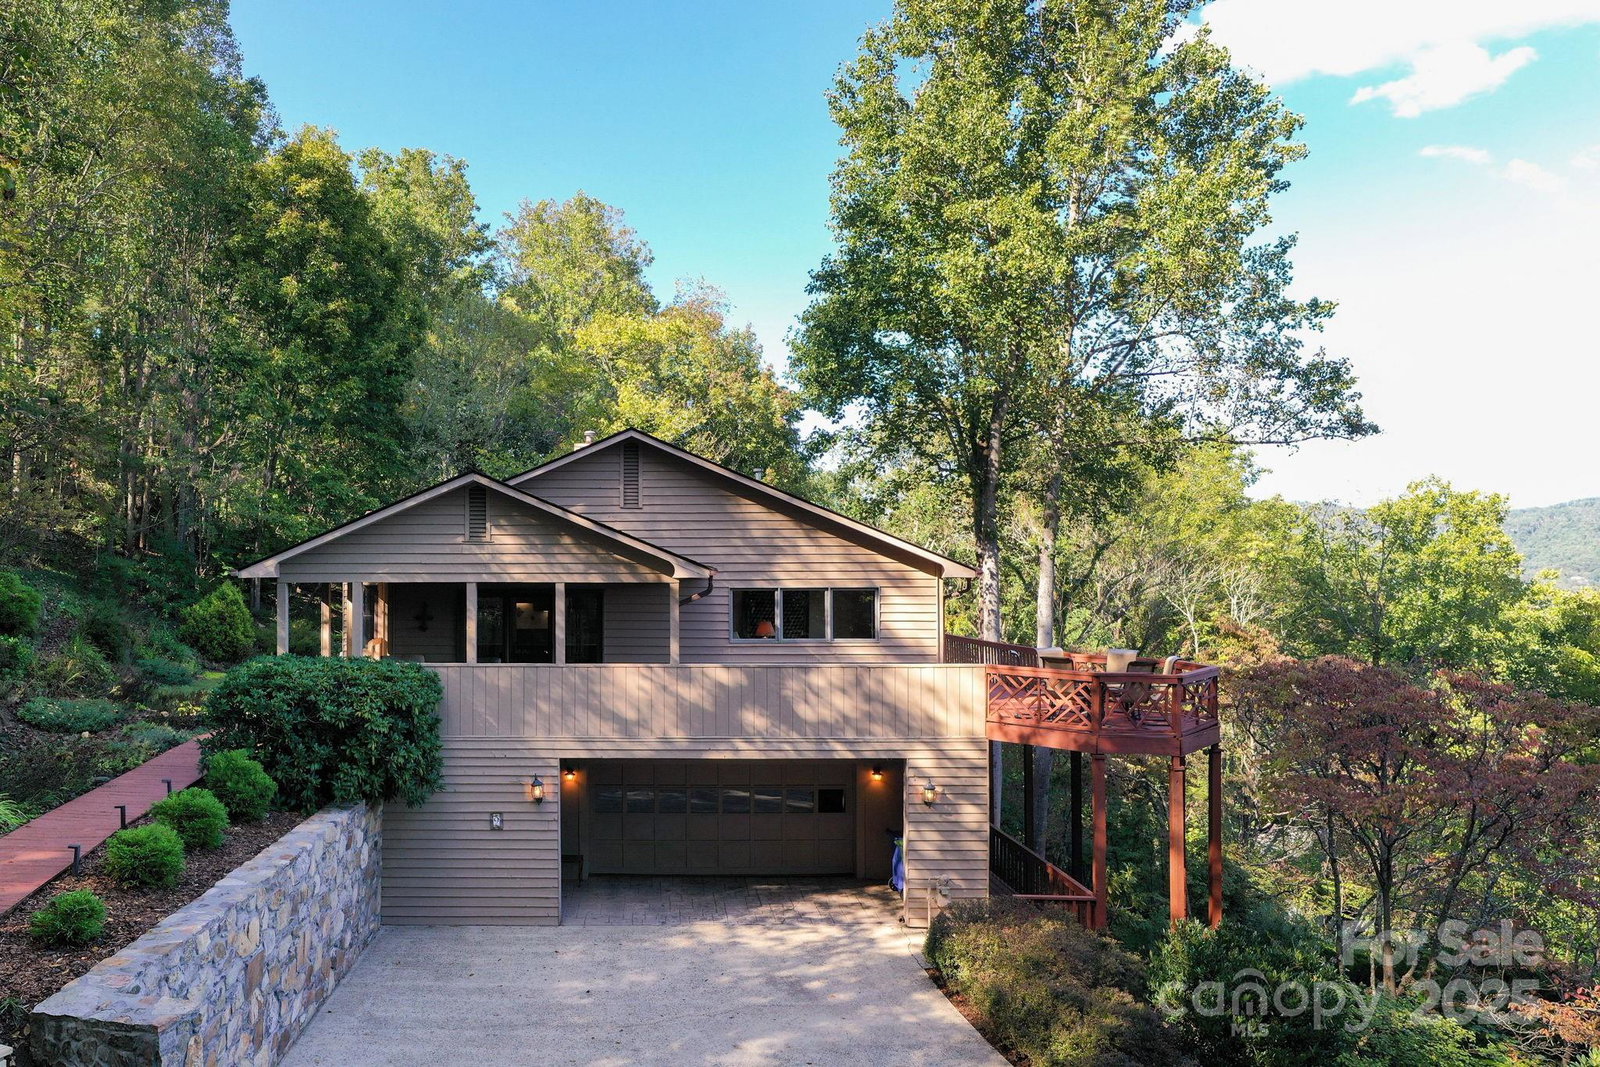
Nestled on more than 1.6 acres of wooded, private land, this spacious North Asheville home offers an exceptional retreat with incredible mountain views, just blocks from Merrimon Avenue amenities and the Beaver Lake walking trails. This home is an ideal in-town escape, complete with solar power, mature landscaping, rockwork, and trails, in a convenient location only 2.5 miles to downtown Asheville. Wrap-around deck offers stunning views and an ideal spot to host friends. Eat-in kitchen boasts a gas range and two pantry closets, while the adjacent living room features hardwood floors and access to the expansive deck. Spaces for relaxing include the shady covered porch area, perfect for enjoying nature, and the cozy den/office featuring a gas log fireplace and built-ins. Wake up to mountain views from bed in the spacious, main-level primary suite—or gaze at the woods from the picture window over the soaking tub in the oversized bathroom with a convenient, in-suite laundry area. Basement offers two additional bedrooms, a full bathroom, and additional laundry space plus plenty of storage in the oversized garage. Move in tomorrow or bring your own cosmetic updates, if desired.
Additional Information
- County
- Buncombe
- Acreage Features
- Green Area, Private, Sloped, Wooded, Views
- Appliances
- Dishwasher, Dryer, Gas Oven, Gas Range, Refrigerator, Washer, Washer/Dryer
- Exterior Finish
- Wood
- Basement Description
- Yes
- Sewer/Septic
- Public Sewer
- Interior Features
- Built-in Features, Garden Tub, Split Bedroom
- Heating
- Forced Air
- Cooling
- Central Air
- Roof
- Architectural Shingle
Mortgage Calculator
Listing courtesy of Mosaic Community Lifestyle Realty. megan@mymosaicrealty.com
Selling Office: Dash Carolina.“The data relating to real estate on this website derive in part from the Internet Data Exchange program. Brokers make an effort to deliver accurate information, but buyers should independently verify any information on which they will rely in a transaction. All properties are subject to prior sale, change or withdrawal. Neither Real Estate Company nor any listing broker shall be responsible for any typographical errors, misinformation, or misprints, and they shall be held totally harmless from any damages arising from reliance upon this data. This data is provided exclusively for consumers’ personal, non-commercial use and may not be used for any purpose other than to identify prospective properties they may be interested in purchasing. © 2026 Carolina Multiple Listing Services, Inc.”