160 Marietta Street, Asheville, NC 28803
- $364,500
- 3
- BD
- 2
- BA
- 1,413
- SqFt






- Sold Price
- $364,500
- List Price
- $367,900
- Status
- CLOSED
- MLS#
- 4307560
- Bedrooms
- 3
- Bathrooms
- 2
- Full Baths
- 2
- Living Area
- 1,413
- Parcel Size
- 0.21
- Style
- Traditional
- Year Built
- 2025
- Days on Market
- 98
Property Description
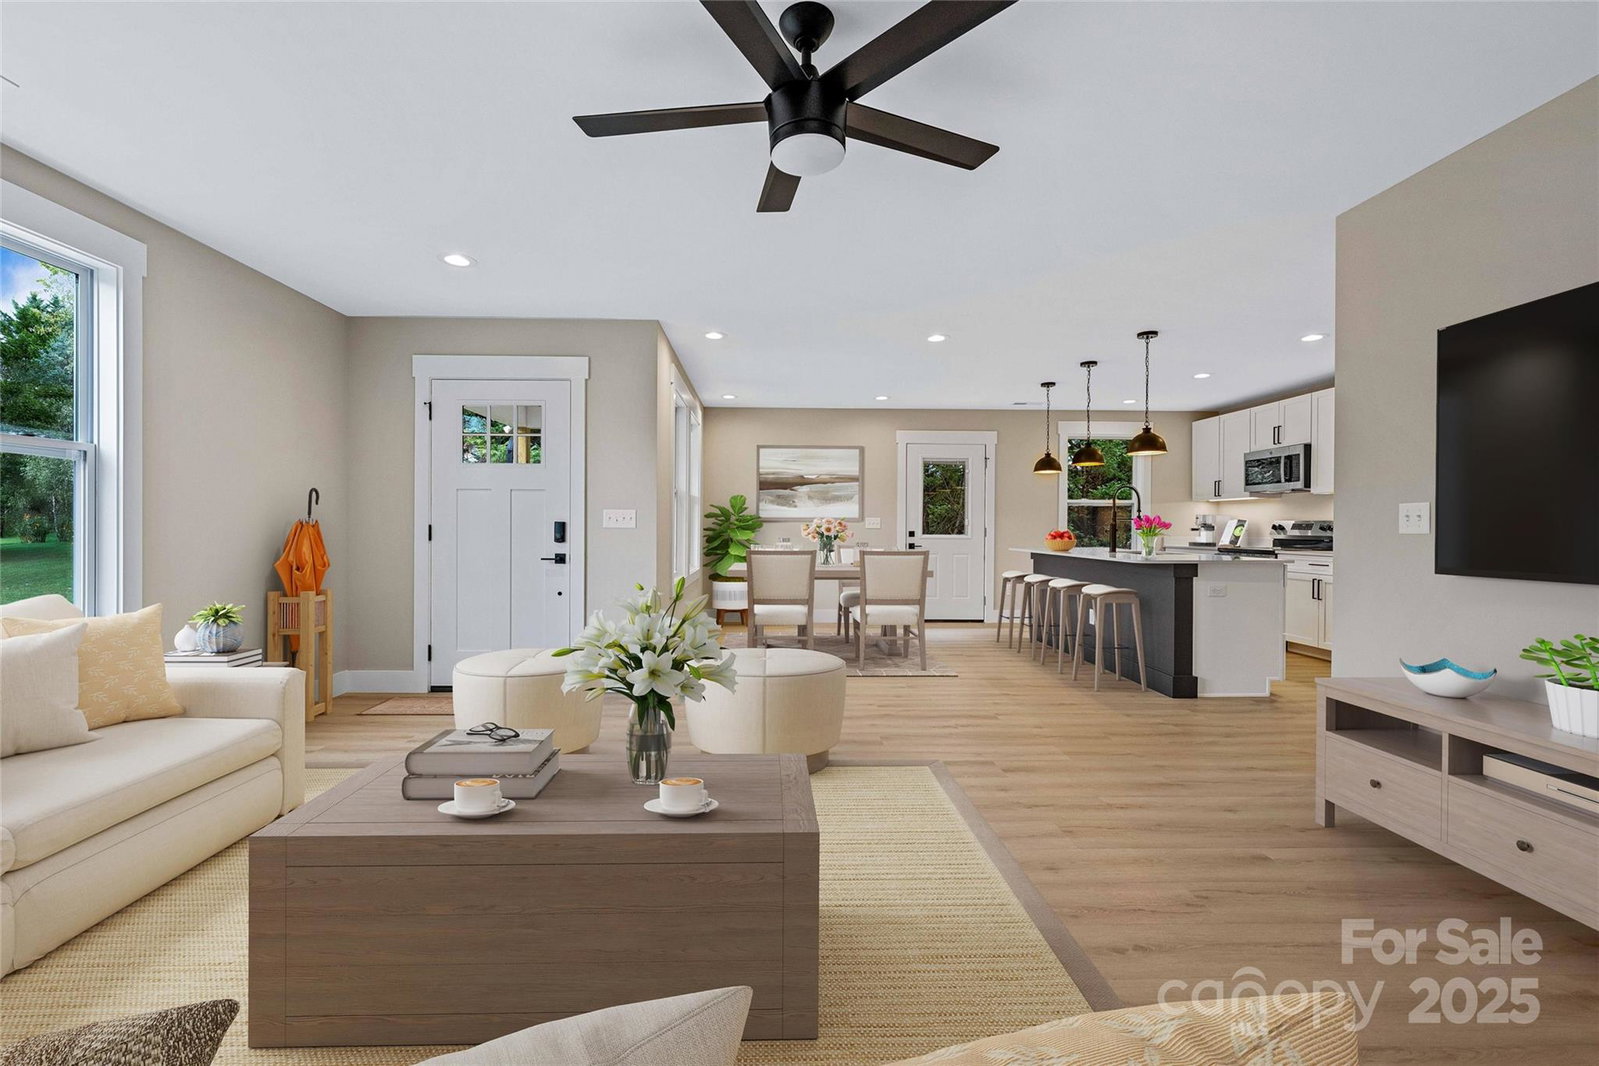
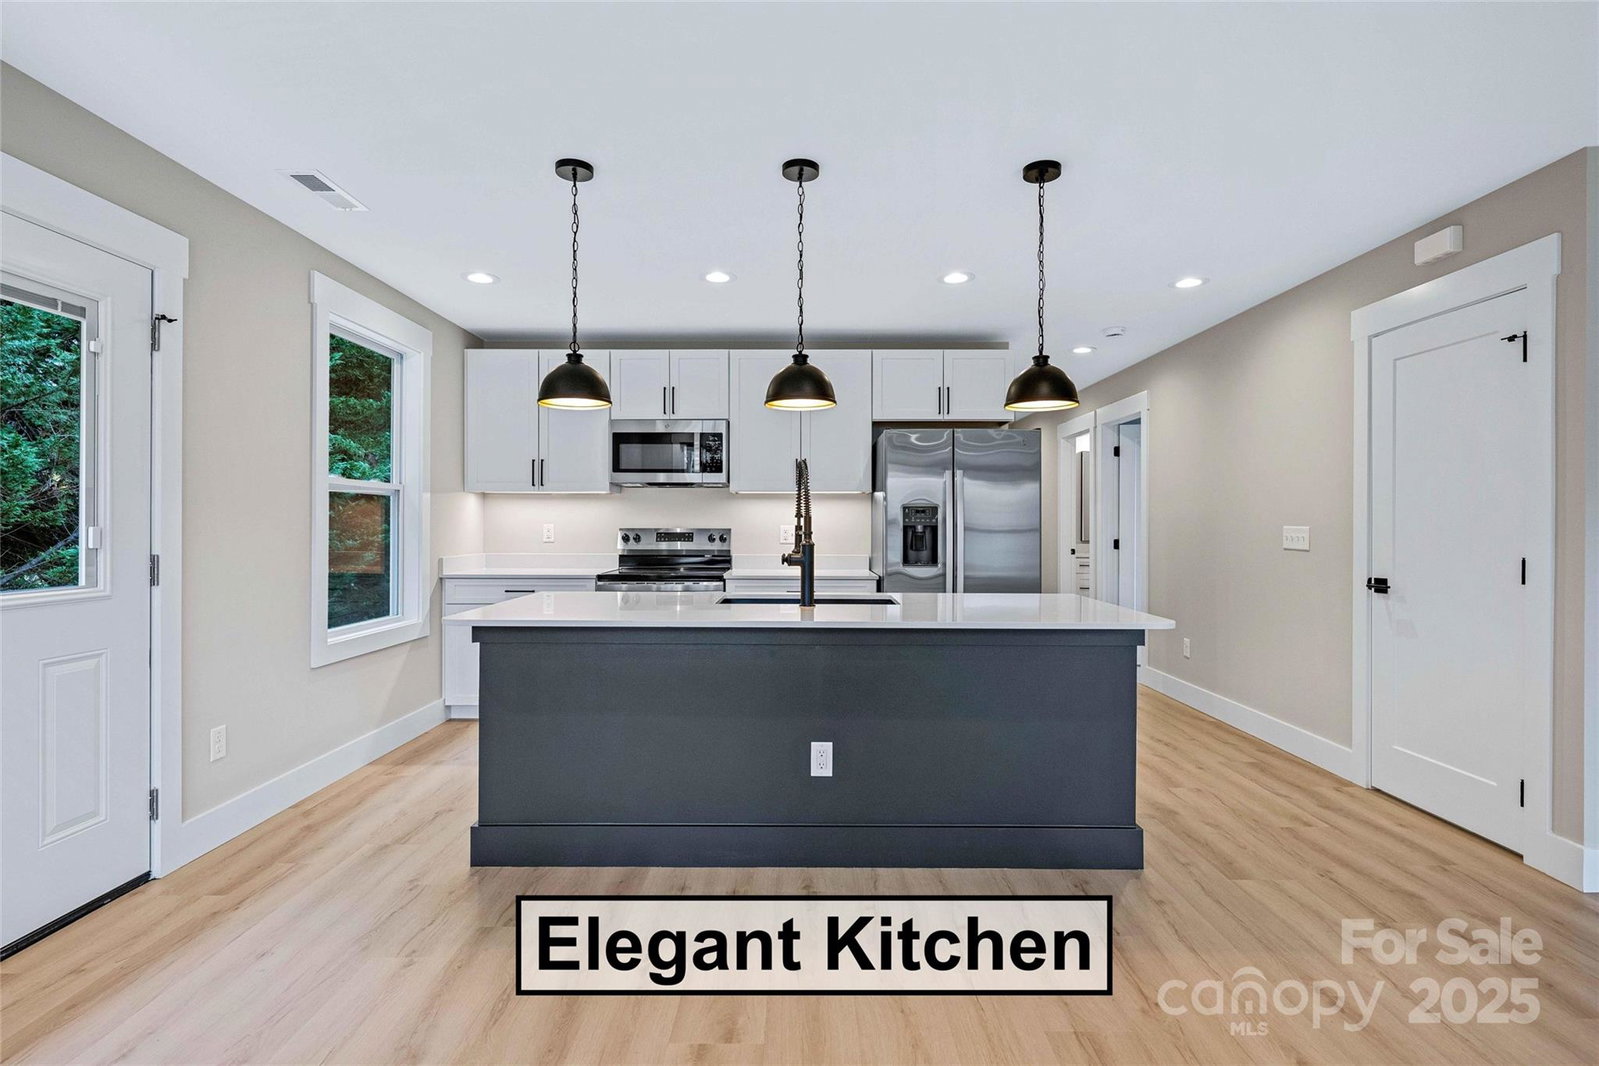
Discover modern comfort just minutes from the pulse of Asheville. This brand-new construction home features an open floor plan bathed in warm natural light, designed for effortless entertaining. The spacious primary suite includes a walk-in closet and a stylish bath with dual vanities and a custom tile shower. Luxury vinyl plank flooring flows throughout. The kitchen is a chef’s delight, with stainless steel appliances, granite counters, and soft-close cabinets. Step outside to your private outdoor living area—ideal for relaxing or hosting guests. Situated in the Biltmore South / South Asheville area, you’re just a short drive from downtown Asheville’s vibrant arts, dining, and craft beer scene. Explore the Asheville Art Museum, Moogseum, and downtown galleries or stroll along the self-guided Urban Trail. Catch live music at evening events like the drum circle in Pritchard Park. For outdoor lovers, the Blue Ridge Parkway, Pisgah National Forest, and local trails are within easy reach. From its sleek interiors to its unbeatable access to Asheville’s best, this home is your gateway to a life of style and adventure. Potentially up to $2,500 in closing credit.*
Additional Information
- County
- Buncombe
- Subdivision
- Biltmore Heights
- Appliances
- Dishwasher, Disposal, Electric Range, Electric Water Heater, Microwave, Plumbed For Ice Maker, Refrigerator
- Exterior Finish
- Vinyl
- Sewer/Septic
- Public Sewer
- Heating
- Heat Pump
- Cooling
- Ceiling Fan(s), Central Air, Heat Pump
- Roof
- Architectural Shingle
Mortgage Calculator
Listing courtesy of EXP Realty LLC. sales@2020builders.net
Selling Office: GreyBeard Realty.“The data relating to real estate on this website derive in part from the Internet Data Exchange program. Brokers make an effort to deliver accurate information, but buyers should independently verify any information on which they will rely in a transaction. All properties are subject to prior sale, change or withdrawal. Neither Real Estate Company nor any listing broker shall be responsible for any typographical errors, misinformation, or misprints, and they shall be held totally harmless from any damages arising from reliance upon this data. This data is provided exclusively for consumers’ personal, non-commercial use and may not be used for any purpose other than to identify prospective properties they may be interested in purchasing. © 2026 Carolina Multiple Listing Services, Inc.”