789 Mckenzie S Way, Old Fort, NC 28762
- $1,362,000
- 4
- BD
- 5
- BA
- 3,555
- SqFt









- Sold Price
- $1,362,000
- List Price
- $1,390,000
- Status
- CLOSED
- MLS#
- 4305093
- Bedrooms
- 4
- Bathrooms
- 5
- Full Baths
- 4
- Half Baths
- 1
- Living Area
- 3,555
- Parcel Size
- 15.81
- Year Built
- 2006
- Days on Market
- 54
Property Description
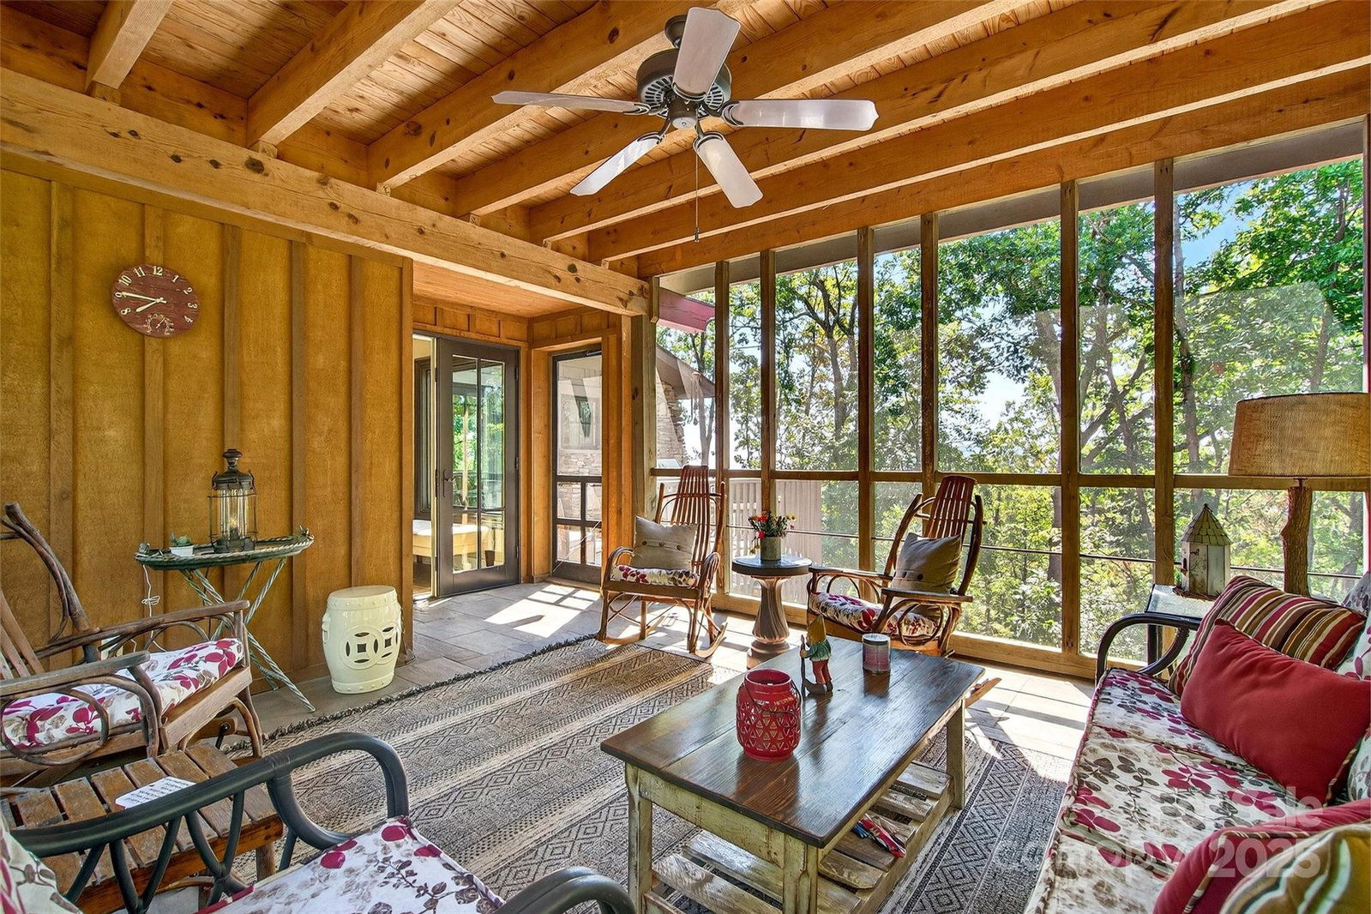
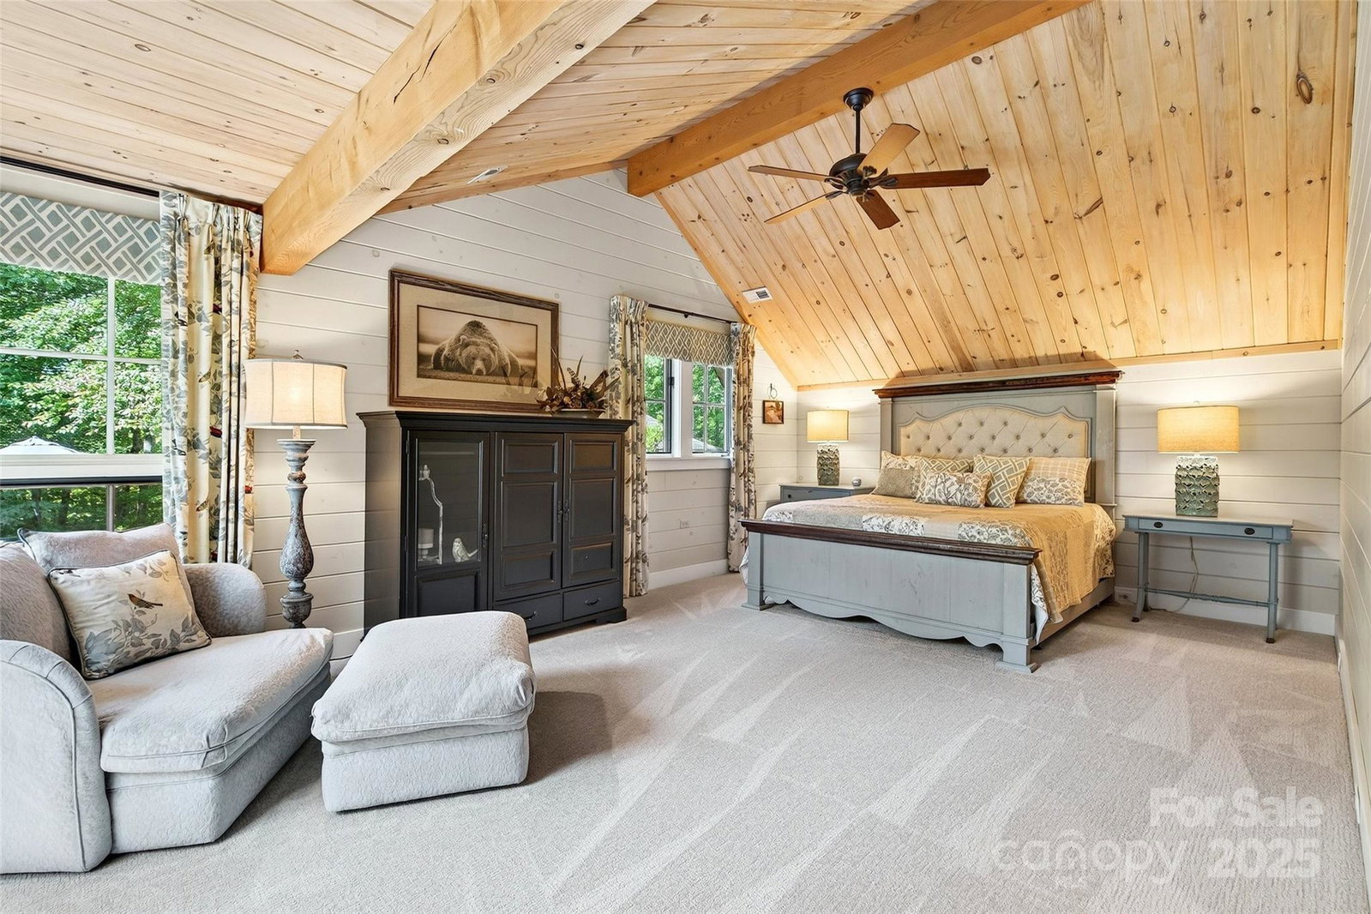
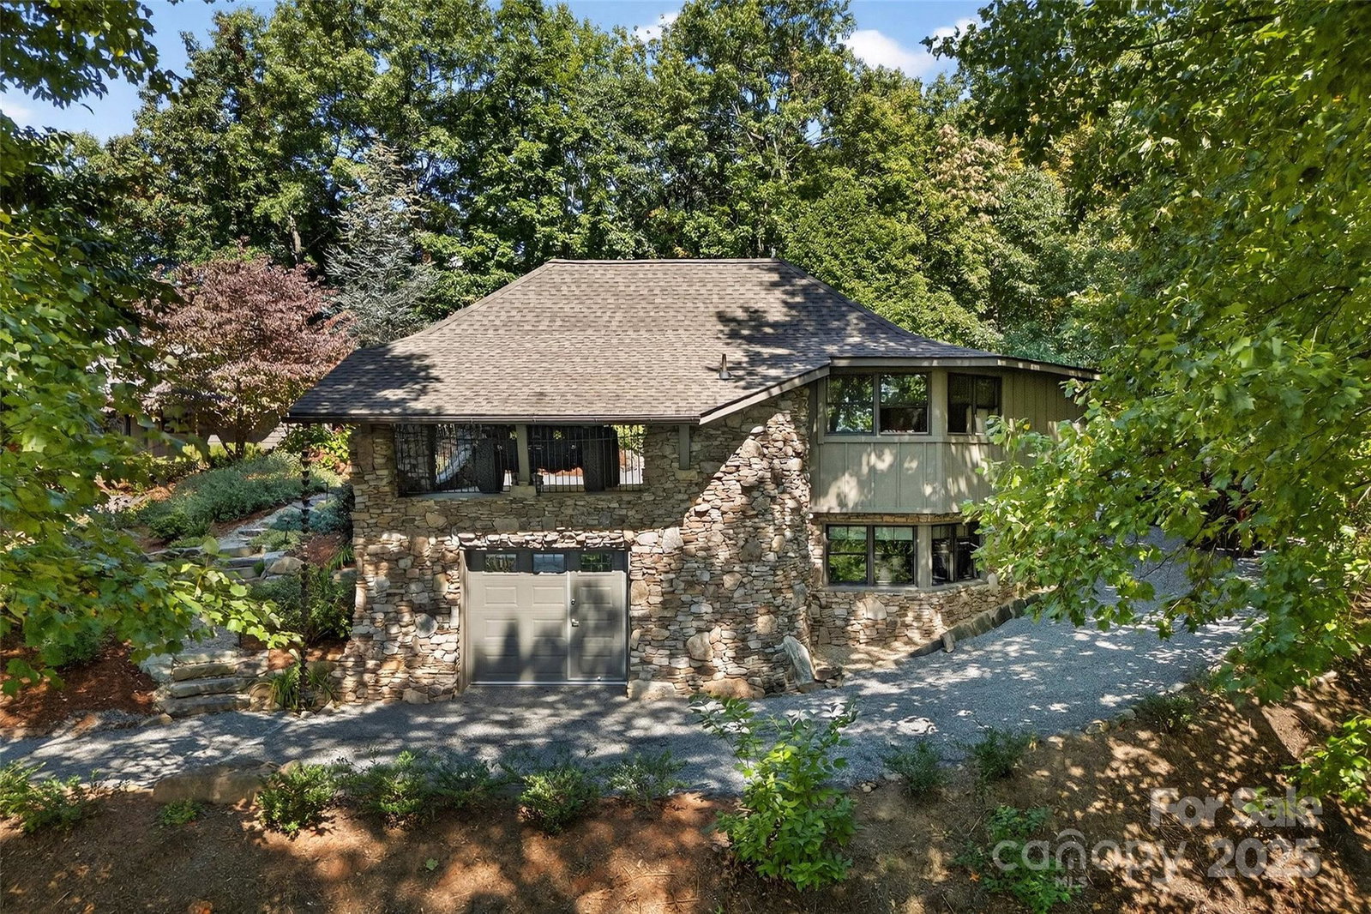
Welcome to your own private mountain retreat, where every detail has been thoughtfully designed to blend comfort, quality and natural beauty. Nestled on a professionally landscaped, flat-access 15.8 acre lot within the gated Gateway Mountain community, this property offers the perfect balance of serenity and convenience. As you arrive, a tree-lined pebble driveway sets the tone, guiding you toward a home defined by architectural grace that truly embraces its surroundings. The living room's soaring floor-to-ceiling windows that frame sweeping mountain views, gives the feeling of living among the treetops. Natural light pours through the open spaces, enhancing the home's unique design and craftsmanship. Imagine sipping your morning coffee on the screened porch while listening to the soothing sounds of the garden fountain or your guests taking a peaceful stroll down the back pathway to the charming 1 bed, 1 bath guest cottage. After a day exploring downtown Old Fort, nearby Black Mountain or Asheville, gather around the firepit under the stars or enjoy a game of shuffleboard or darts in the lower-level rec room while mixing your favorite drinks at the wet bar. Call it a night and retreat to the primary ensuite with its beautiful vaulted ceiling, walk in closet, walk in shower & heated bathroom floors. Guests have their options; a secondary ensuite with amazing views, downstairs bedroom, hallway twin bed hideaway (kid favorite) or the cozy guest cottage complete with microwave, coffee maker and mini fridge. The detached garage offers more than just parking- it features an oversized 1 car parking area with workbench & sink, a finished flex room with separate entrance, network ready and hidden storage closet plus expansive heated and cooled lower level workshop with toilet, utility sink, air compressor piping & parking space for your ATV or golf cart. This home was built for both beauty and efficiency, boasting a geothermal HVAC system, propane generator, solar energy system and a 750 gallon cistern. Every feature reflects a commitment to quality and thoughtful living. Gateway Mountain itself offers endless opportunities to explore: hiking trails, waterfalls, lake, fishing pond, picnic area, Friday happy-hours and seasonal gatherings. Whether you're seeking a weekend escape or a full-time residence, 789 McKenzie Way S is more than a home-its your slice of mountain paradise. Furniture & household items can be included with acceptable offer making it truly turnkey and ready for you to make lasting memories! Additional Sq footage is garage workshop, third level sq ft is for finished flex/office space in detached garage and is reflected in total primary HLA but is not in main house (main house HLA is about 3,140 sq ft, garage sq ft is for upper level garage space. Please have your agent print out additional features of house/property located in attachments.
Additional Information
- County
- McDowell
- Subdivision
- Gateway Mountain
- Restrictions
- Architectural Review, Livestock Restriction, Manufactured Home Not Allowed, Short Term Rental Allowed, Signage
- HOA
- Yes
- HOA Dues
- $1,407
- Acreage Features
- Private, Views
- Appliances
- Bar Fridge, Dishwasher, Disposal, Electric Oven, Gas Range, Microwave, Refrigerator with Ice Maker, Trash Compactor, Washer/Dryer
- Exterior Finish
- Block, Stone, Wood
- Basement Description
- Yes
- Sewer/Septic
- Septic Installed
- Interior Features
- Attic Stairs Pulldown, Built-in Features, Drop Zone, Entrance Foyer, Pantry, Walk-In Closet(s)
- Exterior Features
- Fire Pit, Other - See Remarks
- Heating
- Ductless, Geothermal, Heat Pump, Radiant Floor
- Cooling
- Ceiling Fan(s), Heat Pump
- Roof
- Architectural Shingle
Mortgage Calculator
Listing courtesy of Heritage Homes LLC. gloria@gloriafridrich.com
Selling Office: Preferred Properties.“The data relating to real estate on this website derive in part from the Internet Data Exchange program. Brokers make an effort to deliver accurate information, but buyers should independently verify any information on which they will rely in a transaction. All properties are subject to prior sale, change or withdrawal. Neither Real Estate Company nor any listing broker shall be responsible for any typographical errors, misinformation, or misprints, and they shall be held totally harmless from any damages arising from reliance upon this data. This data is provided exclusively for consumers’ personal, non-commercial use and may not be used for any purpose other than to identify prospective properties they may be interested in purchasing. © 2026 Carolina Multiple Listing Services, Inc.”