Share this with your friends


(828) 347-9055
Real Estate Company
27 Ridge Glen Lane, Leicester, NC 28748
- $880,000
- 3
- BD
- 3
- BA
- 2,852
- SqFt




- Sold Price
- $880,000
- List Price
- $950,000
- Status
- CLOSED
- MLS#
- 4304688
- Bedrooms
- 3
- Bathrooms
- 3
- Full Baths
- 2
- Half Baths
- 1
- Living Area
- 2,852
- Parcel Size
- 1.08
- Year Built
- 2017
- Days on Market
- 188
Property Description
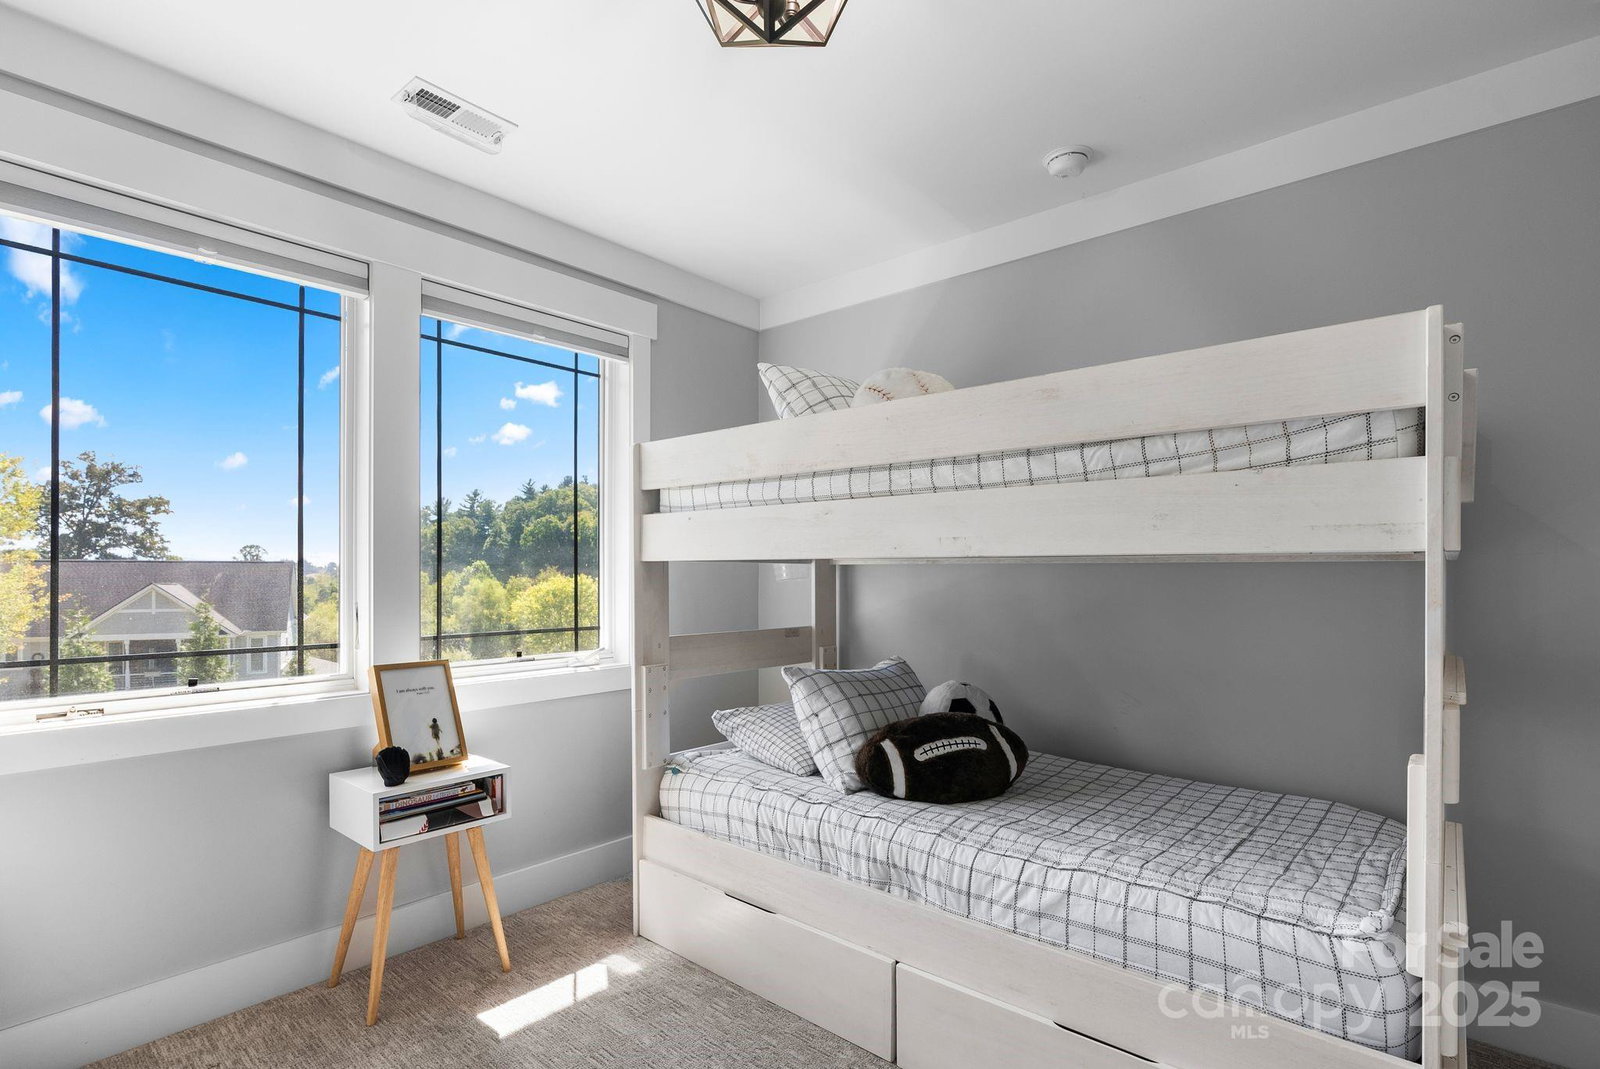
This custom-built home blends timeless mountain style with modern comfort, just 11 miles from vibrant downtown Asheville in the private Ridgeview Meadows community. Wrapped in stone with striking wood beams and thoughtfully landscaped grounds, the exterior sets the tone for the craftsmanship inside. The living room impresses with soaring 18-foot ceilings and a dramatic tile-wrapped fireplace that anchors the space. The main level includes a spacious primary suite, dedicated office, gorgeous kitchen with granite countertops, pantry, and laundry. Upstairs, enjoy a versatile second living area, playroom, two additional bedrooms, and a full bath. Premium finishes are found throughout, including hardwood floors and beautifully tiled baths. The lower level features a workshop, ideal for hobbies or extra storage. Outdoor living shines with a covered deck finished with Trex flooring and sleek cable railings. The flat backyard is designed for both relaxation and play, offering a fire pit, swings, playground, raised garden beds, and a charming outbuilding for storage. Rich in style, quality, and functionality, this home offers the perfect balance of comfort and character.
Additional Information
- County
- Buncombe
- Subdivision
- Ridgeview Meadows
- Restrictions
- Livestock Restriction, Manufactured Home Not Allowed, Square Feet
- Appliances
- Dishwasher, Exhaust Hood, Gas Cooktop, Gas Oven, Gas Water Heater, Refrigerator
- Exterior Finish
- Hardboard Siding, Stone, Wood
- Basement Description
- Yes
- Sewer/Septic
- Septic Installed
- Interior Features
- Built-in Features, Kitchen Island, Storage, Walk-In Closet(s), Walk-In Pantry
- Exterior Features
- Fire Pit, Storage
- Heating
- Electric
- Cooling
- Ceiling Fan(s), Electric, Heat Pump
- Roof
- Architectural Shingle
Mortgage Calculator
Listing courtesy of EXP Realty LLC. chistolrealty@gmail.com
Selling Office: Walnut Cove Realty/Allen Tate/Beverly-Hanks.“The data relating to real estate on this website derive in part from the Internet Data Exchange program. Brokers make an effort to deliver accurate information, but buyers should independently verify any information on which they will rely in a transaction. All properties are subject to prior sale, change or withdrawal. Neither Real Estate Company nor any listing broker shall be responsible for any typographical errors, misinformation, or misprints, and they shall be held totally harmless from any damages arising from reliance upon this data. This data is provided exclusively for consumers’ personal, non-commercial use and may not be used for any purpose other than to identify prospective properties they may be interested in purchasing. © 2026 Carolina Multiple Listing Services, Inc.”