1148 Alexander Road, Leicester, NC 28748
- $680,000
- 4
- BD
- 3
- BA
- 2,676
- SqFt




- Sold Price
- $680,000
- List Price
- $699,000
- Status
- CLOSED
- MLS#
- 4304650
- Bedrooms
- 4
- Bathrooms
- 3
- Full Baths
- 3
- Living Area
- 2,676
- Parcel Size
- 0.61
- Year Built
- 2025
- Days on Market
- 138
Property Description
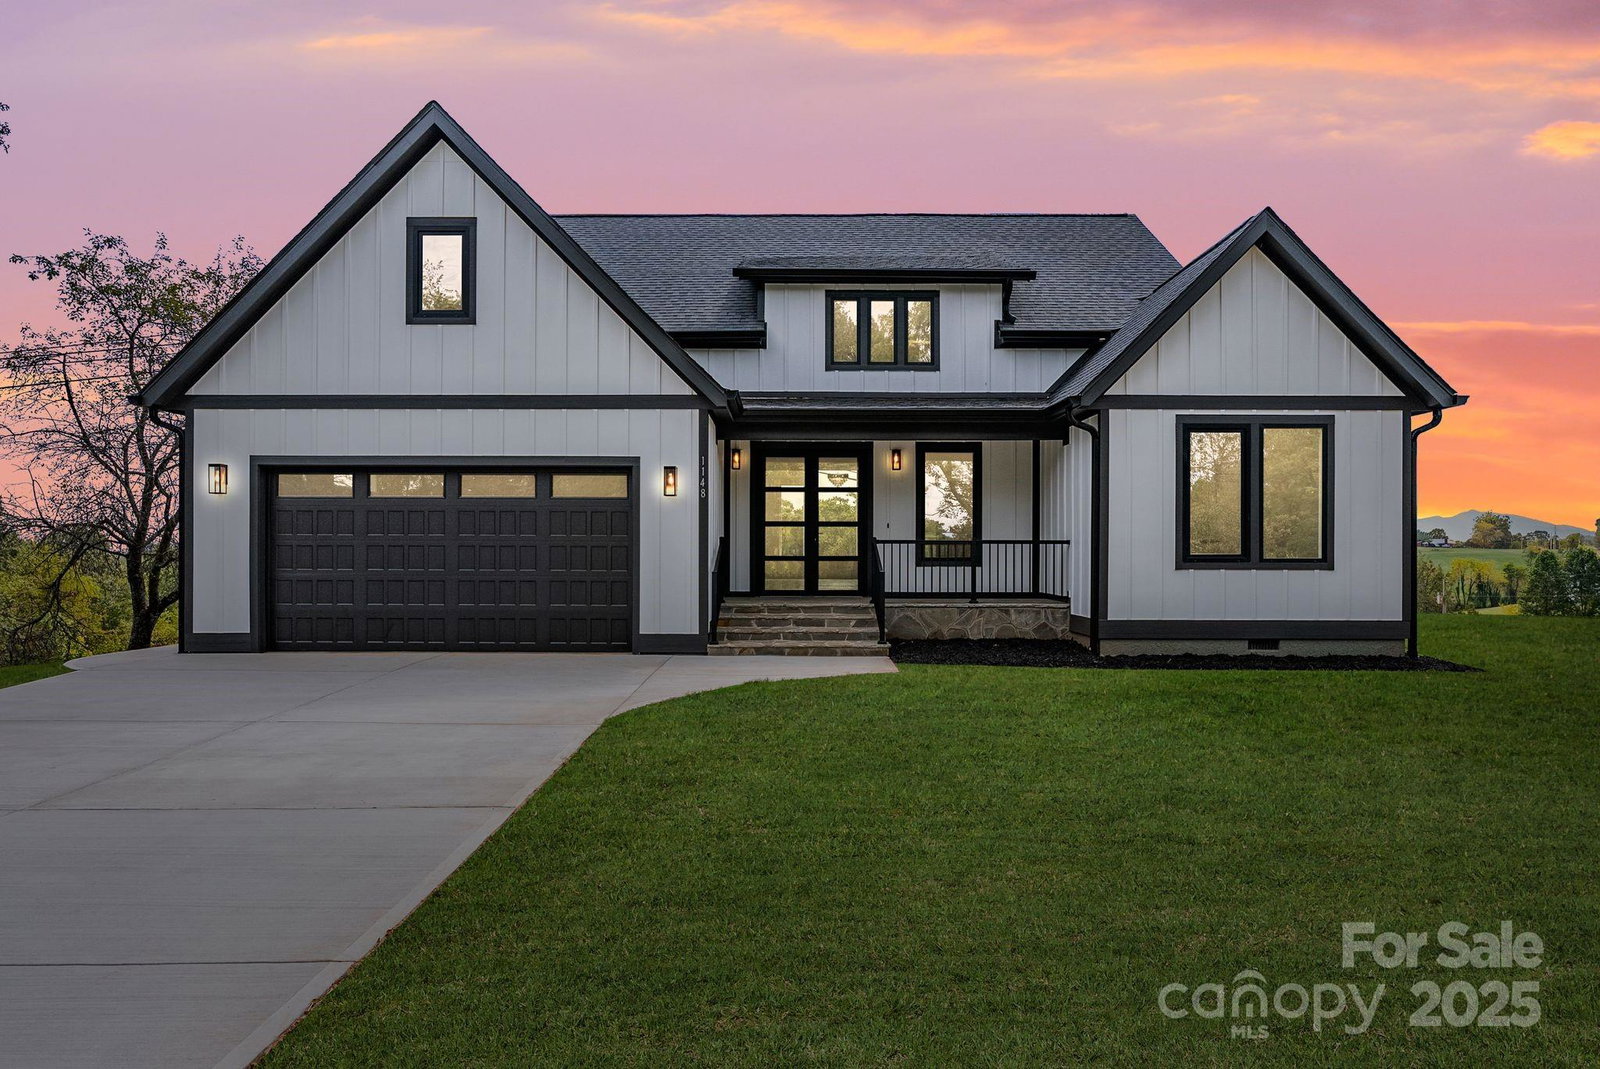
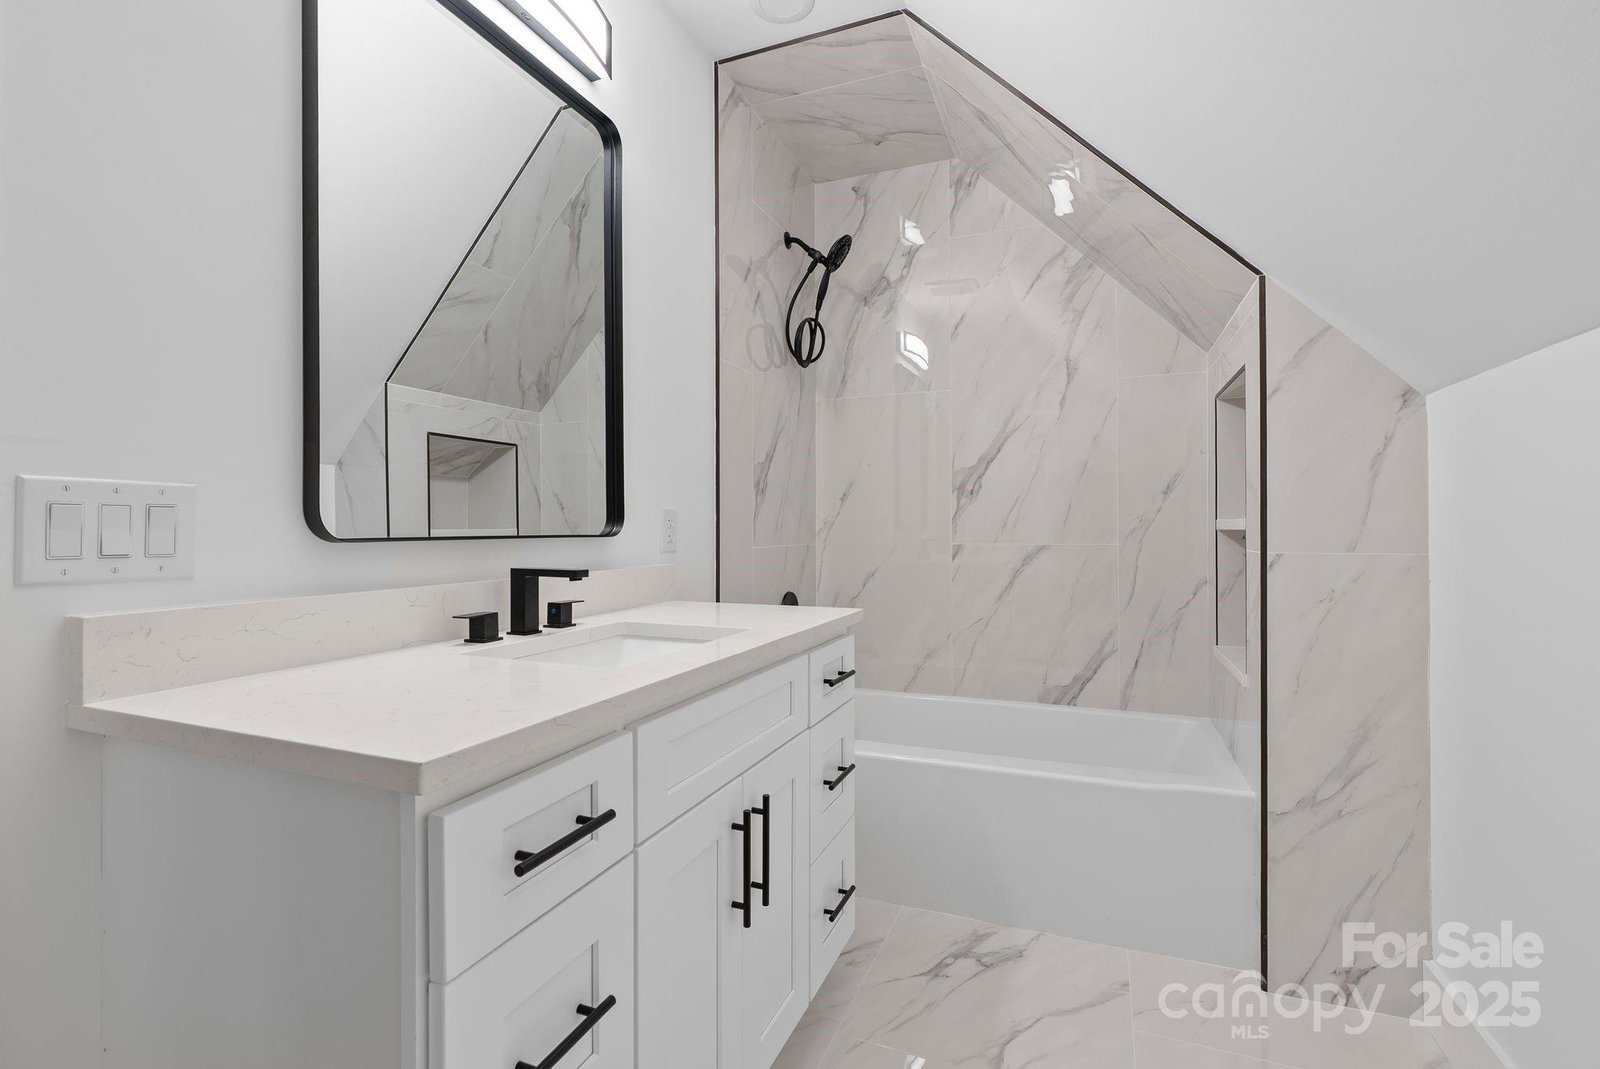
Discover refined mountain living in this brand-new custom home, ideally positioned just 12 miles from vibrant Ashevilleand 10 miles from charming Weaverville. Designed to impress, this residence blends modern luxury with the serenity of the Blue Ridge Mountains, offering both convenience and a sense of escape. From the moment you step inside, the open-concept layout draws you in with sweeping mountain views visible from the living and dining rooms. Soaring ceilings, a dramatic floor-to-ceiling fireplace, and expansive windows flood the space with natural light and warmth. The chef’s kitchen features a walk-in pantry, premium finishes, and seamless flow into the living and dining areas—perfect for gathering and entertaining. With two private primary suites—one featuring a spa-like bath and both offering custom built-in closets—comfort and elegance are at the forefront. Every detail has been thoughtfully curated, from the luxury finishes to the well-planned storage solutions. Outside, a generous back deck invites you to relax, entertain, or simply take in the breathtaking long-range views. Whether sipping morning coffee or watching the sunset, this is where everyday life feels extraordinary. Here, modern luxury meets mountain serenity—creating a place where every day feels like a getaway.
Additional Information
- County
- Buncombe
- Acreage Features
- Cleared, Views
- Appliances
- Dishwasher, Electric Oven, Electric Range, Refrigerator
- Exterior Finish
- Hardboard Siding
- Sewer/Septic
- Septic Installed
- Interior Features
- Built-in Features, Kitchen Island, Open Floorplan, Pantry, Walk-In Closet(s), Walk-In Pantry
- Heating
- Electric
- Cooling
- Ceiling Fan(s), Electric, Heat Pump
- Roof
- Architectural Shingle
Mortgage Calculator
Listing courtesy of EXP Realty LLC. chistolrealty@gmail.com
Selling Office: Abode Realty.“The data relating to real estate on this website derive in part from the Internet Data Exchange program. Brokers make an effort to deliver accurate information, but buyers should independently verify any information on which they will rely in a transaction. All properties are subject to prior sale, change or withdrawal. Neither Real Estate Company nor any listing broker shall be responsible for any typographical errors, misinformation, or misprints, and they shall be held totally harmless from any damages arising from reliance upon this data. This data is provided exclusively for consumers’ personal, non-commercial use and may not be used for any purpose other than to identify prospective properties they may be interested in purchasing. © 2026 Carolina Multiple Listing Services, Inc.”