Share this with your friends


(828) 347-9055
Real Estate Company
18 Wild Ivy Run, Hendersonville, NC 28739
- $920,000
- 4
- BD
- 4
- BA
- 3,323
- SqFt




- Sold Price
- $920,000
- List Price
- $995,000
- Status
- CLOSED
- MLS#
- 4304370
- Bedrooms
- 4
- Bathrooms
- 4
- Full Baths
- 4
- Living Area
- 3,323
- Parcel Size
- 0.15
- Year Built
- 1994
- Days on Market
- 182
Property Description
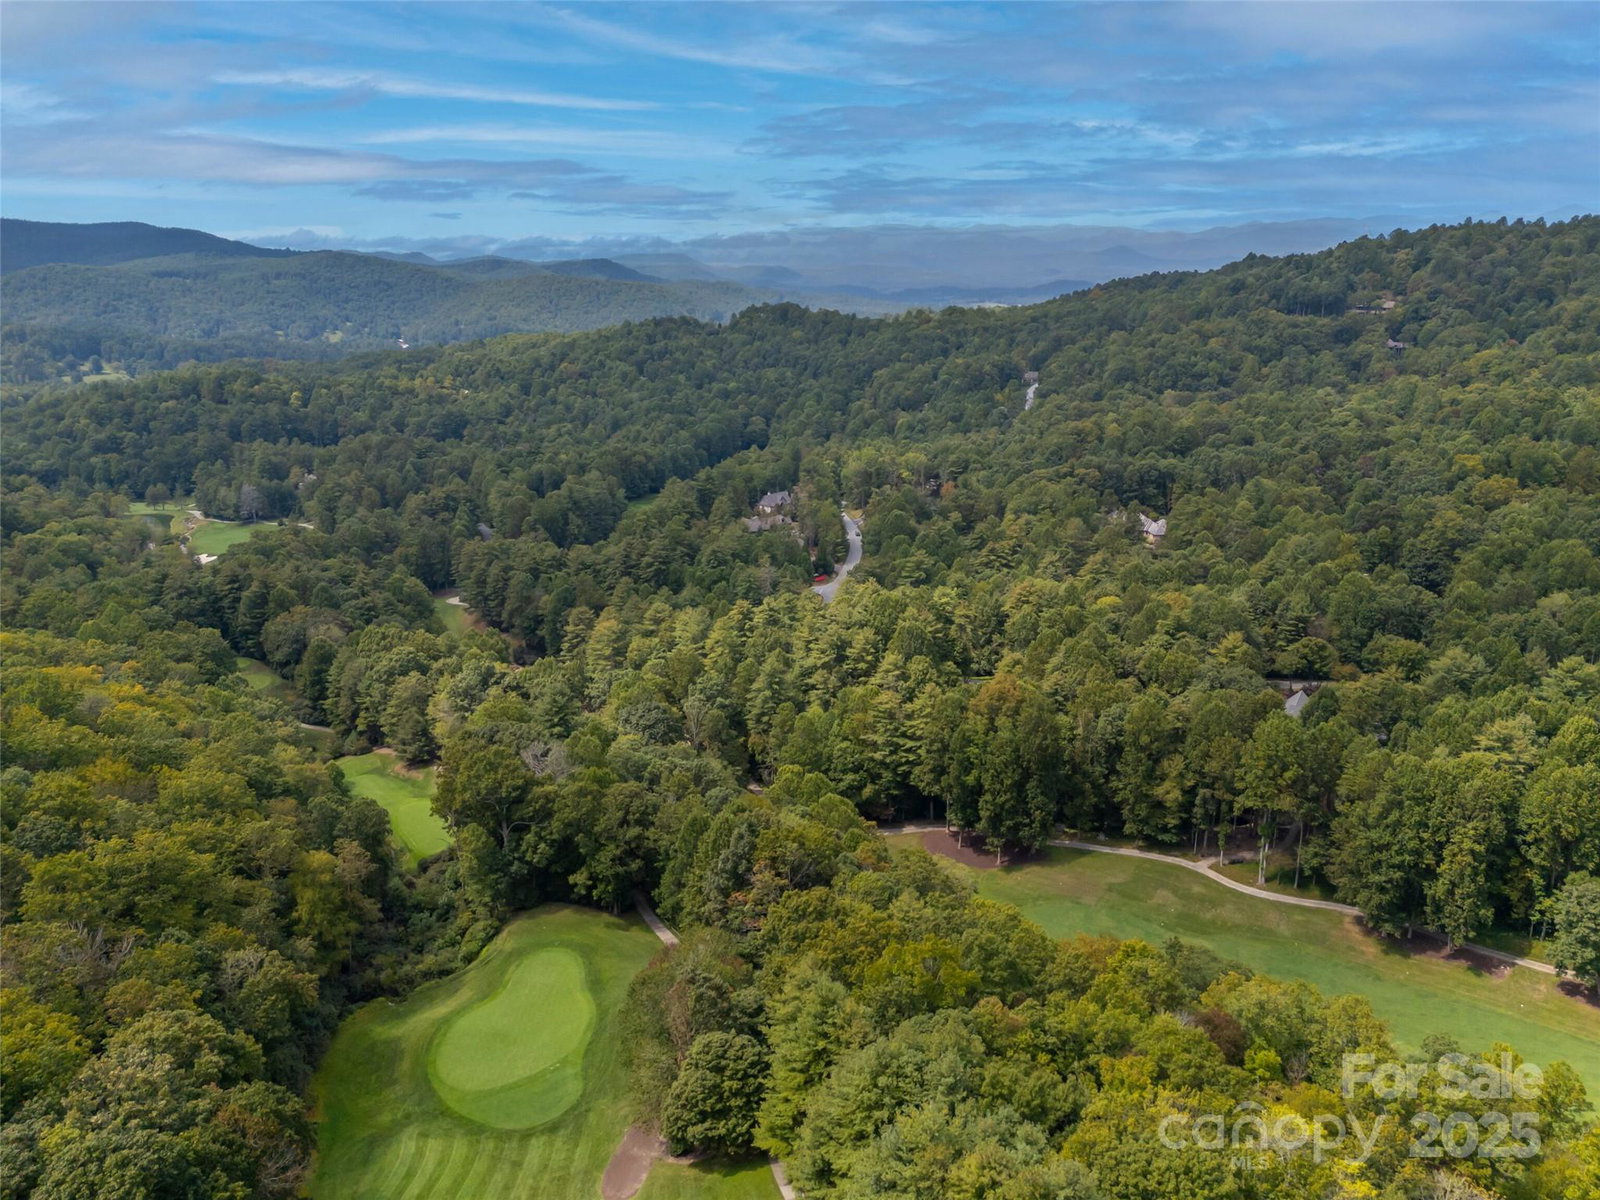
Welcome to your stunning mountain retreat in the prestigious Champion Hills community, home to Tom Fazio’s renowned “Mountain Masterpiece” golf course. This beautifully designed residence offers the best of mountain living, featuring an open-concept main level with two bedrooms and two full baths, all thoughtfully arranged for effortless one-level living plus two additional levels for family and guests. Step onto the expansive screened porch or one of the multiple decks—complete with modern cable railing—and take in the breathtaking, long-range western views of the Blue Ridge Mountains. Whether it's a vibrant sunset or the serene fog rolling through the peaks, the scenery is spectacular all year round. The upstairs guest suite provides privacy and comfort, complemented by a loft space perfect for a home office, reading nook, or creative retreat. The spacious lower level features a large family room with two sliding glass doors that open to a wrap-around deck, ideal for entertaining or simply enjoying the crisp mountain air. A fourth bedroom and full bath complete this level, offering the perfect space for company. Nestled in a resort-style community just 8 minutes from downtown Hendersonville, this home is a true blend of comfort and natural beauty. Don’t miss the opportunity to live in one of Western North Carolina’s most sought-after communities.
Additional Information
- County
- Henderson
- Subdivision
- Champion Hills
- Restrictions
- Architectural Review, Livestock Restriction, Manufactured Home Not Allowed, Modular Not Allowed
- HOA
- Yes
- HOA Dues
- $7,336
- Acreage Features
- Cul-De-Sac, Views
- Appliances
- Dishwasher, Dryer, Electric Range, Microwave, Refrigerator, Washer
- Exterior Finish
- Wood
- Basement Description
- Yes
- Sewer/Septic
- Private Sewer
- Interior Features
- Garden Tub, Open Floorplan, Split Bedroom, Walk-In Closet(s)
- Exterior Features
- Lawn Maintenance
- Heating
- Ductless, Forced Air, Natural Gas
- Cooling
- Central Air, Ductless, Electric
- Roof
- Architectural Shingle
Mortgage Calculator
Listing courtesy of Howard Hanna Beverly-Hanks. ambersaxon@beverly-hanks.com
Selling Office: Kenmure 12 Broker LLC.“The data relating to real estate on this website derive in part from the Internet Data Exchange program. Brokers make an effort to deliver accurate information, but buyers should independently verify any information on which they will rely in a transaction. All properties are subject to prior sale, change or withdrawal. Neither Real Estate Company nor any listing broker shall be responsible for any typographical errors, misinformation, or misprints, and they shall be held totally harmless from any damages arising from reliance upon this data. This data is provided exclusively for consumers’ personal, non-commercial use and may not be used for any purpose other than to identify prospective properties they may be interested in purchasing. © 2026 Carolina Multiple Listing Services, Inc.”