Share this with your friends


(828) 347-9055
Real Estate Company
516 Overlook Drive, Flat Rock, NC 28731
- $848,650
- 3
- BD
- 3
- BA
- 3,928
- SqFt




- Sold Price
- $848,650
- List Price
- $879,000
- Status
- CLOSED
- MLS#
- 4303334
- Bedrooms
- 3
- Bathrooms
- 3
- Full Baths
- 3
- Living Area
- 3,928
- Parcel Size
- 0.97
- Year Built
- 1990
- Days on Market
- 87
Property Description
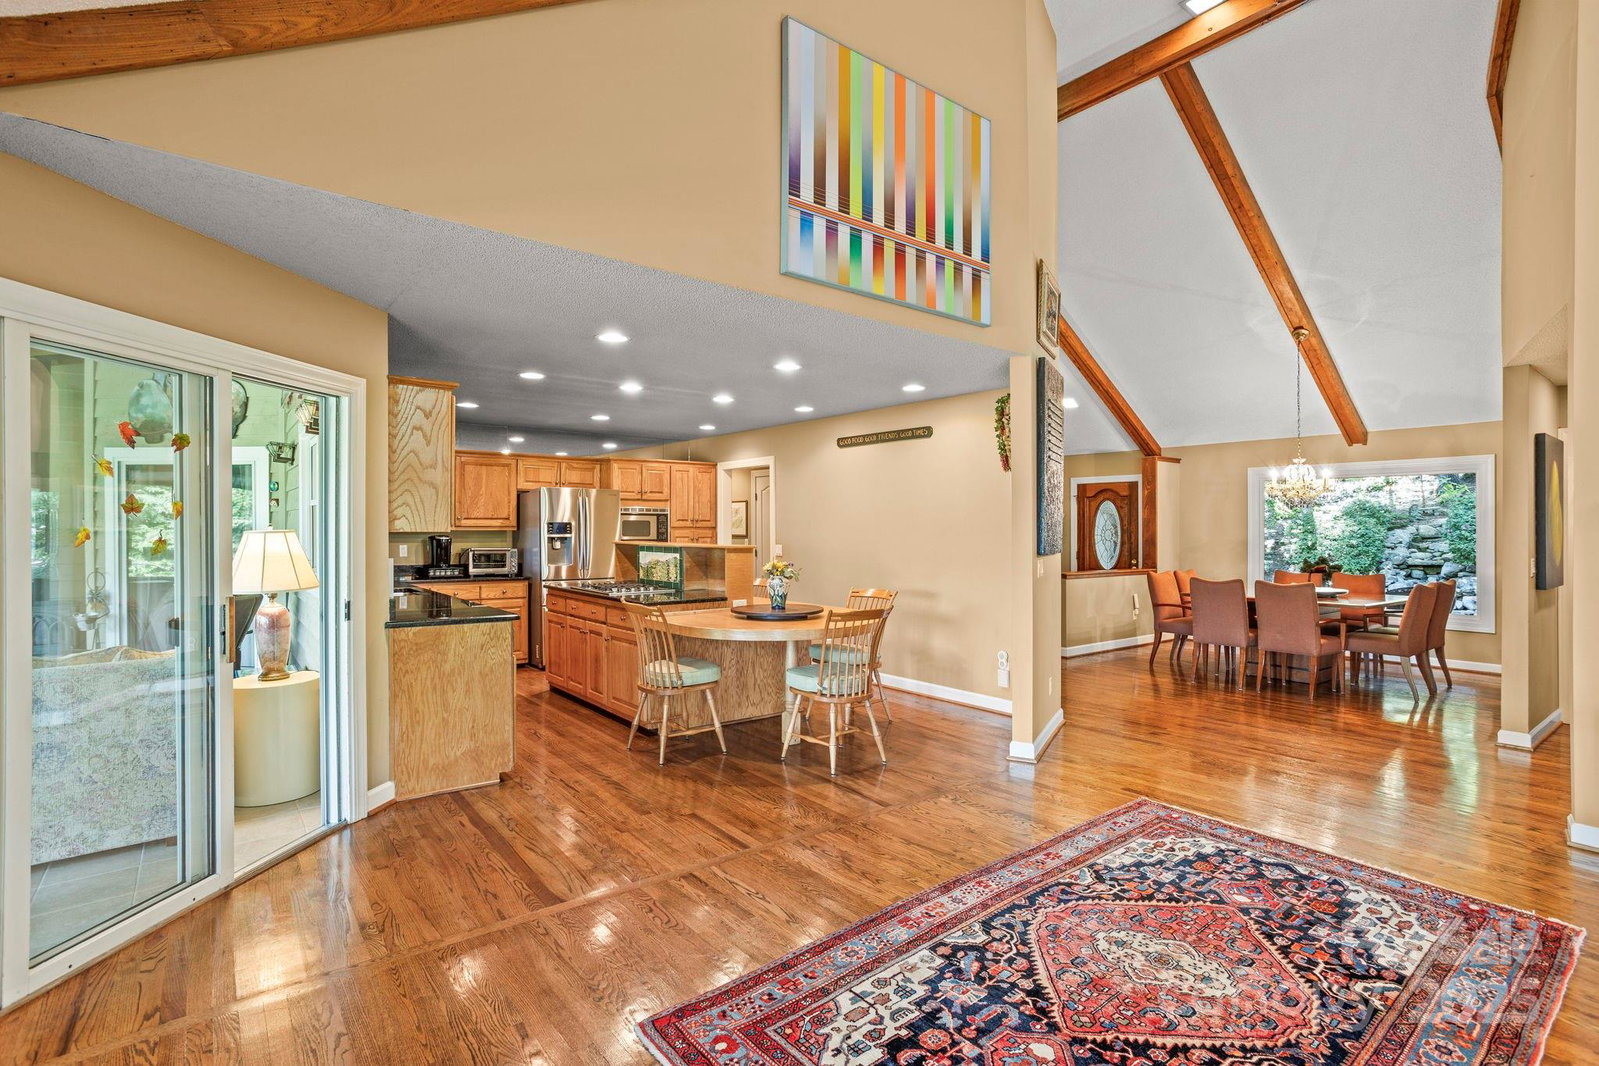
Stunning home in highly sought after Kenmure-a gated golf course community. From the moment you arrive, you'll be captivated by the prime location, level driveway and flagstone walkway that leads to a charming outdoor oasis/patio and covered front porch-perfectly positioned to enjoy the tranquil cascading water feature and private natural surroundings. Step inside to a spacious open concept main level living featuring vaulted beam ceilings and hardwood floors. The great room boasts a dramatic floor to ceiling stacked stone fireplace and abundance of windows/glass doors that flood the space with natural light. Entertain in the formal dining room with a picturesque view of the waterfall or gather in the gourmet kitchen with granite countertops, an island with seating/breakfast bar, custom cabinetry, stainless steel appliances and a built-in desk. The primary suite is a true retreat, complete with high ceilings, walk-in closet, spa-like bath with garden tub, walk-in shower and dual pedestal sinks. A cozy sunroom with wall of windows is not included in the heated SQFT. A well appointed guest bedroom and full bath with double vanity and walk-in shower, add'l bedroom/den along with a laundry room with cabinetry, complete the main level. Downstairs the finished lower level offers ultimate flexibility with a family room, office/flex area, studio with ensuite bath (would make a great guest suite), wet bar area and walk-in closet/storage space. Expansive outdoor living is at your fingertips with a sunroom, open deck with retractable awning, lower level covered deck and screened porch, covered front porch and outdoor patio. Great opportunity to enjoy mountain living at its finest!
Additional Information
- County
- Henderson
- Subdivision
- Kenmure
- Restrictions
- Architectural Review, Square Feet, Subdivision
- HOA
- Yes
- HOA Dues
- $1,783
- Acreage Features
- Level, Private, Sloped
- Appliances
- Dishwasher, Gas Cooktop, Microwave, Refrigerator, Wall Oven
- Exterior Finish
- Stone, Wood
- Sewer/Septic
- Septic Installed
- Interior Features
- Breakfast Bar, Entrance Foyer, Garden Tub, Kitchen Island, Open Floorplan, Split Bedroom, Walk-In Closet(s), Wet Bar
- Heating
- Forced Air
- Cooling
- Ceiling Fan(s), Central Air
- Roof
- Architectural Shingle
Mortgage Calculator
Listing courtesy of RE/MAX Results. terrieisenhauer@gmail.com
Selling Office: RE/MAX Results.“The data relating to real estate on this website derive in part from the Internet Data Exchange program. Brokers make an effort to deliver accurate information, but buyers should independently verify any information on which they will rely in a transaction. All properties are subject to prior sale, change or withdrawal. Neither Real Estate Company nor any listing broker shall be responsible for any typographical errors, misinformation, or misprints, and they shall be held totally harmless from any damages arising from reliance upon this data. This data is provided exclusively for consumers’ personal, non-commercial use and may not be used for any purpose other than to identify prospective properties they may be interested in purchasing. © 2026 Carolina Multiple Listing Services, Inc.”