342 E Sondley Drive, Asheville, NC 28805
- $1,845,000
- 5
- BD
- 4
- BA
- 5,433
- SqFt






- Sold Price
- $1,845,000
- List Price
- $1,895,000
- Status
- CLOSED
- MLS#
- 4303277
- Bedrooms
- 5
- Bathrooms
- 4
- Full Baths
- 4
- Living Area
- 5,433
- Parcel Size
- 0.89
- Style
- Traditional
- Year Built
- 1990
- Days on Market
- 67
Property Description
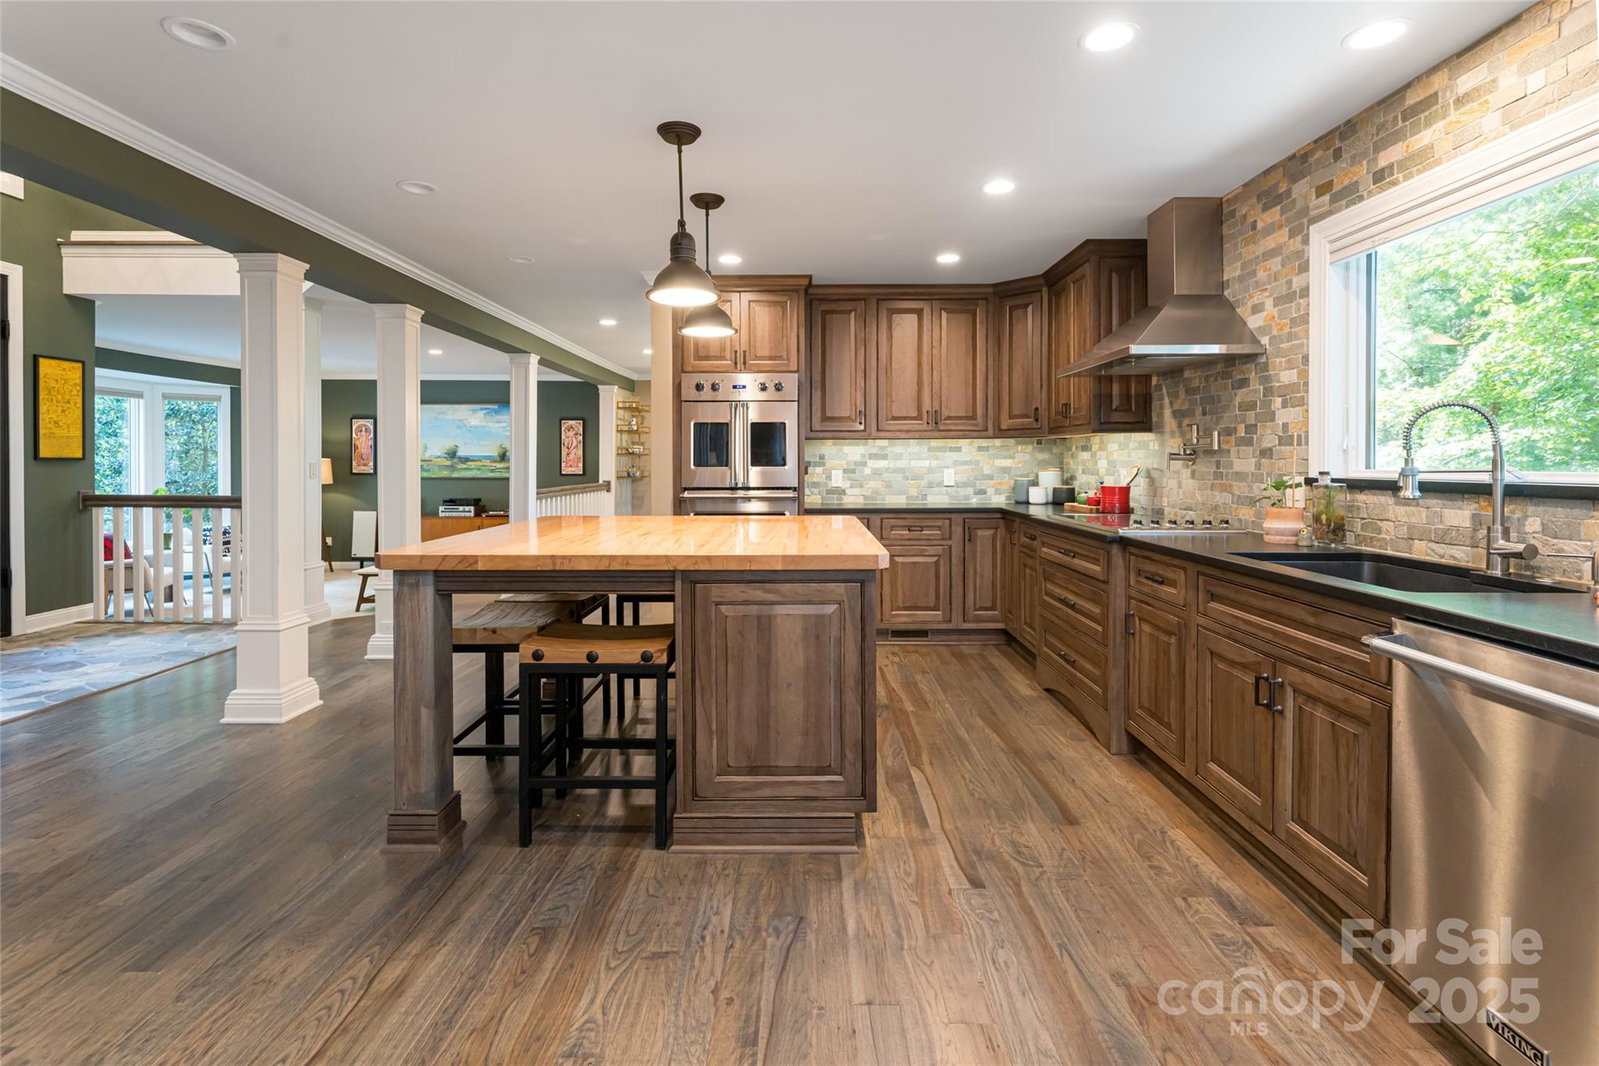
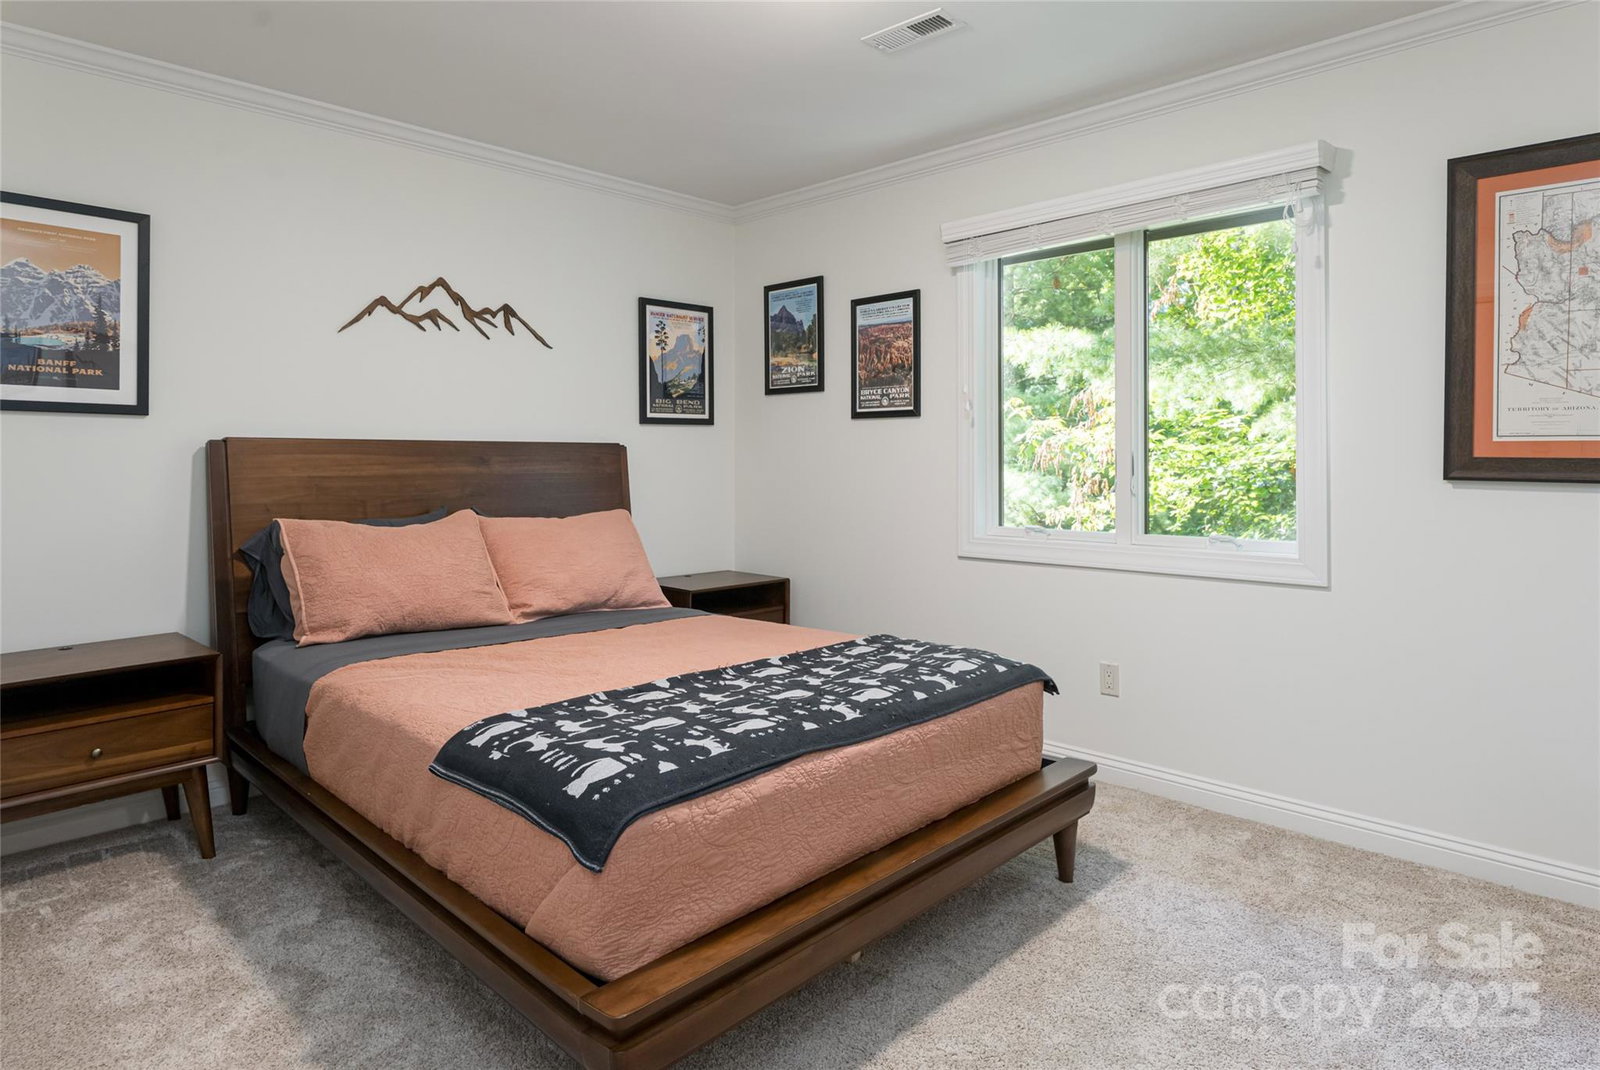
Welcome to 342 E Sondley Drive, an exceptional mountain estate in Asheville’s coveted Sondley Estates community. Perfectly sited on nearly an acre with long-range western views, this 5-bedroom, 4-bath home blends refined craftsmanship, privacy, and convenience just minutes from downtown Asheville, the Blue Ridge Parkway, and Haw Creek’s beloved local amenities. The moment you enter, you’re greeted by soaring vaulted ceilings, exposed beams, and walls of glass framing expansive mountain vistas. Wide-plank hardwood floors, custom millwork, and thoughtful architectural details create a timeless yet modern mountain aesthetic. The open-concept main level offers a seamless flow for both entertaining and everyday living, anchored by a chef’s kitchen with a massive Ambrosia-maple island, leathered-granite countertops, Viking appliances, and a walk-in pantry. A cozy sitting area by the fireplace opens to an expansive deck overlooking the treetops—ideal for morning coffee or sunset gatherings. The primary suite is a true retreat featuring Brazilian Koa floors, vaulted shiplap ceiling with skylights, and a spa-inspired bath complete with soaking tub, walk-in shower, and picture windows showcasing the mountain backdrop. Additional bedrooms provide flexible options for family, guests, or home office use. The fully finished lower level includes a family room, billiards area, kitchenette, wine cellar, guest suite, and office—all opening to a deck and hot tub surrounded by mature landscaping and serene privacy. Outdoor living is at the heart of this property. Tiered decks, a hand-laid paver courtyard, and an artisan-built waterfall feature create a peaceful sanctuary. The nearly 0.9-acre lot enjoys a canopy of mature trees, gentle slopes, and year-round mountain views. A two-car garage, generous storage, and updated mechanical systems make this home as functional as it is beautiful. Located in one of East Asheville’s most desirable enclaves, Sondley Estates offers wide roads, underground utilities, and a quiet community feel while remaining close to everything Asheville is known for. Residents enjoy easy access to the Blue Ridge Parkway, Highland Brewery, and WNC Nature Center, plus a short drive to downtown’s vibrant mix of fine dining, art galleries, and live music. Local favorites like PennyCup Coffee, Creekside Taphouse, and East Village Grill are just minutes away. For outdoor enthusiasts, explore the nearby Masters Park, Mountains-to-Sea Trail, Azalea Park, and John B. Lewis Soccer Complex—all within a few miles. With over 5,400 square feet of living space, every detail of this residence has been designed for comfort, elegance, and connection to its natural surroundings. Whether relaxing fireside, entertaining on the expansive decks, or exploring Asheville’s mountain lifestyle, 342 E Sondley Drive offers an unmatched combination of design, location, and livability. Experience elevated mountain living—where timeless architecture meets Asheville convenience—in the heart of Sondley Estates.
Additional Information
- County
- Buncombe
- Subdivision
- Sondley Estates
- Restrictions
- Architectural Review
- HOA
- Yes
- HOA Dues
- $100
- Acreage Features
- Private, Sloped, Wooded, Views, Waterfall - Artificial
- Appliances
- Dishwasher, Double Oven, Electric Cooktop, Exhaust Hood, Induction Cooktop, Microwave, Refrigerator, Wall Oven
- Exterior Finish
- Fiber Cement, Stone
- Basement Description
- Yes
- Sewer/Septic
- Public Sewer
- Interior Features
- Attic Stairs Pulldown, Built-in Features, Central Vacuum, Hot Tub, Kitchen Island, Open Floorplan, Storage, Walk-In Closet(s)
- Exterior Features
- Hot Tub
- Heating
- Ductless, Forced Air, Propane, Other - See Remarks
- Cooling
- Ceiling Fan(s), Ductless, Other - See Remarks
- Roof
- Architectural Shingle
Mortgage Calculator
Listing courtesy of Premier Sotheby’s International Realty. 828-989-4487
Selling Office: Premier Sotheby’s International Realty.“The data relating to real estate on this website derive in part from the Internet Data Exchange program. Brokers make an effort to deliver accurate information, but buyers should independently verify any information on which they will rely in a transaction. All properties are subject to prior sale, change or withdrawal. Neither Real Estate Company nor any listing broker shall be responsible for any typographical errors, misinformation, or misprints, and they shall be held totally harmless from any damages arising from reliance upon this data. This data is provided exclusively for consumers’ personal, non-commercial use and may not be used for any purpose other than to identify prospective properties they may be interested in purchasing. © 2026 Carolina Multiple Listing Services, Inc.”