19 Greenwood Road, Asheville, NC 28803
- $2,250,000
- 4
- BD
- 6
- BA
- 4,551
- SqFt





- Sold Price
- $2,250,000
- List Price
- $2,500,000
- Status
- CLOSED
- MLS#
- 4302183
- Bedrooms
- 4
- Bathrooms
- 6
- Full Baths
- 4
- Half Baths
- 2
- Living Area
- 4,551
- Parcel Size
- 2.65
- Style
- Traditional, Other
- Year Built
- 1939
- Days on Market
- 70
Property Description
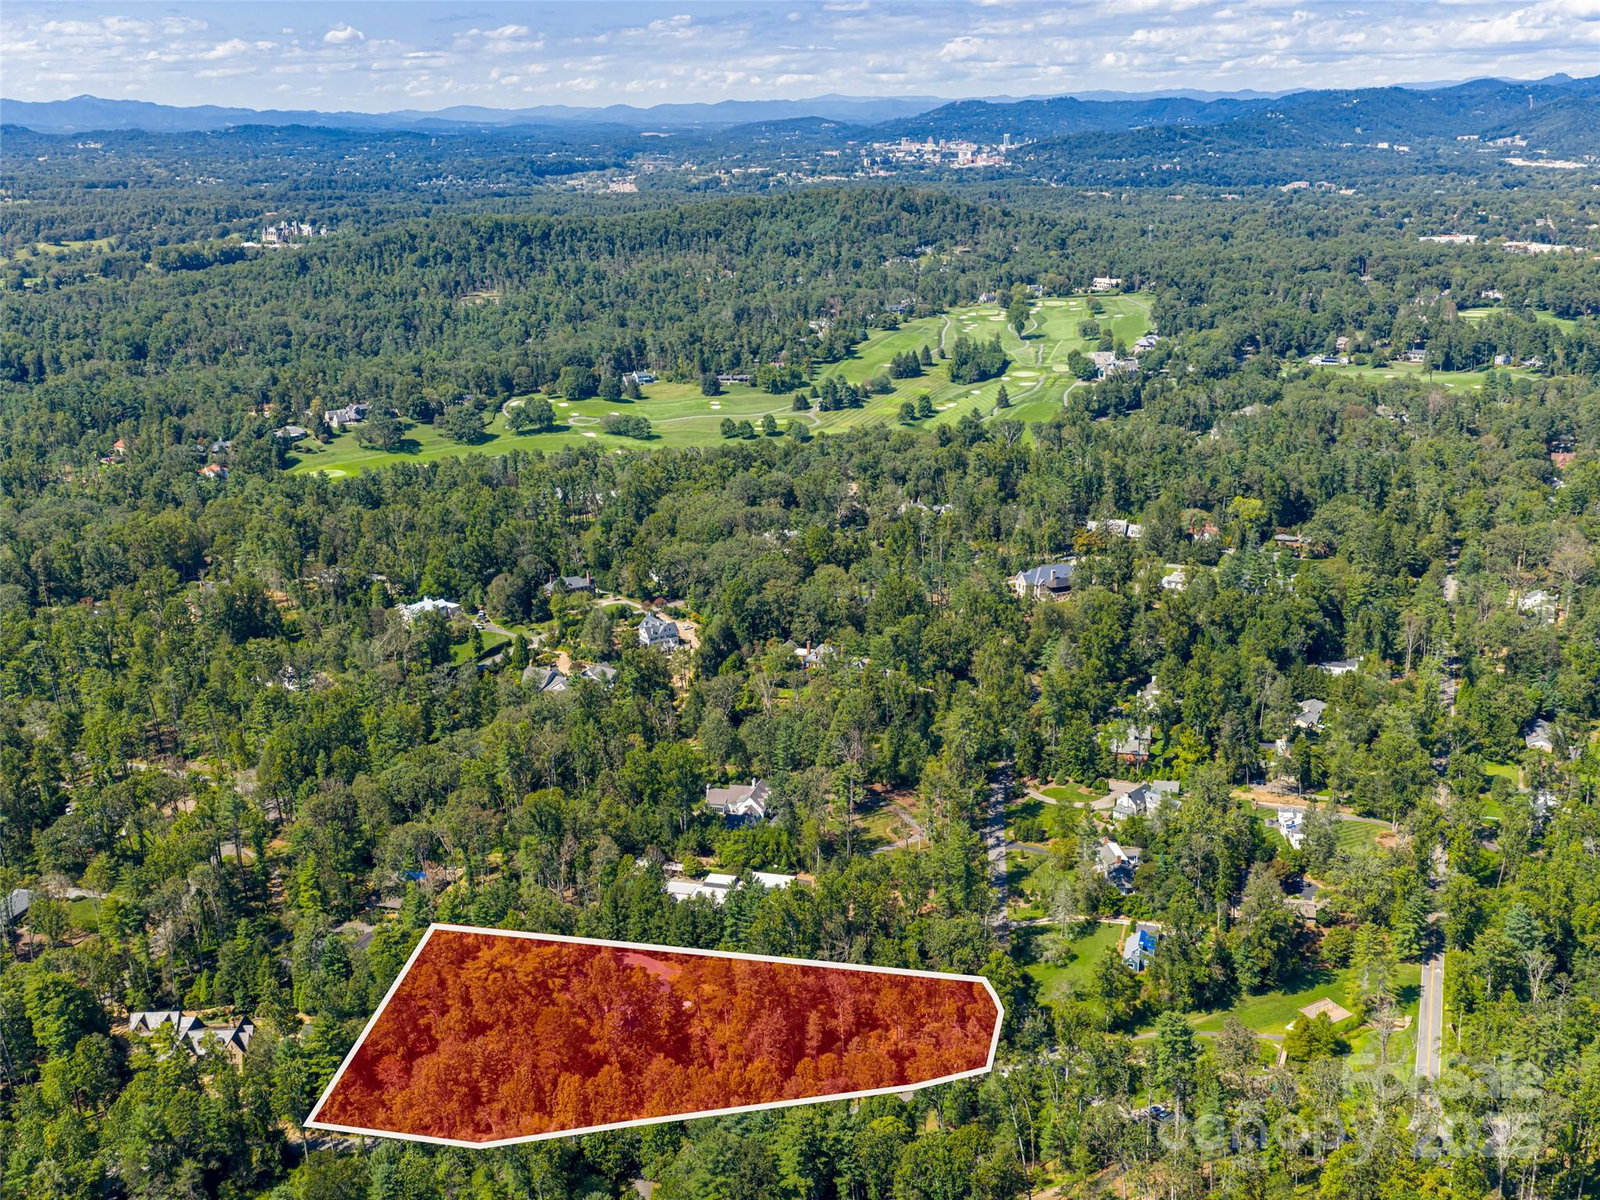
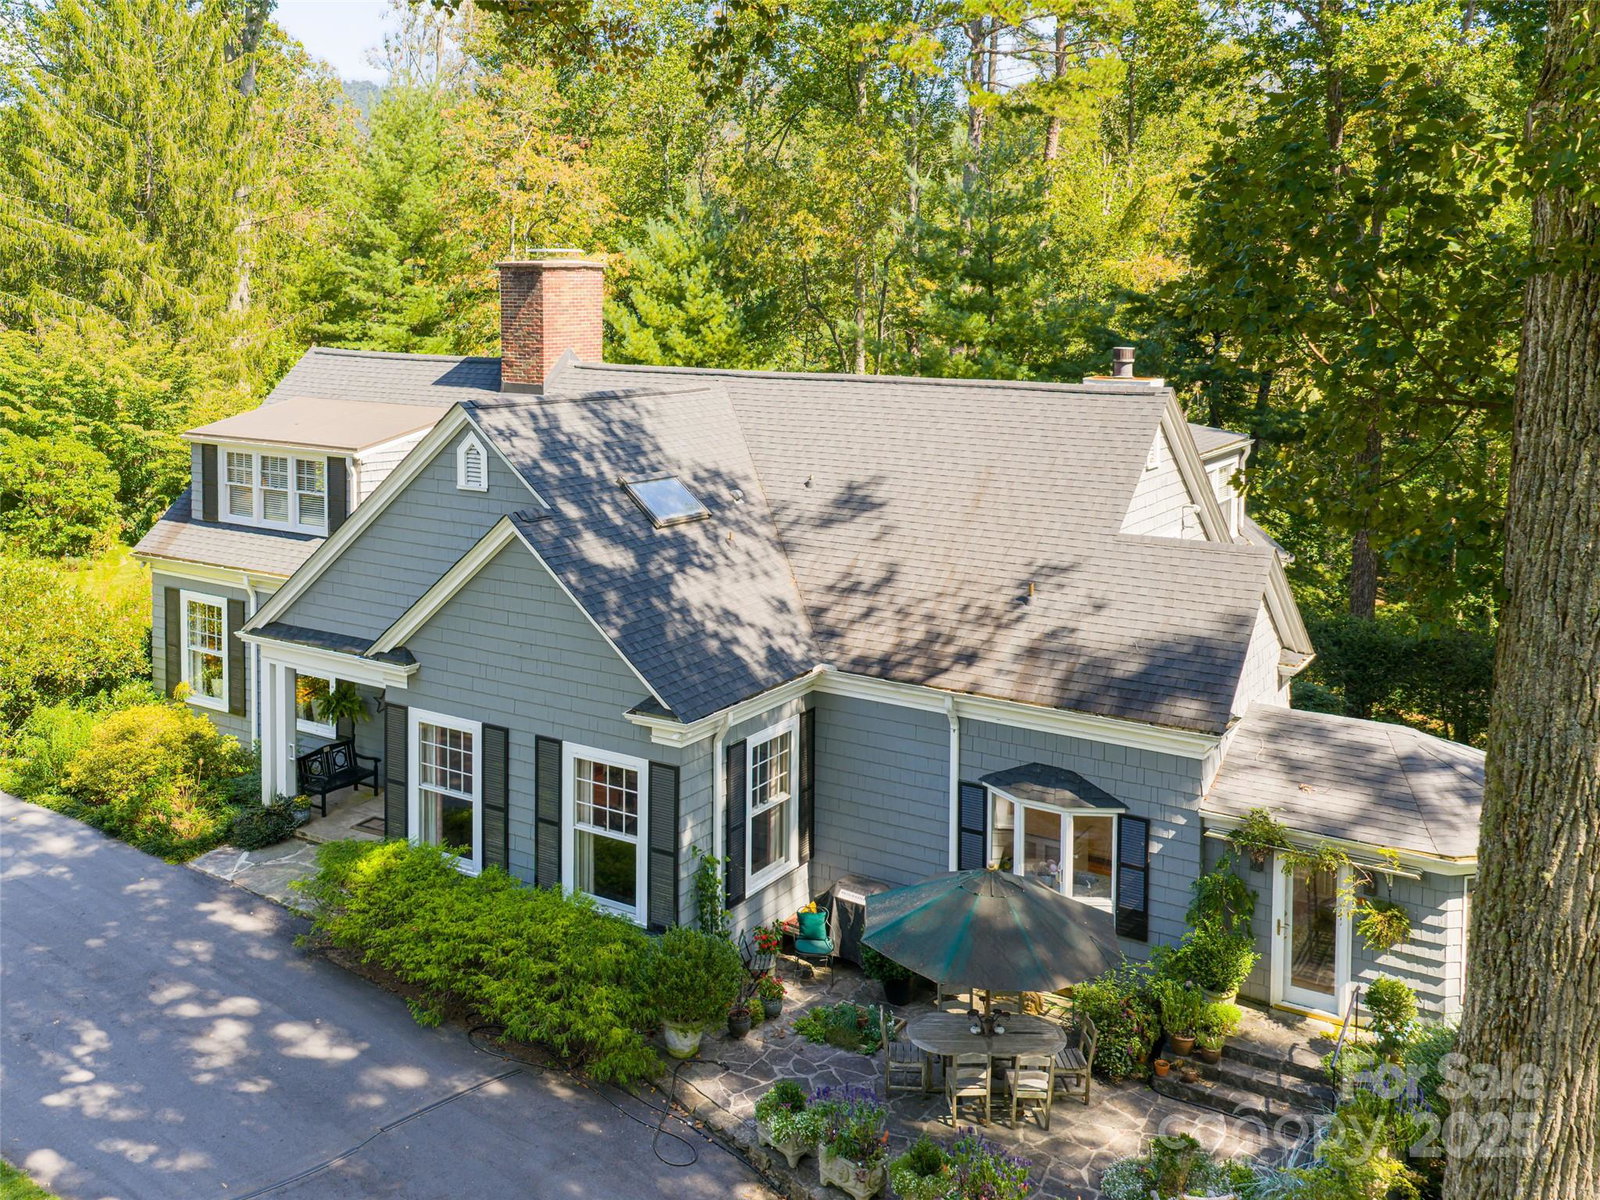
Sited on 2.65 private acres surrounded by a Smithsonian garden is this shingle style home, Boxwood Hill. The patina of age hosts today's lifestyle with aplomb. Graciously large rooms with high ceilings and light flooding in from three directions are ideal for entertaining or personal enjoyment. Located on one of the Forest's most coveted streets, the home is across the park from Carolina Day School. Greenwood Park, with its gentle stream and recreation areas is a popular spot for neighbors to gather. A short distance away is the Blue Ridge Parkway and the Biltmore Forest Country Club ( membership required.) Outdoor living is enhanced by surrounding terraces and gardens. The floor plan is flexible with a library and a family room in addition to the formal rooms. The family room features a walk-in closet and a full bath, providing the option for a primary bedroom on the main floor. Almost 1600 square feet of partially finished and unfinished areas are located on the daylight basement level. One area was a former two car garage and could easily be converted back to a garage without loss of finished square footage. The primary features a sitting area and a spacious ensuite bath. There are three guest bedrooms with two baths. If privacy, convenience and a lush garden lifestyle entrance you, this is your next home.
Additional Information
- County
- Buncombe
- Subdivision
- Biltmore Forest
- Restrictions
- Architectural Review, Building, Height, Signage, Square Feet, Subdivision, Use
- Acreage Features
- Corner Lot, Green Area, Level, Private, Wooded
- Appliances
- Dishwasher, Disposal, Double Oven, Gas Cooktop, Gas Water Heater, Microwave, Refrigerator, Washer/Dryer
- Exterior Finish
- Cedar Shake
- Basement Description
- Yes
- Sewer/Septic
- Public Sewer
- Interior Features
- Breakfast Bar, Built-in Features, Entrance Foyer, Kitchen Island, Pantry, Storage, Walk-In Closet(s)
- Heating
- Baseboard, Electric, Forced Air, Hot Water, Natural Gas
- Cooling
- Central Air
- Roof
- Architectural Shingle
Mortgage Calculator
Listing courtesy of Howard Hanna Beverly-Hanks Asheville-Biltmore Park. amy.fleming@allentate.com
Selling Office: Ivester Jackson Blackstream.“The data relating to real estate on this website derive in part from the Internet Data Exchange program. Brokers make an effort to deliver accurate information, but buyers should independently verify any information on which they will rely in a transaction. All properties are subject to prior sale, change or withdrawal. Neither Real Estate Company nor any listing broker shall be responsible for any typographical errors, misinformation, or misprints, and they shall be held totally harmless from any damages arising from reliance upon this data. This data is provided exclusively for consumers’ personal, non-commercial use and may not be used for any purpose other than to identify prospective properties they may be interested in purchasing. © 2026 Carolina Multiple Listing Services, Inc.”