Share this with your friends


(828) 347-9055
Real Estate Company
2128 Sleepy Hollow Drive, Waynesville, NC 28785
- $2,125,000
- 3
- BD
- 4
- BA
- 4,030
- SqFt




- Sold Price
- $2,125,000
- List Price
- $2,480,000
- Status
- CLOSED
- MLS#
- 4302148
- Bedrooms
- 3
- Bathrooms
- 4
- Full Baths
- 2
- Half Baths
- 2
- Living Area
- 4,030
- Parcel Size
- 2.65
- Style
- Contemporary, Modern
- Year Built
- 2011
- Days on Market
- 67
Property Description
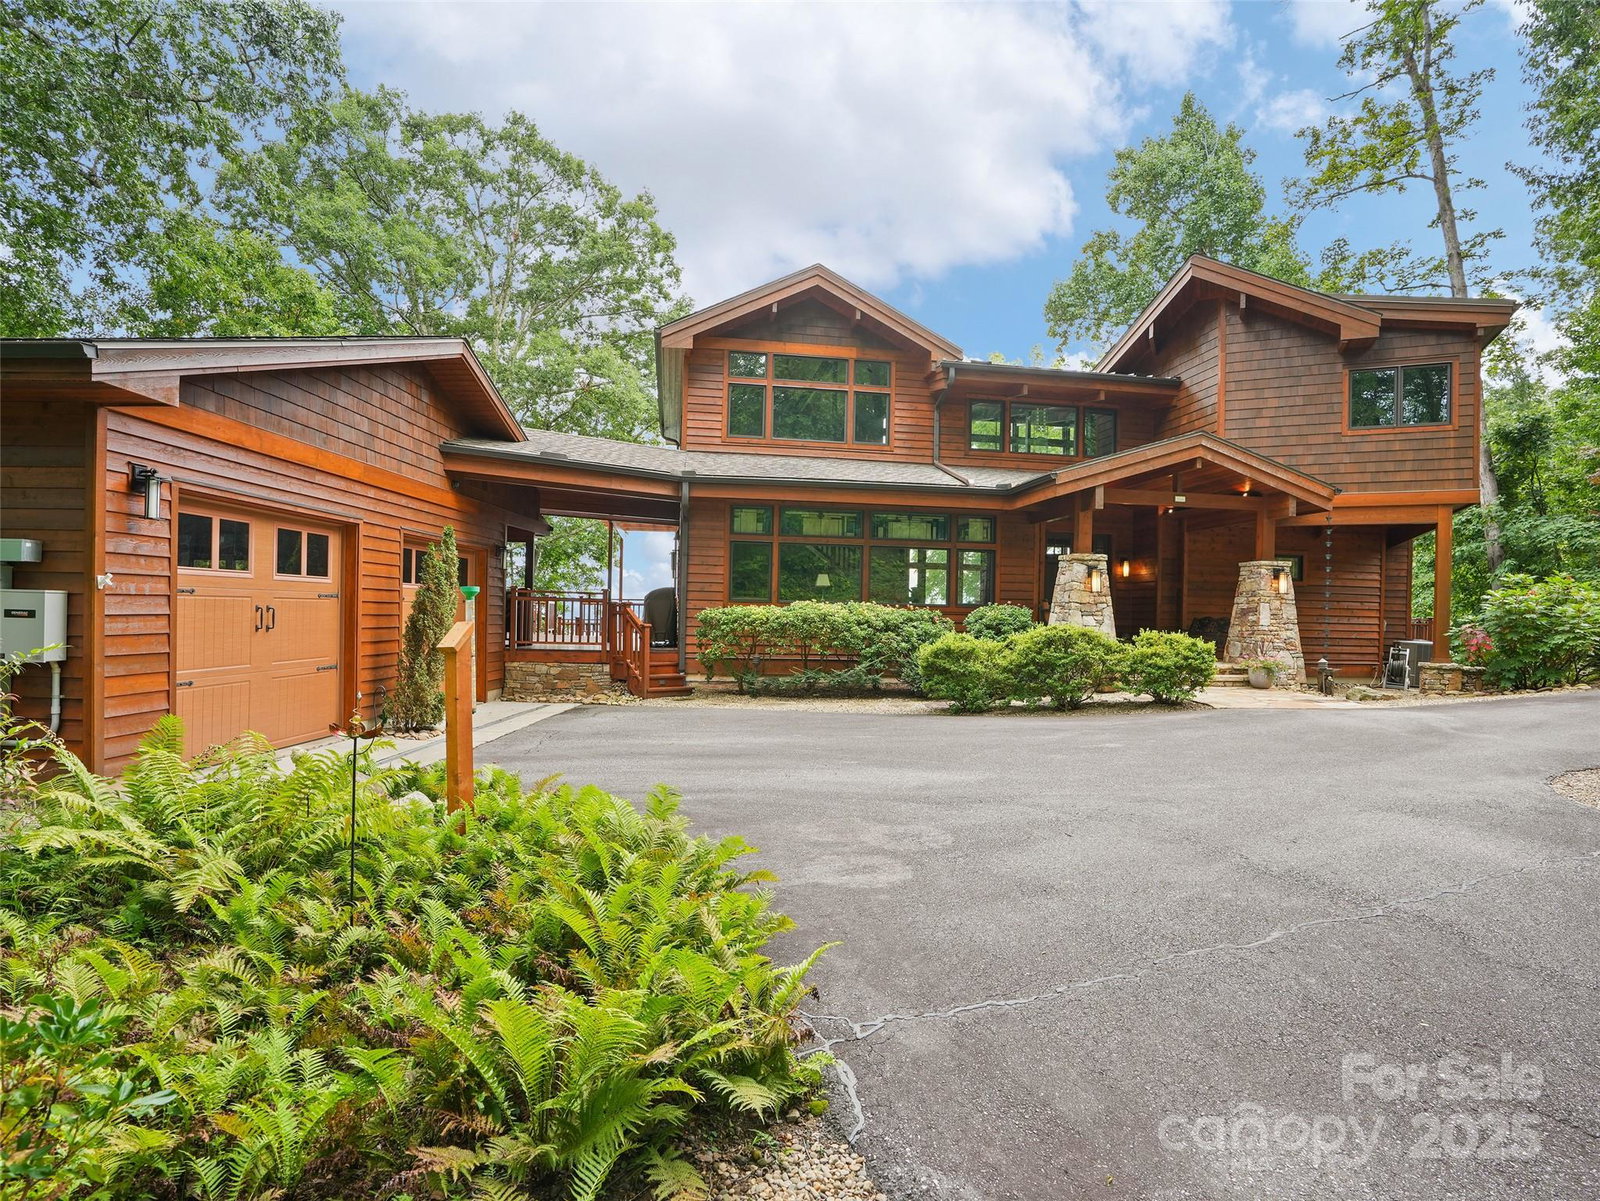
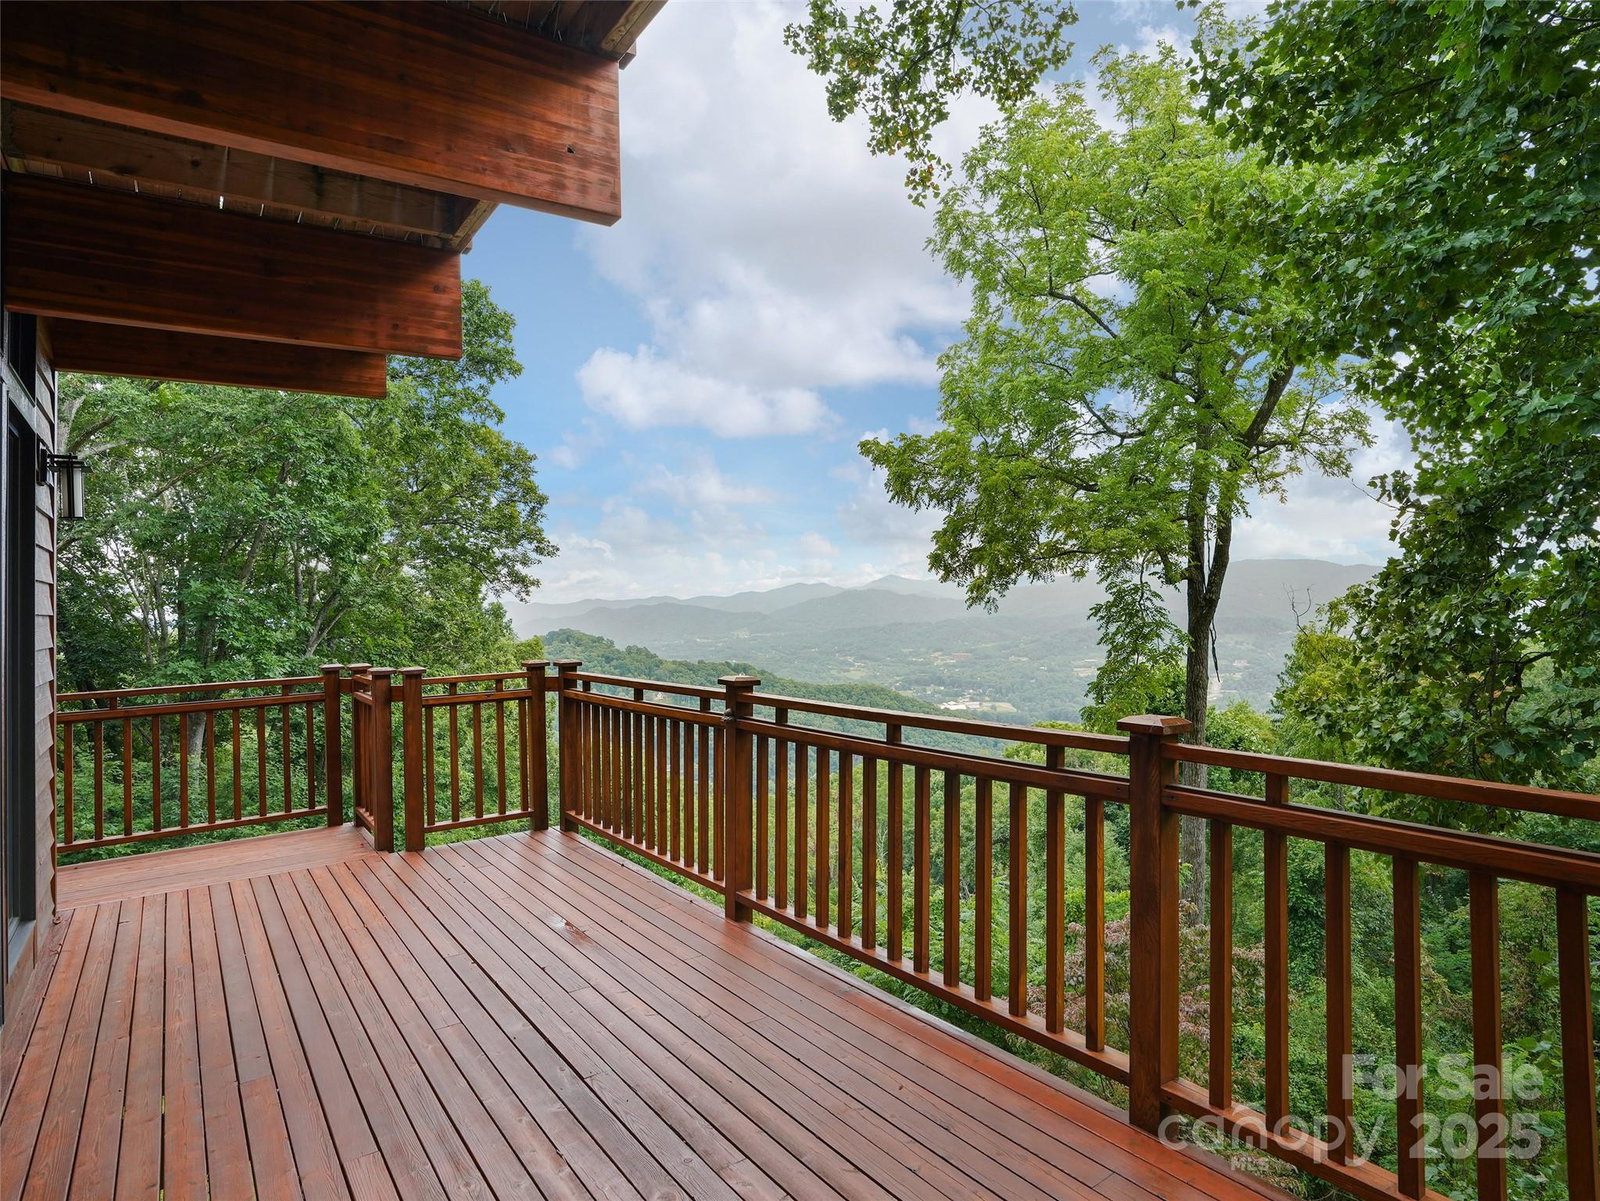
Nestled at a breathtaking 3,800-foot elevation within the prestigious Avalon community, this luxurious post-and-beam residence, custom-crafted by Lindal Cedar Homes in 2012 (design #40844), is a masterpiece of craftsmanship, blending timeless craftsman-style elegance with modern innovation across 4,000 square feet of meticulously designed living space. Sited on a secluded 2.6-acre estate enveloped in total privacy, the home’s commanding 22-foot wall of floor-to-ceiling windows unveils sweeping 15-mile vistas of Western North Carolina’s iconic landmarks—Mt. Pisgah’s soaring peaks, Cold Mountain’s rugged silhouette, and Lake Junaluska’s shimmering expanse—framing Richland Valley in a breathtaking panorama that shifts with the seasons. Approaching via the private 450-foot asphalt driveway, flanked by twin lighted stone pillars hinting at the grandeur beyond, the exterior’s western red cedar cladding and dry-stack stone pillars supporting a dramatically lit canopy exude rustic sophistication, ensuring seclusion as the home remains invisible from the street. Stepping through double 8-foot mahogany doors, the main level unfolds as a haven for living and entertaining, with engineered tongue-and-groove wood flooring optimized for a 5-zone radiant floor heating system, paired with an all-season HVAC and 1,000-gallon propane tank for year-round comfort. The great room, the heart of the home, captivates with automated retractable shades modulating light through monumental windows, and a sconce-flanked, floor-to-ceiling stone fireplace (vented propane) that anchors the space with cozy elegance. A curated art collection, including Mark Bettis’ award-winning “Waiting for the Sun,” and stained glass built-ins by Dianne Lee of The Stained Glass Bungalow, alongside designer lighting, infuse every corner with warmth and artistry. The dining area, illuminated by a dimmable stained glass chandelier, features a 10½-foot live-edge redwood table seating ten, perfect for intimate dinners or grand feasts. The gourmet kitchen, with top-tier appliances, custom cabinetry, and a spacious island, flows seamlessly for effortless hosting. The lower level is an entertainer’s dream, centered around a 12-foot South American walnut live-edge wet bar with Swarovski crystal-accented propane fireplace, royal blue tile, Frigidaire appliances, and solid-wood cabinetry (2nd dishwasher & refrigerator located in laundry room). A home theater with a Samsung 60-inch smart TV, with in ceiling audio and turntable, and a royal blue-felt pool table elevate leisure, while custom wine storage adds refined functionality. A 1,000-pound capacity three-floor elevator ensures accessibility, complemented by a Generac generator and a safety system with heat, smoke, carbon monoxide, and water leak nodes monitored centrally, including in the garage. Bedrooms are serene retreats, with the primary suite offering a spa-like ensuite, dual walk-in closets, and balcony views, while additional ensuites provide guest comfort. The utility area houses HVAC, solar hot water storage, LG washer/dryer, and a utility nexus for seamless operations. Outdoors, a cedar deck with a wood-burning fireplace (propane starter) terrace gardens create an idyllic setting, with an oversized two-car garage via a breezeway and cabinetry for storage. Smart home technology orchestrates lighting, climate, and security, with solar features ensuring sustainability. Just minutes from Waynesville, the “Gateway to the Smoky Mountains,” with its charming boutiques and dining, and a 25-minute drive to vibrant Asheville, this home balances seclusion and access. A rare gem in Avalon’s legacy, 2128 Sleepy Hollow is a timeless treasure, crafted to fulfill every desire and destined to enchant for generations.
Additional Information
- County
- Haywood
- Subdivision
- Avalon
- Restrictions
- Architectural Review, Manufactured Home Not Allowed, Modular Not Allowed, Subdivision
- HOA
- Yes
- HOA Dues
- $2,934
- Acreage Features
- Level, Rolling Slope, Wooded, Views, Other - See Remarks
- Appliances
- Dishwasher, Electric Oven, Gas Range, Microwave, Refrigerator, Solar Hot Water, Washer/Dryer, Wine Refrigerator
- Exterior Finish
- Stone, Wood
- Basement Description
- Yes
- Sewer/Septic
- Septic Installed
- Heating
- Propane, Radiant Floor, Zoned
- Cooling
- Central Air
- Roof
- Architectural Shingle, Metal
How much is your home worth?
...get instant property value now!
Mortgage Calculator
Listing courtesy of Howard Hanna Beverly-Hanks Waynesville. brian.noland@allentate.com
Selling Office: Better Homes and Gardens Real Estate Heritage.“The data relating to real estate on this website derive in part from the Internet Data Exchange program. Brokers make an effort to deliver accurate information, but buyers should independently verify any information on which they will rely in a transaction. All properties are subject to prior sale, change or withdrawal. Neither Real Estate Company nor any listing broker shall be responsible for any typographical errors, misinformation, or misprints, and they shall be held totally harmless from any damages arising from reliance upon this data. This data is provided exclusively for consumers’ personal, non-commercial use and may not be used for any purpose other than to identify prospective properties they may be interested in purchasing. © 2026 Carolina Multiple Listing Services, Inc.”